
8508 Clerke Road Unit# 19Coldstream, BC V0E1B6
Mortgage Calculator
Monthly Payment (Est.)
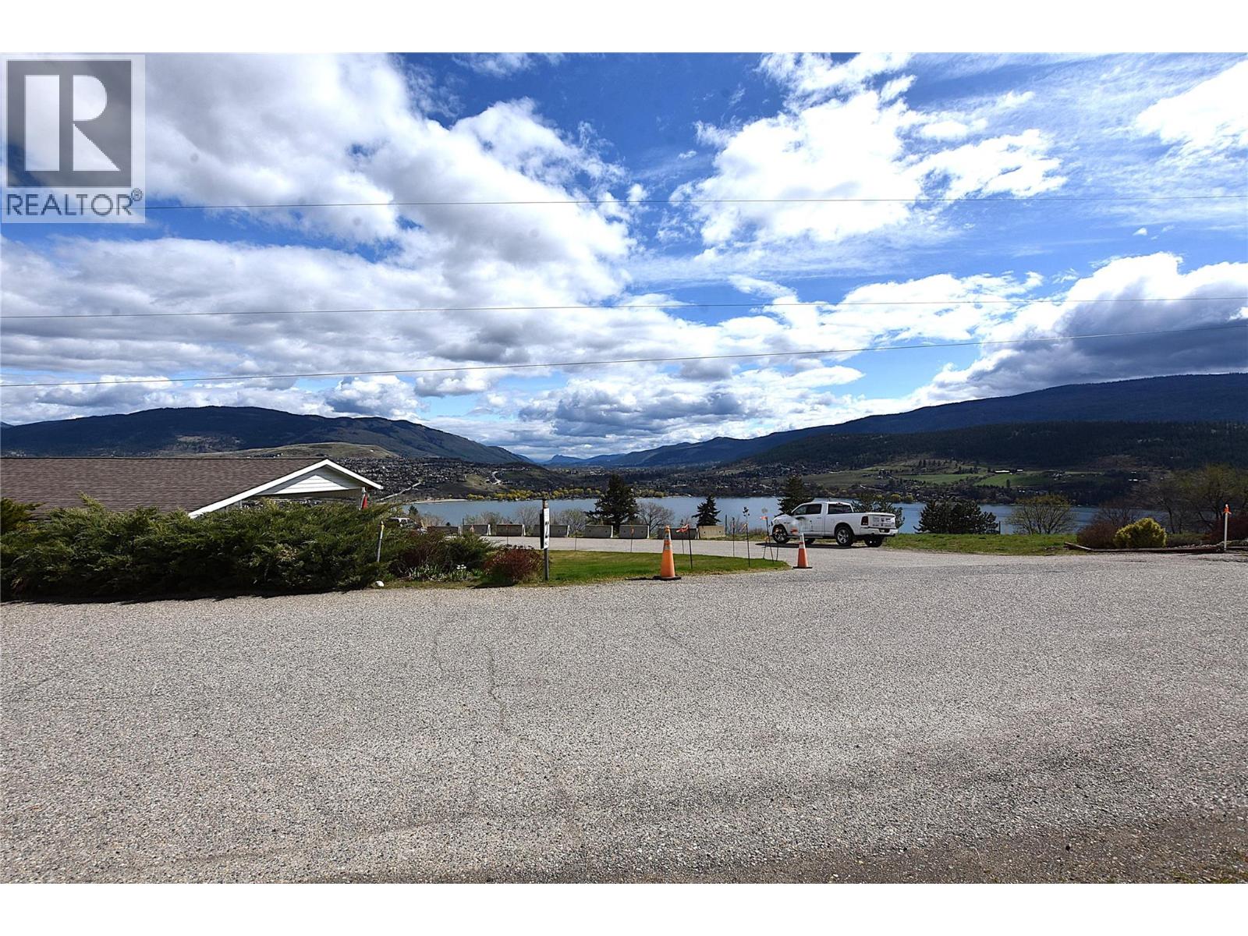
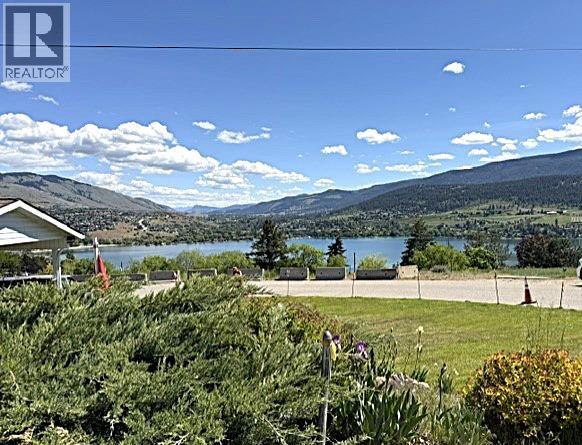
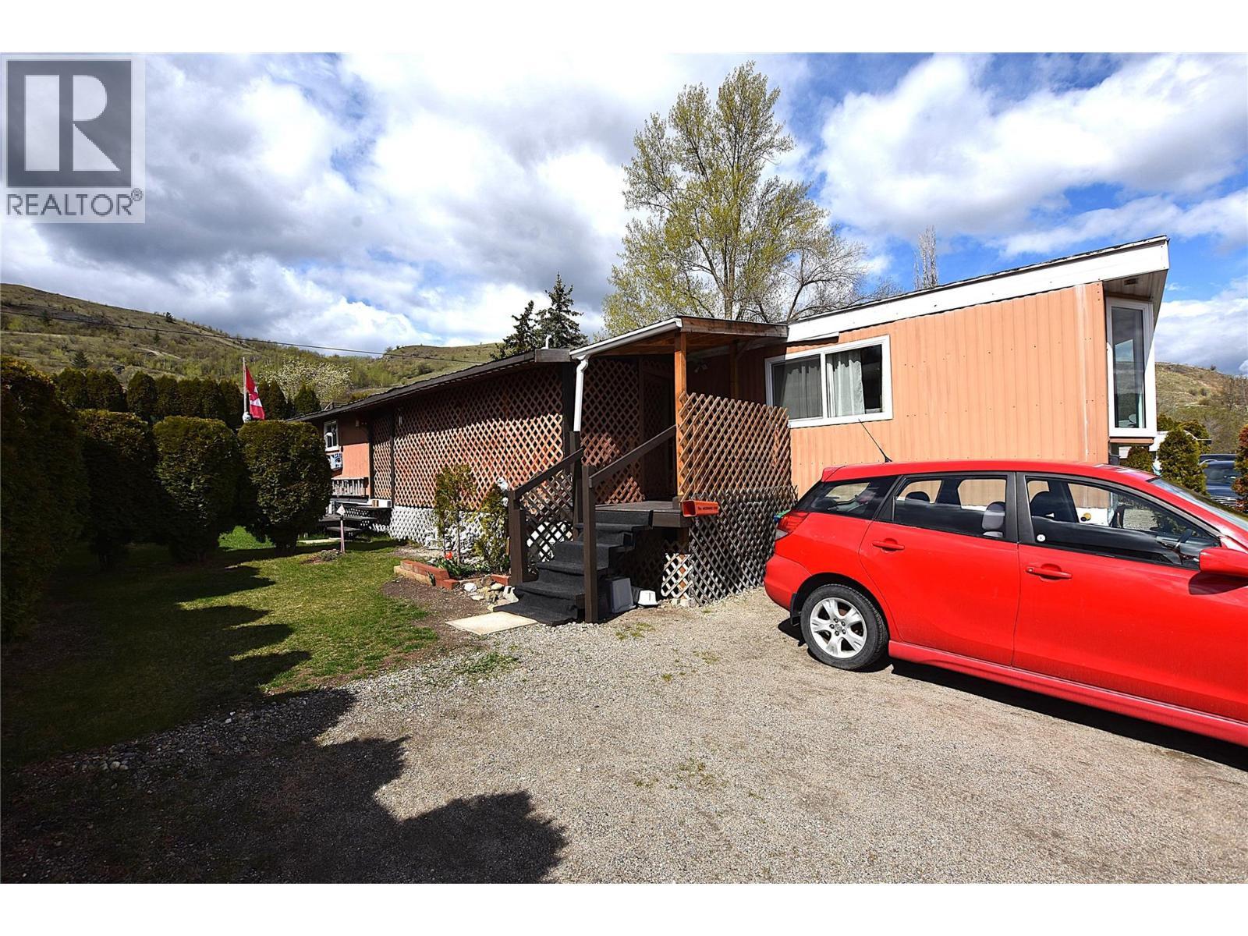
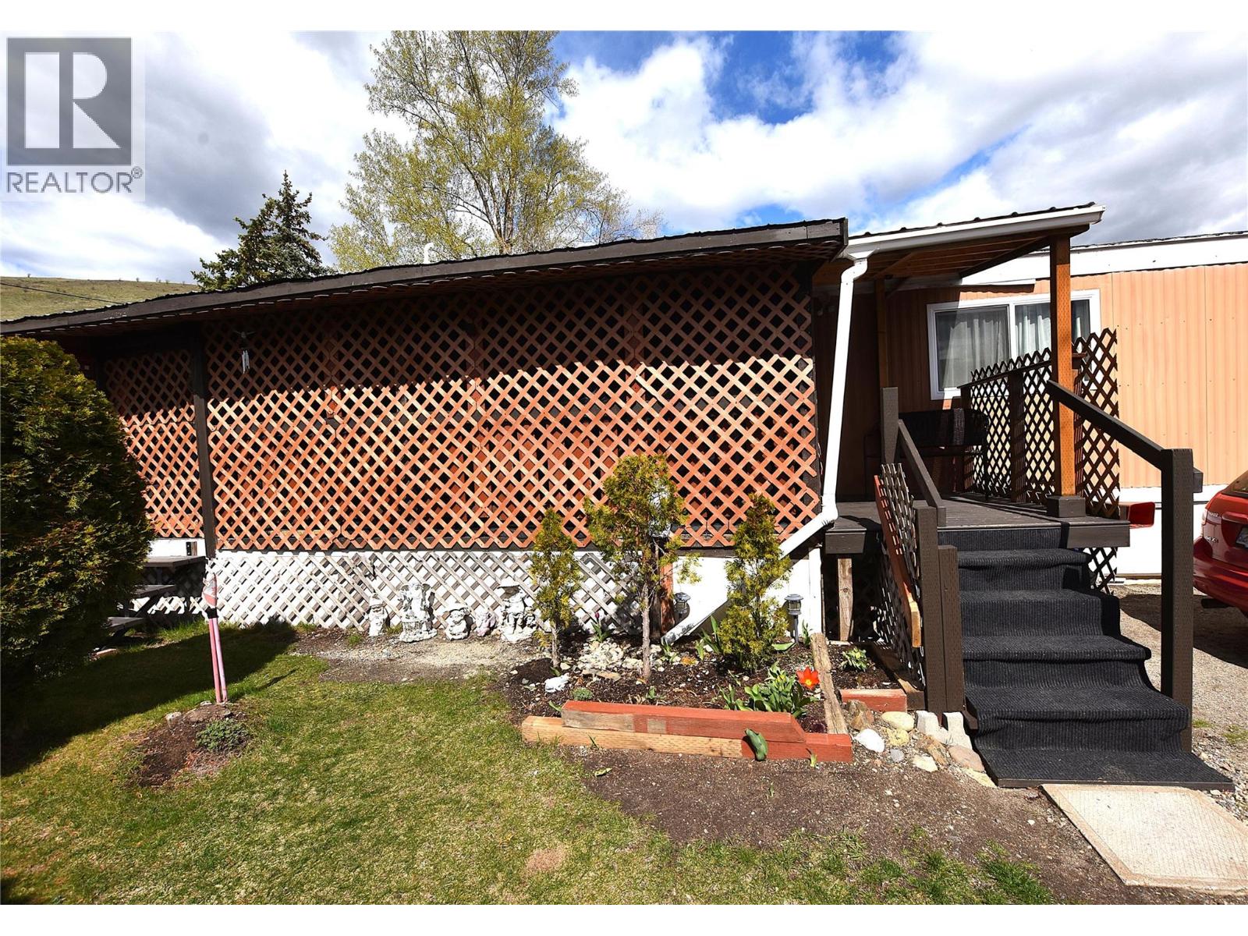
$634Welcome to Unit #19 in Kalview Mobile Home Park—an excellent opportunity to enjoy affordable living in the North Okanagan with a lovely lake view. This well-maintained 2-bedroom home offers a bright, open-concept main living area with easy-care laminate flooring, creating a comfortable and functional space for everyday living. The updated kitchen features stainless steel appliances and ample storage, making it both stylish and practical. The primary bedroom is thoughtfully positioned at the rear of the home, providing added privacy and a quiet retreat. An enclosed addition offers valuable extra space, including a covered porch and plenty of storage options. Recent updates provide peace of mind, including a brand new furnace (March 2026), a 5-year-old hot water tank, new windows and lighting (2023), and an electrical inspection completed in 2023 with a new silver seal. Step outside to enjoy a private side yard framed by mature cedar trees, while the backyard offers ample space for gardening enthusiasts. Pad rent is $600/month and includes water, sewer, garbage collection, and road maintenance. Conveniently located just minutes from downtown, this home offers both value and lifestyle. Pets with park manager approval. (id:31684)
| 2 weeks ago | Listing updated with changes from the MLS® | |
| 3 weeks ago | Price changed to $139,000 | |
| 3 months ago | Listing first seen on site |



The trademarks MLS®, Multiple Listing Service® and the associated logos are owned by The Canadian Real Estate Association (CREA) and identify the quality of services provided by real estate professionals who are members of CREA. Used under license.
The trademarks REALTOR®, REALTORS®, and the REALTOR® logo are controlled by The Canadian Real Estate Association (CREA) and identify real estate professionals who are members of CREA. These trademarks are owned or controlled by The Canadian Real Estate Association (CREA) and identify real estate professionals who are members of CREA (REALTOR®) and/or the quality of services they provide (MLS®).
This REALTOR.ca listing content is owned and licensed by REALTOR® members of The Canadian Real Estate Association.