
716 Mosley PlaceOkanagan Falls, BC V0H 1R0
Mortgage Calculator
Monthly Payment (Est.)
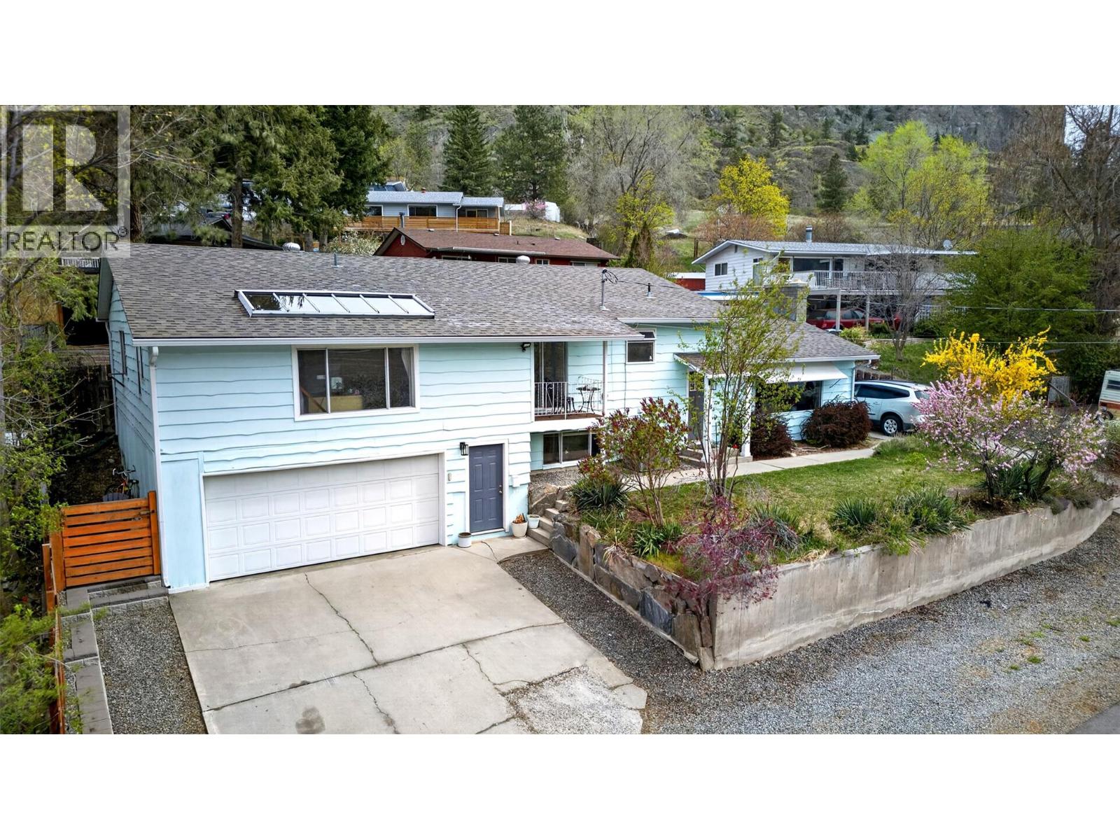
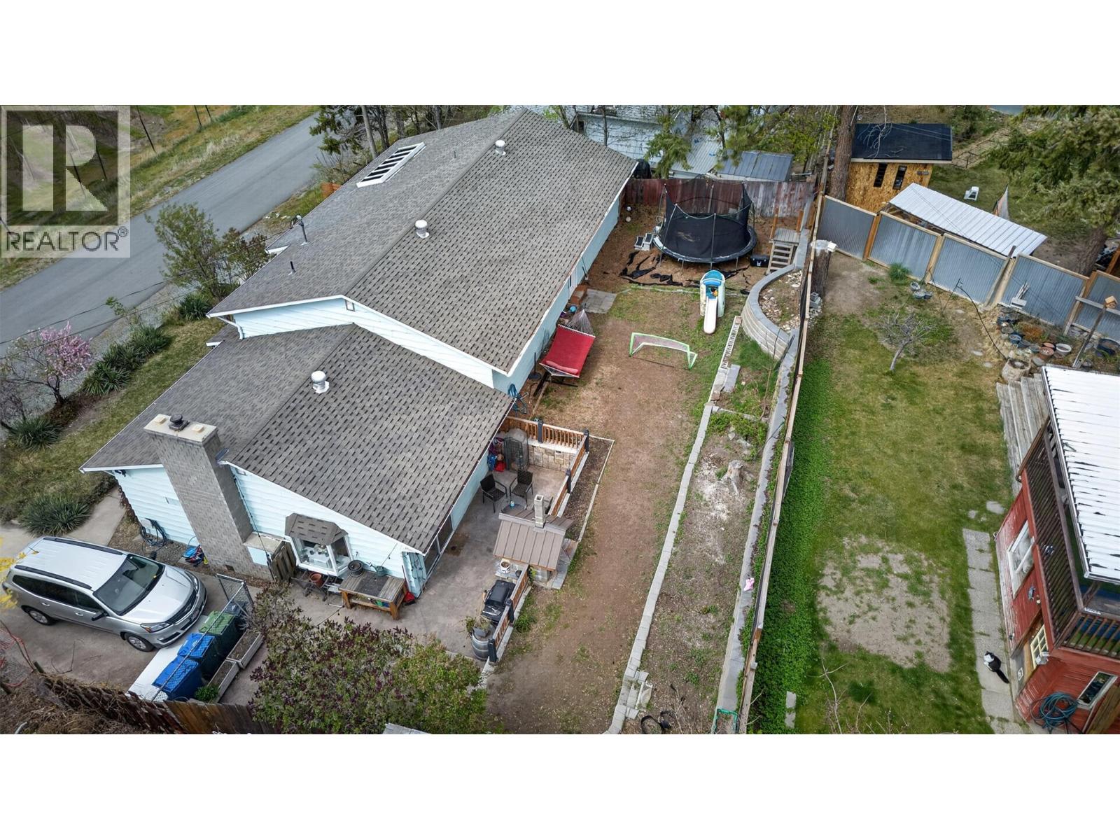
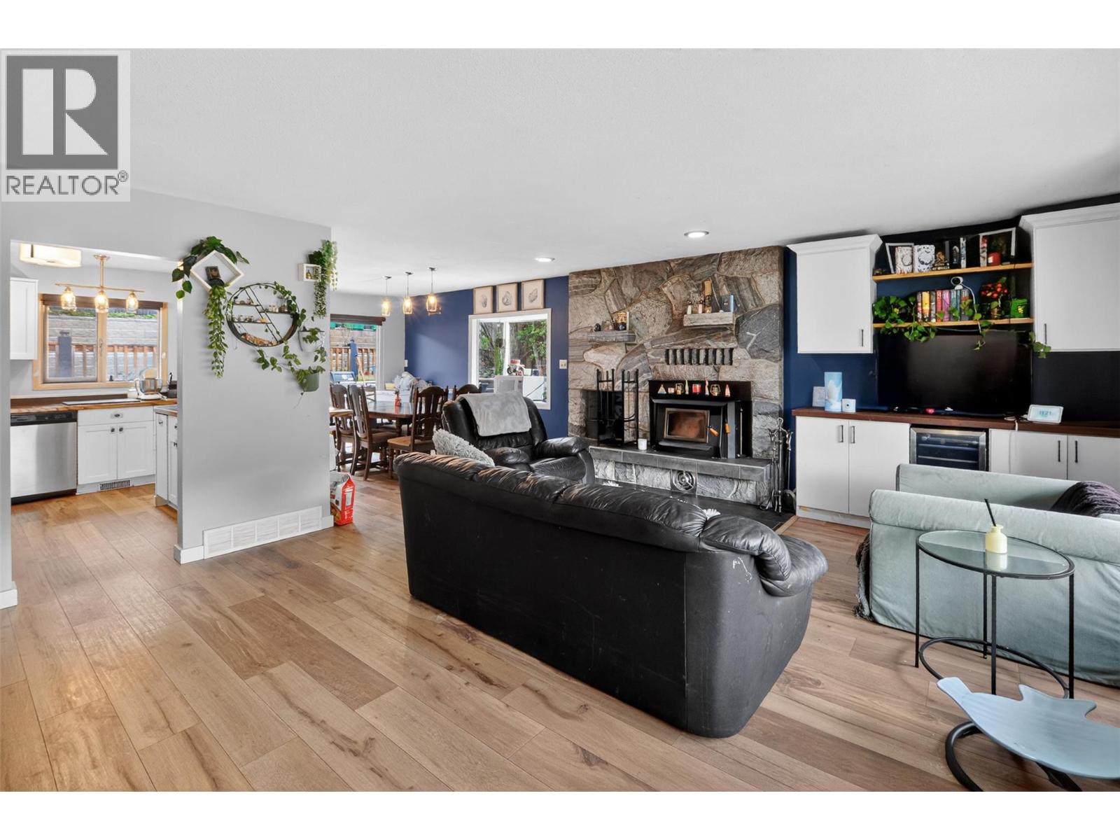
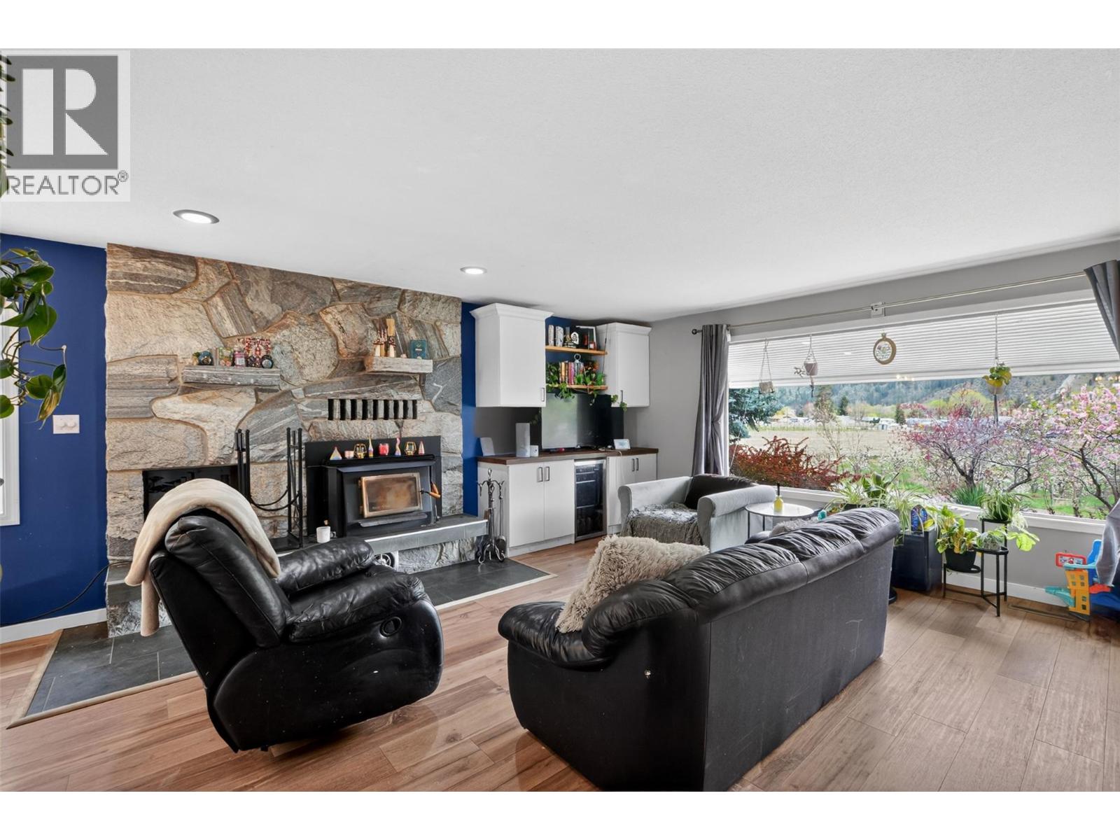
Enter an interest rate to see your estimated monthly payment.Are you searching for a home with room to grow, space to play, and the flexibility of a suite? Welcome to 716 Mosley Place in Okanagan Falls, a family-friendly location just minutes from parks, schools, and the shores of Skaha Lake. This 2729 sq ft split-level home offers a 4-bedroom main residence plus a fully self-contained 1-bedroom suite—ideal for extended family or added income. The main living area is bright and open, featuring valley and orchard views, forced air heating, and the warmth of a Blaze King wood stove. Upstairs, all bedrooms are thoughtfully positioned together for everyday family convenience, including a primary suite with walk-in closet and ensuite. A standout feature is the large rec room, perfect for kids, hobbies, or additional living space. Downstairs, the suite includes its own kitchen and private setup, offering income potential or privacy for guests. A fenced back yard finished with quality stonework and stamped concrete acts as an extension of your living space. With two driveways and a deep double garage, there’s ample room for vehicles, toys, and even the boat; everything you need for the Okanagan lifestyle. Surrounded by orchards, beaches, and a welcoming community, this is a well-rounded opportunity to put down roots and enjoy all that Okanagan Falls has to offer. (id:31684)
| 2 months ago | Listing updated with changes from the MLS® | |
| 4 months ago | Status changed to Active | |
| 6 months ago | Listing first seen on site |



The trademarks MLS®, Multiple Listing Service® and the associated logos are owned by The Canadian Real Estate Association (CREA) and identify the quality of services provided by real estate professionals who are members of CREA. Used under license.
The trademarks REALTOR®, REALTORS®, and the REALTOR® logo are controlled by The Canadian Real Estate Association (CREA) and identify real estate professionals who are members of CREA. These trademarks are owned or controlled by The Canadian Real Estate Association (CREA) and identify real estate professionals who are members of CREA (REALTOR®) and/or the quality of services they provide (MLS®).
This REALTOR.ca listing content is owned and licensed by REALTOR® members of The Canadian Real Estate Association.