
2229 Capistrano DriveKelowna, BC V1V2A2
Mortgage Calculator
Monthly Payment (Est.)
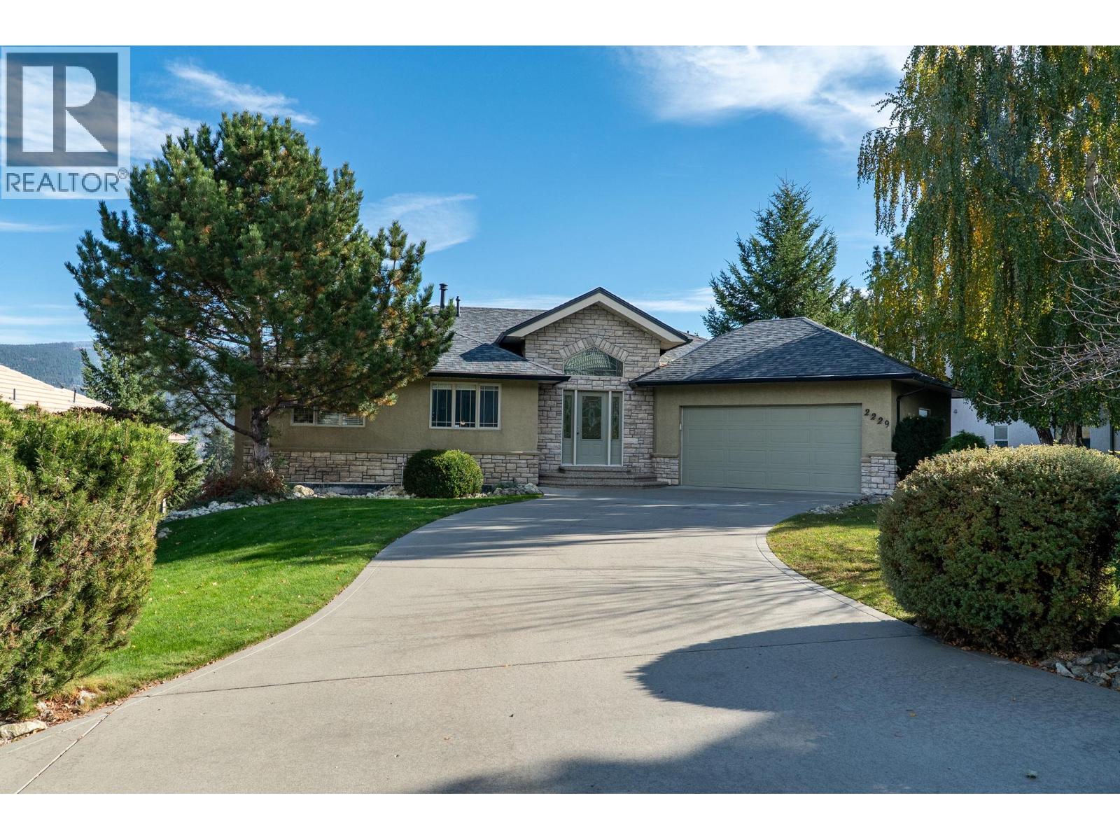
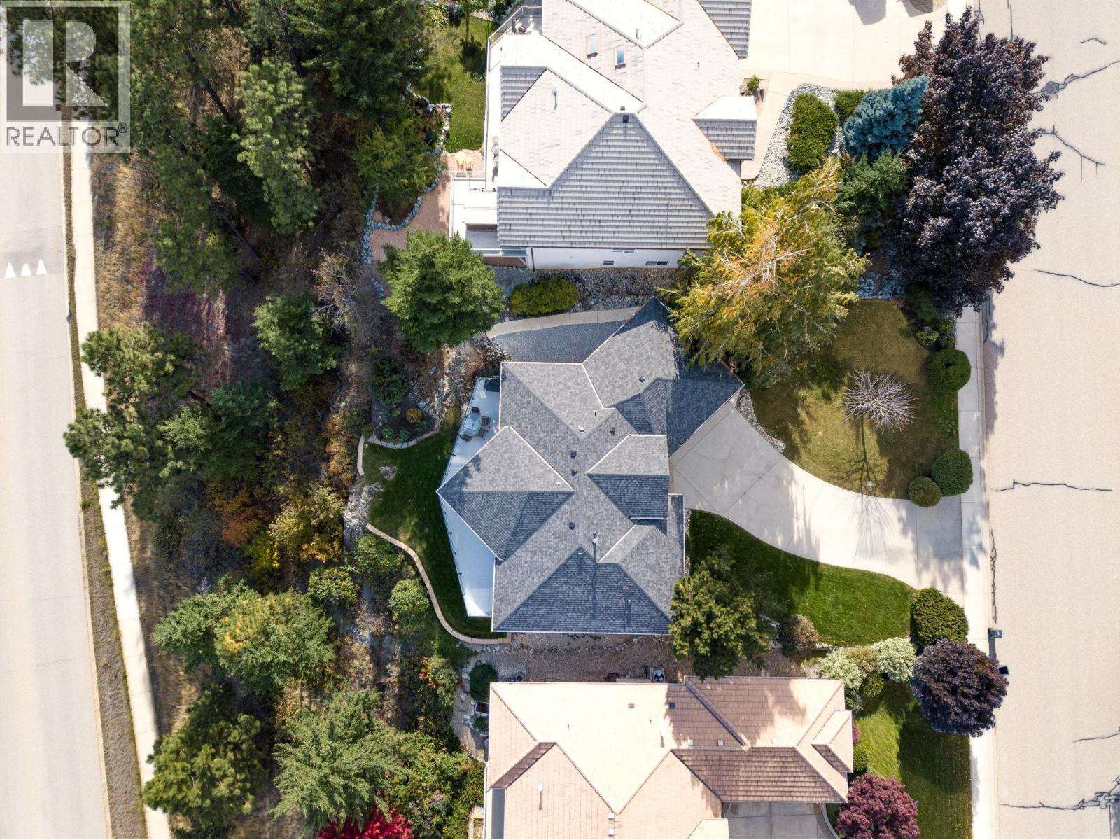
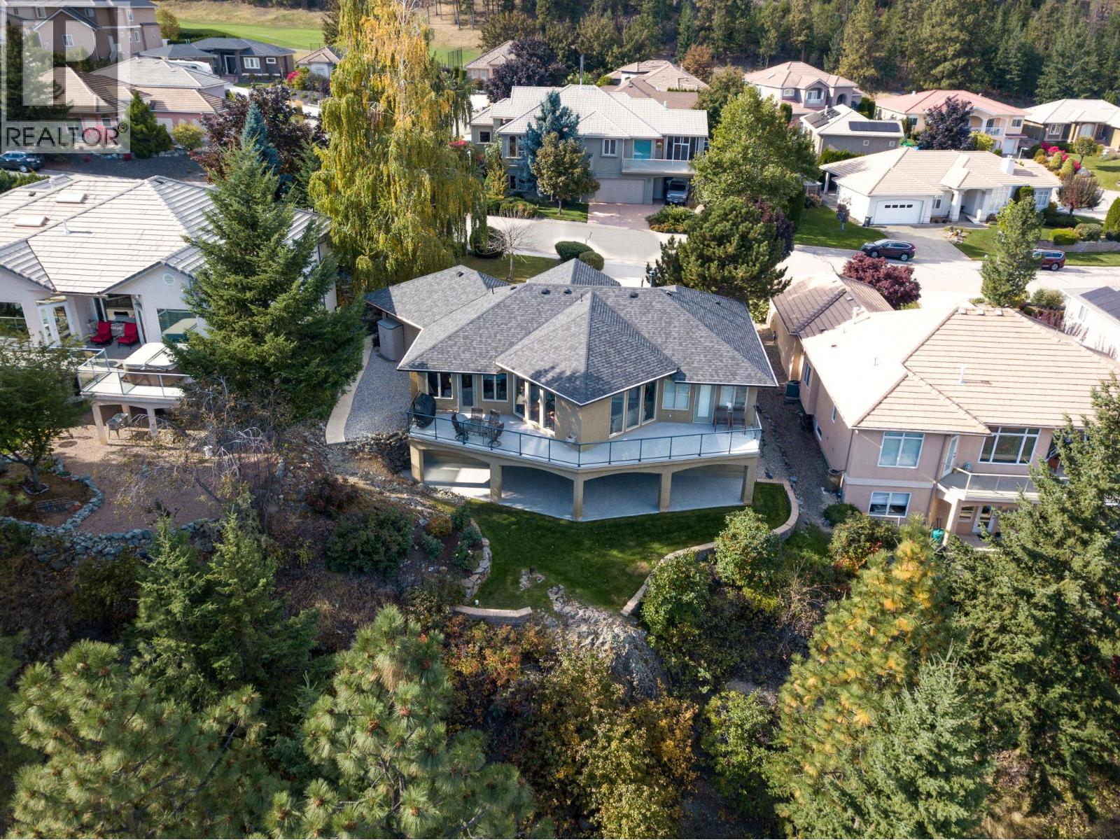
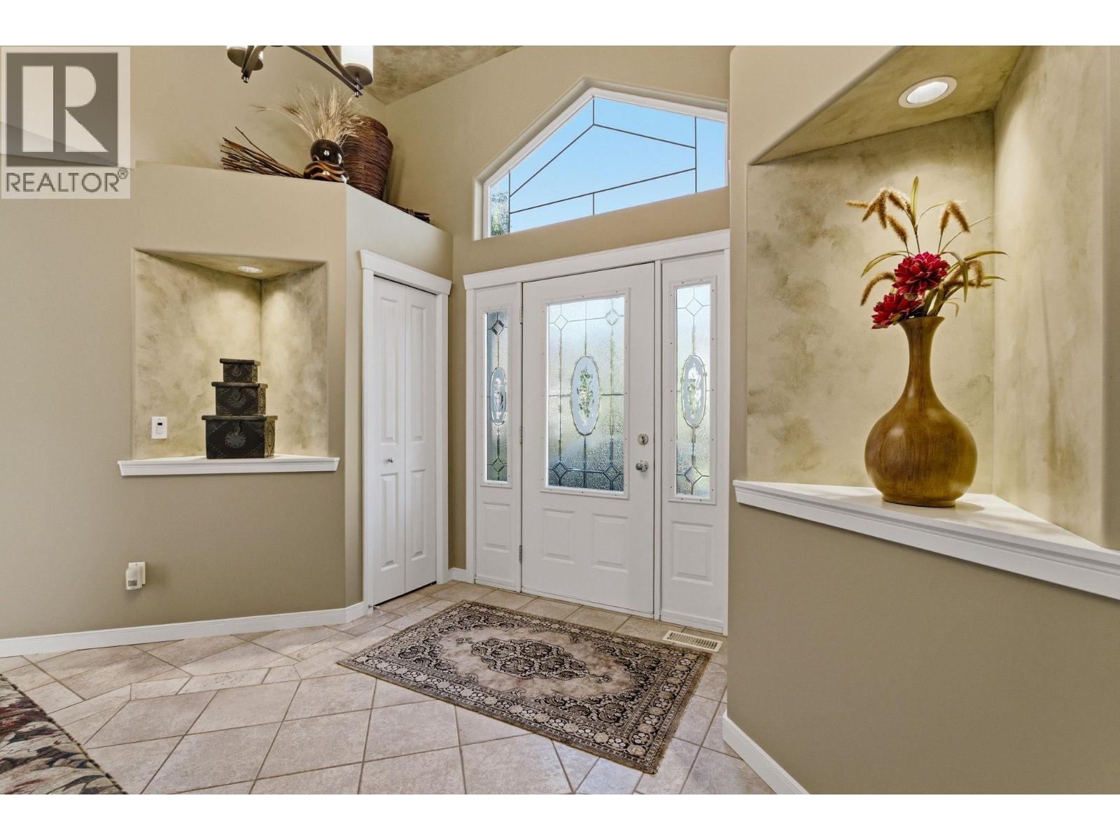
$5,132Perched on a flat lot in the highly sought-after Quail Ridge community, this walk-out rancher offers beautiful views overlooking the Quail Golf Course and an exceptional blend of comfort and functionality. Originally built as the Quail Ridge show home, it showcases thoughtful design and quality throughout. The main level features a spacious primary bedroom complete with a large ensuite bathroom, creating a private and relaxing retreat. You’ll also find a dedicated office, convenient main floor laundry, and a bright, open living space enhanced by expansive windows that flood the home with natural light. The kitchen is warm and inviting, highlighted by rich cherry wood cabinetry and ample workspace. Step outside to the large back deck, perfectly positioned to take in sweeping golf course views an ideal setting for entertaining or unwinding. Downstairs, the fully finished walk-out basement offers a generous family room, three large bedrooms, an additional bathroom, and abundant storage space ideal for families or hosting guests. This home also comes fully furnished so all that you need is your suite cases With a double car garage, excellent layout, and prime location, this former show home is a rare opportunity in a desirable neighbourhood. Call us today for a private showing (id:31684)
| a month ago | Listing updated with changes from the MLS® | |
| a month ago | Price changed to $1,124,900 | |
| 3 months ago | Listing first seen on site |



The trademarks MLS®, Multiple Listing Service® and the associated logos are owned by The Canadian Real Estate Association (CREA) and identify the quality of services provided by real estate professionals who are members of CREA. Used under license.
The trademarks REALTOR®, REALTORS®, and the REALTOR® logo are controlled by The Canadian Real Estate Association (CREA) and identify real estate professionals who are members of CREA. These trademarks are owned or controlled by The Canadian Real Estate Association (CREA) and identify real estate professionals who are members of CREA (REALTOR®) and/or the quality of services they provide (MLS®).
This REALTOR.ca listing content is owned and licensed by REALTOR® members of The Canadian Real Estate Association.