
15419 Lakeshore Drive N Unit# 11Summerland, BC V0H 1Z6
Mortgage Calculator
Monthly Payment (Est.)
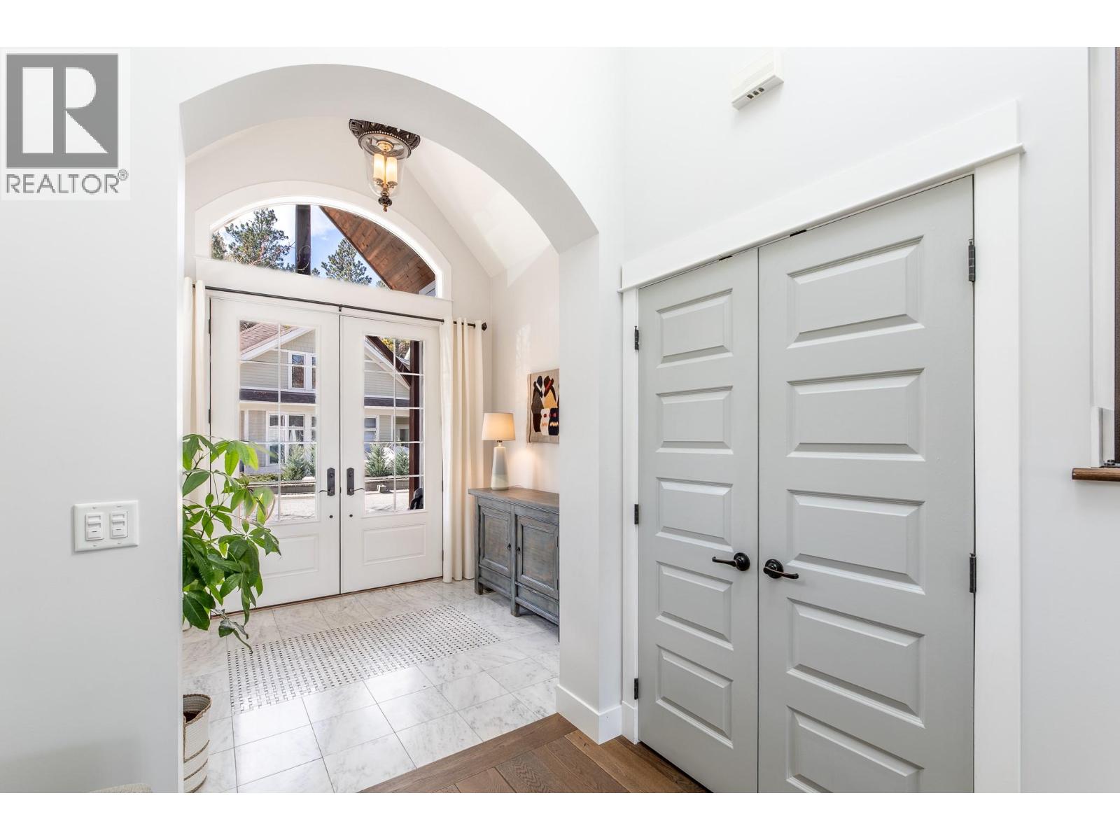
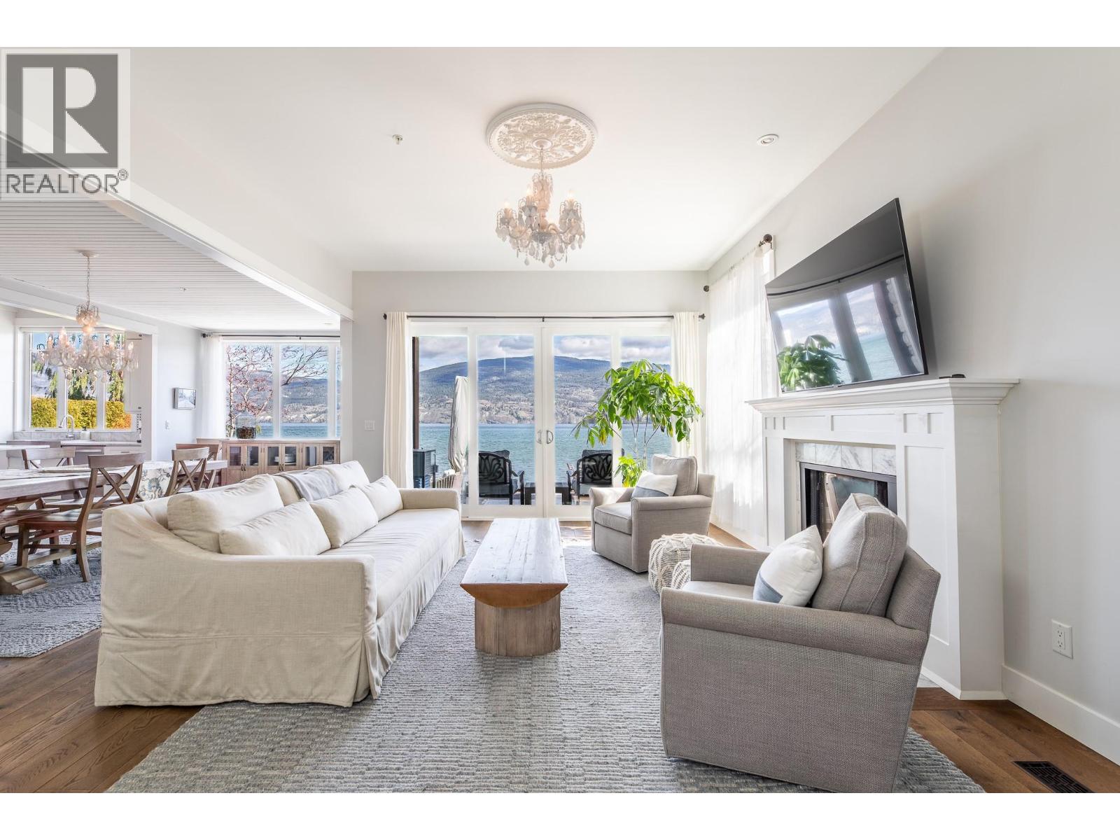
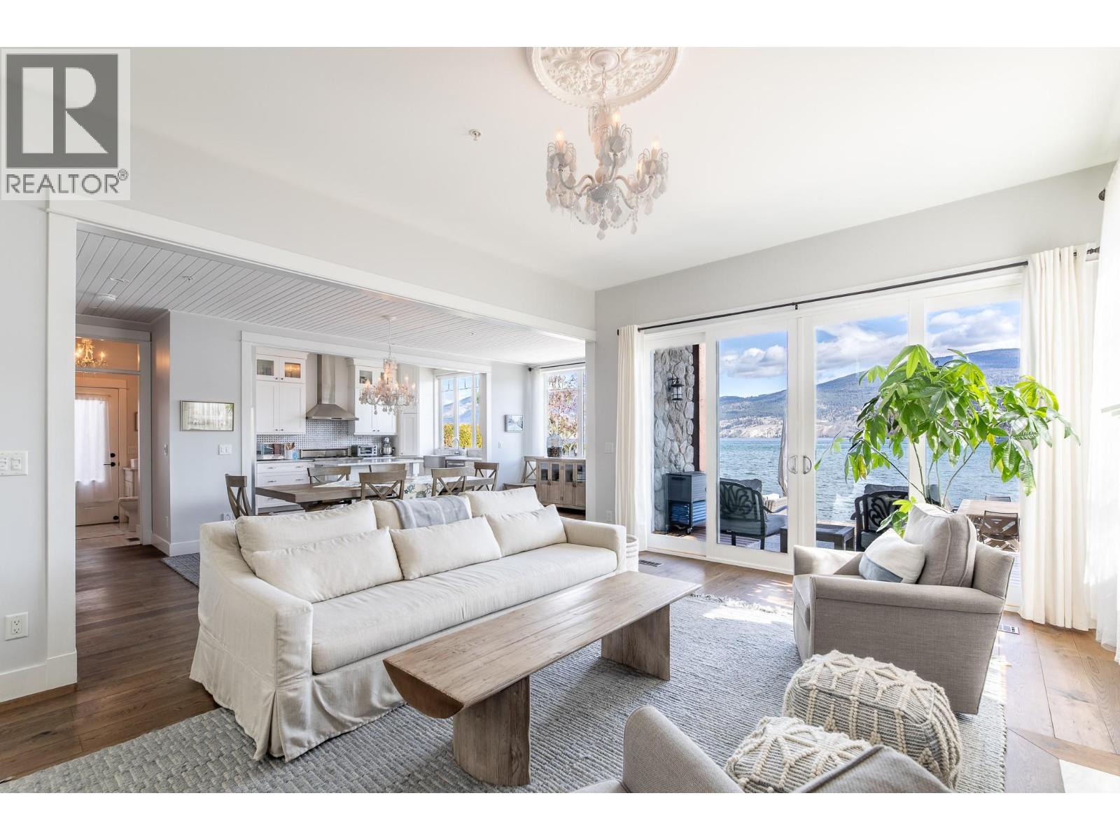
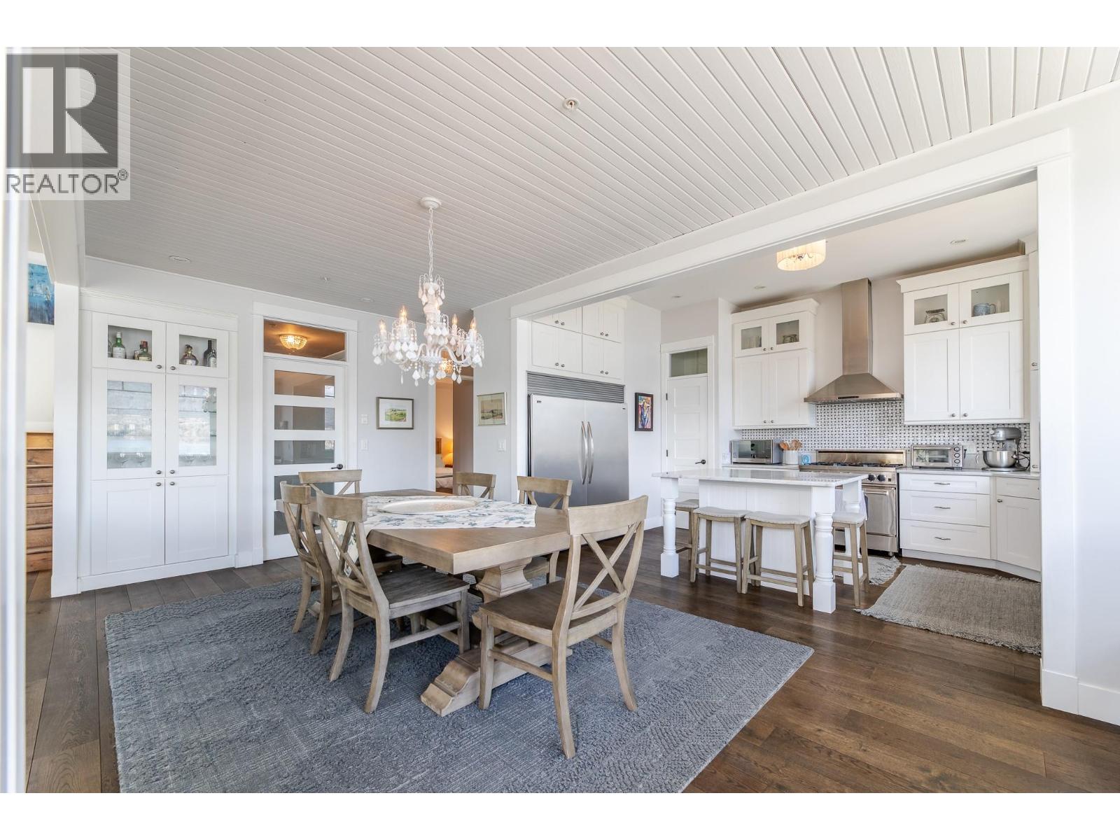
Enter an interest rate to see your estimated monthly payment.Welcome to your custom-built retreat on the shores of Okanagan Lake. This exceptional home is tucked within a sought-after bare land strata community, offering the best of low-maintenance living with unparalleled waterfront access. Enjoy your own boat slip, breathtaking lake and mountain views, and direct access to the water—perfect for an active Okanagan lifestyle. The open concept main floor living room, dining and kitchen highlight expansive windows that frame the stunning scenery beyond and extend onto a private patio ideal, for morning coffee or evening entertaining with friends and family. Upstairs, find three spacious bedrooms, including a luxurious primary suite with 5 piece ensuite, walk-in closet and private deck that overlooks the lake as well as an office area, and laundry room. The 4th bedroom on the main floor and 3 piece bathroom offer ideal guest accommodation and the double garage provides ample parking and storage for all your Okanagan adventures. Whether as a year-round residence or a vacation getaway, this home blends comfort, style, and lakeside serenity in one unforgettable setting. (id:31684)
| 2 months ago | Listing updated with changes from the MLS® | |
| 4 months ago | Status changed to Active | |
| 6 months ago | Listing first seen on site |


The trademarks MLS®, Multiple Listing Service® and the associated logos are owned by The Canadian Real Estate Association (CREA) and identify the quality of services provided by real estate professionals who are members of CREA. Used under license.
The trademarks REALTOR®, REALTORS®, and the REALTOR® logo are controlled by The Canadian Real Estate Association (CREA) and identify real estate professionals who are members of CREA. These trademarks are owned or controlled by The Canadian Real Estate Association (CREA) and identify real estate professionals who are members of CREA (REALTOR®) and/or the quality of services they provide (MLS®).
This REALTOR.ca listing content is owned and licensed by REALTOR® members of The Canadian Real Estate Association.