Save
Ask
Tour
Hide
Share
$1,149,000
88 Days On Site

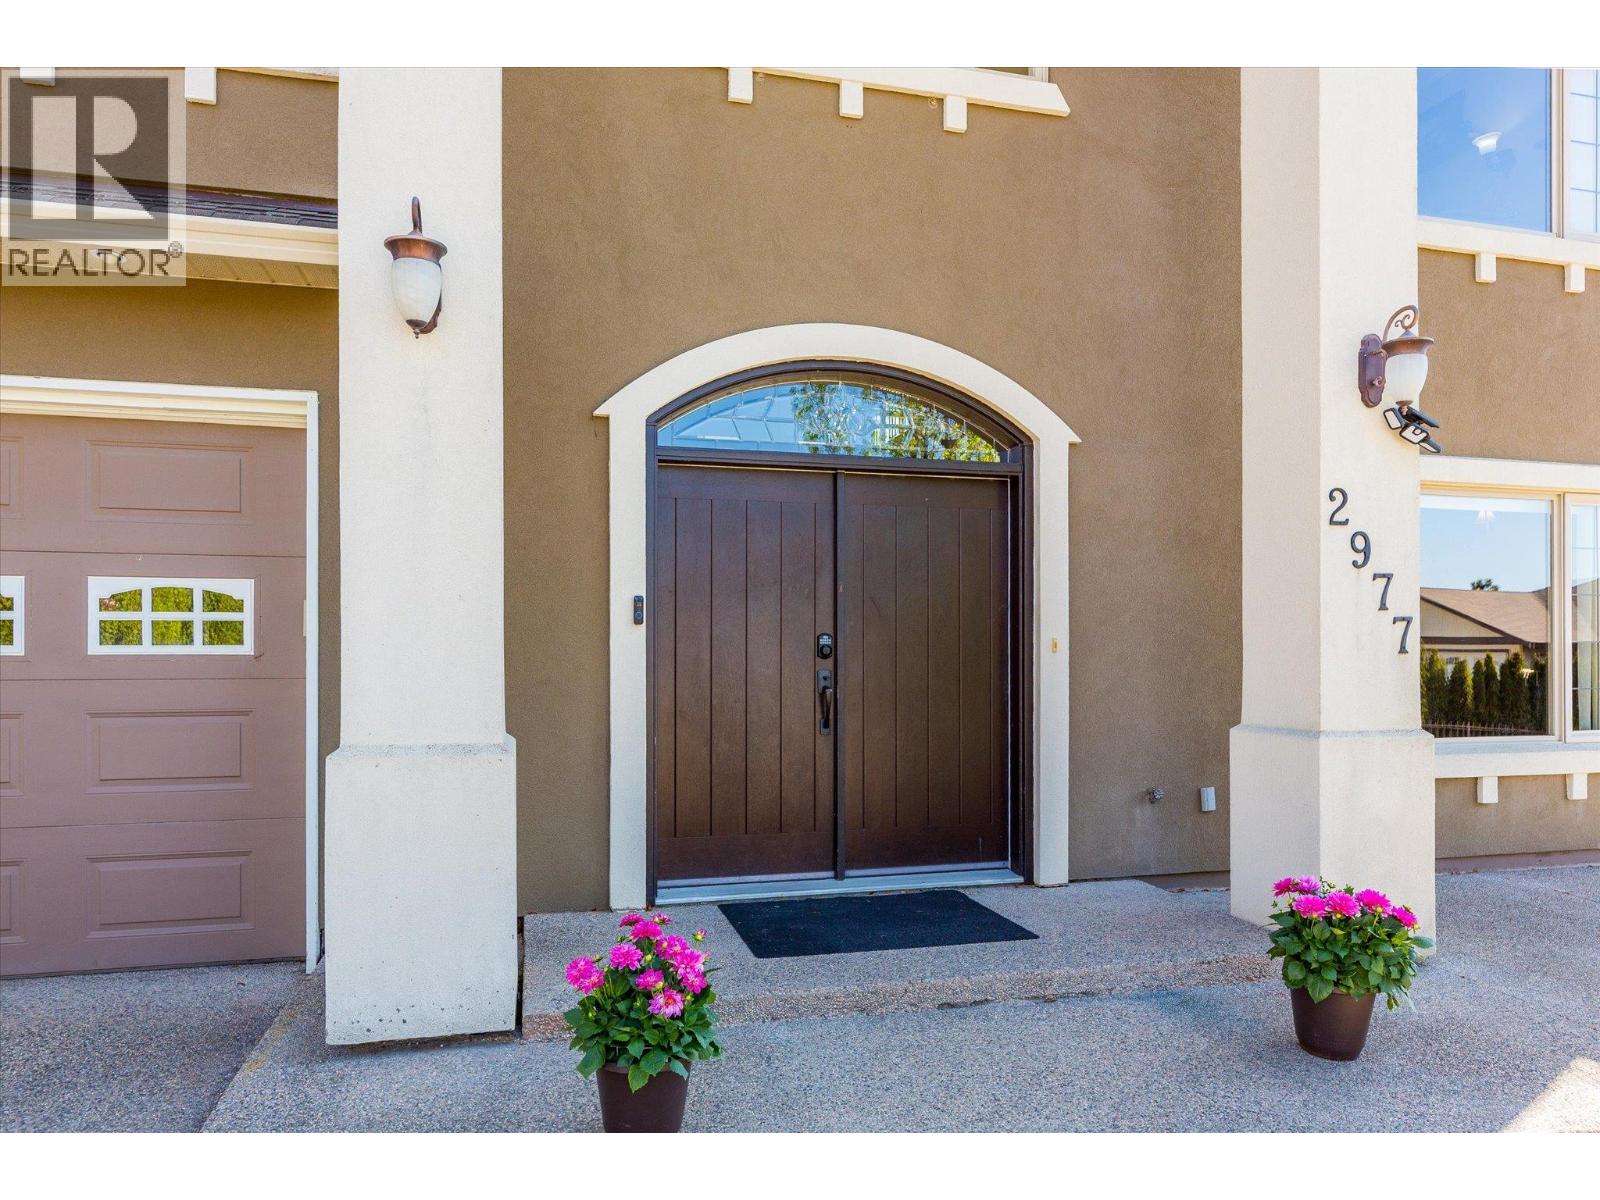
2977 Valentino Court Lot# 22
Kelowna, BC V1V2S3

For Sale|Single Family Residence|Active
5
Beds
3
Total Baths
2,941
SqFt
$391
/SqFt
2005
Built
Subdivision:
University District
Call Now: (250) 575-4804
Is this the listing for you? We can help make it yours.
(250) 575-4804
2977 Valentino Court Lot# 222977 Valentino Court Lot# 222977 Valentino Court Lot# 222977 Valentino Court Lot# 22
Save
Ask
Tour
Hide
Share

Mortgage Calculator

Monthly Payment (Est.)

$5,242
Calculator powered by Showcase IDX, a Constellation1 Company. Copyright ©2026 Information is deemed reliable but not guaranteed.

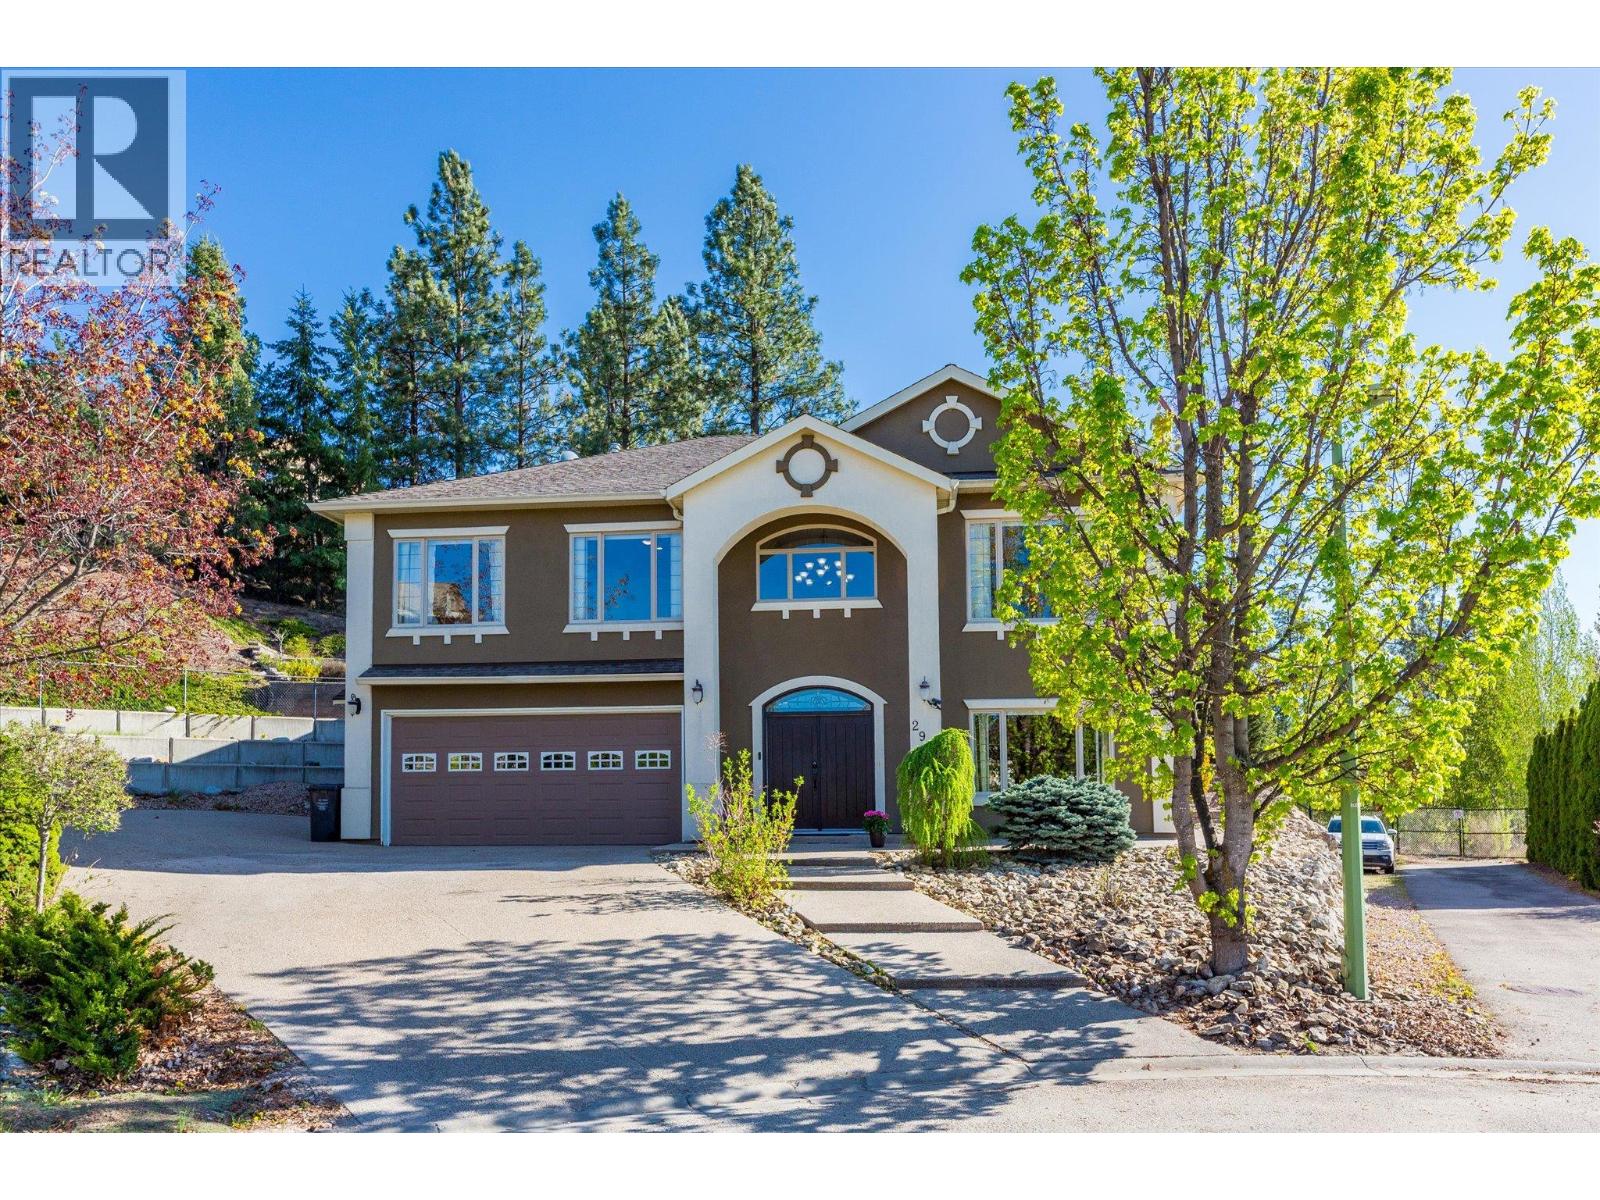
Experience the ultimate Okanagan lifestyle in this stunning 5-bedroom, 3-bathroom residence situated at the end of a quiet cul-de-sac. The heart of this home is the backyard sanctuary, featuring a sparkling pool, relaxing hot tub, and a built-in BBQ kitchenette—all framed by breathtaking valley views. Inside, the spacious layout includes two living areas perfect for multi-generational families, offering incredible flexibility for large families or guest hosting. With a massive driveway for 6 cars, a 2-car garage, and dedicated RV/boat parking, there is room for all your toys. Tranquillity meets luxury in this rare Quail Ridge find. Close to UBCO and Airport, Nestled in the middle of the Prestigious Okanagan Golf Club Neighbourhood. (id:31684)

Save
Ask
Tour
Hide
Share
Listing Snapshot
Price 
$1,149,000
Days On Site 
88 Days
Bedrooms 
5
Inside Area (SqFt) 
2,941 sqft
Total Baths 
3
Full Baths 
N/A
Partial Baths 
N/A
Lot Size 
0.31 Acres
Year Built 
2005
MLS® Number 
10383632
Status 
Active
Property Tax 
N/A
Maintenance Fees 
N/A
Sq Ft Source 
N/A
Friends & Family
Recent Activity
3 weeks agoListing updated with changes from the MLS®
4 weeks agoPrice changed to $1,149,000
3 months agoListing first seen on site
General Features
Acres 
0.31
Attached Garage 
Yes
Garage 
Yes
Garage Spaces 
2
Levels 
Two
Parking 
Attached
Parking Spaces 
7
Pets 
Yes
Property Sub Type 
Single Family Residence
Sewer 
Public Sewer
SqFt Total 
2941
Interior Features
Cooling 
Central Air
Fireplace 
Yes
Fireplace Features 
Gas
Fireplaces 
1
Flooring 
Ceramic TileHardwood
Heating 
Forced Air
Bathroom 1 
Dimensions - 8'8'' x 5'5''Level - Lower
Bathroom 2 
Dimensions - 12' x 5'5''Level - Main
Bathroom 3 
Dimensions - 5' x 9'3''Level - Main
Bedroom 1 
Dimensions - 12' x 14'8''Level - Lower
Bedroom 2 
Dimensions - 13'5'' x 11'3''Level - Lower
Bedroom 3 
Dimensions - 14'4'' x 11'5''Level - Main
Bedroom 4 
Dimensions - 12'8'' x 10'3''Level - Main
Dining Room 
Dimensions - 12'1'' x 12'3''Level - Main
Family Room 
Dimensions - 21'10'' x 13'8''Level - Lower
Foyer 
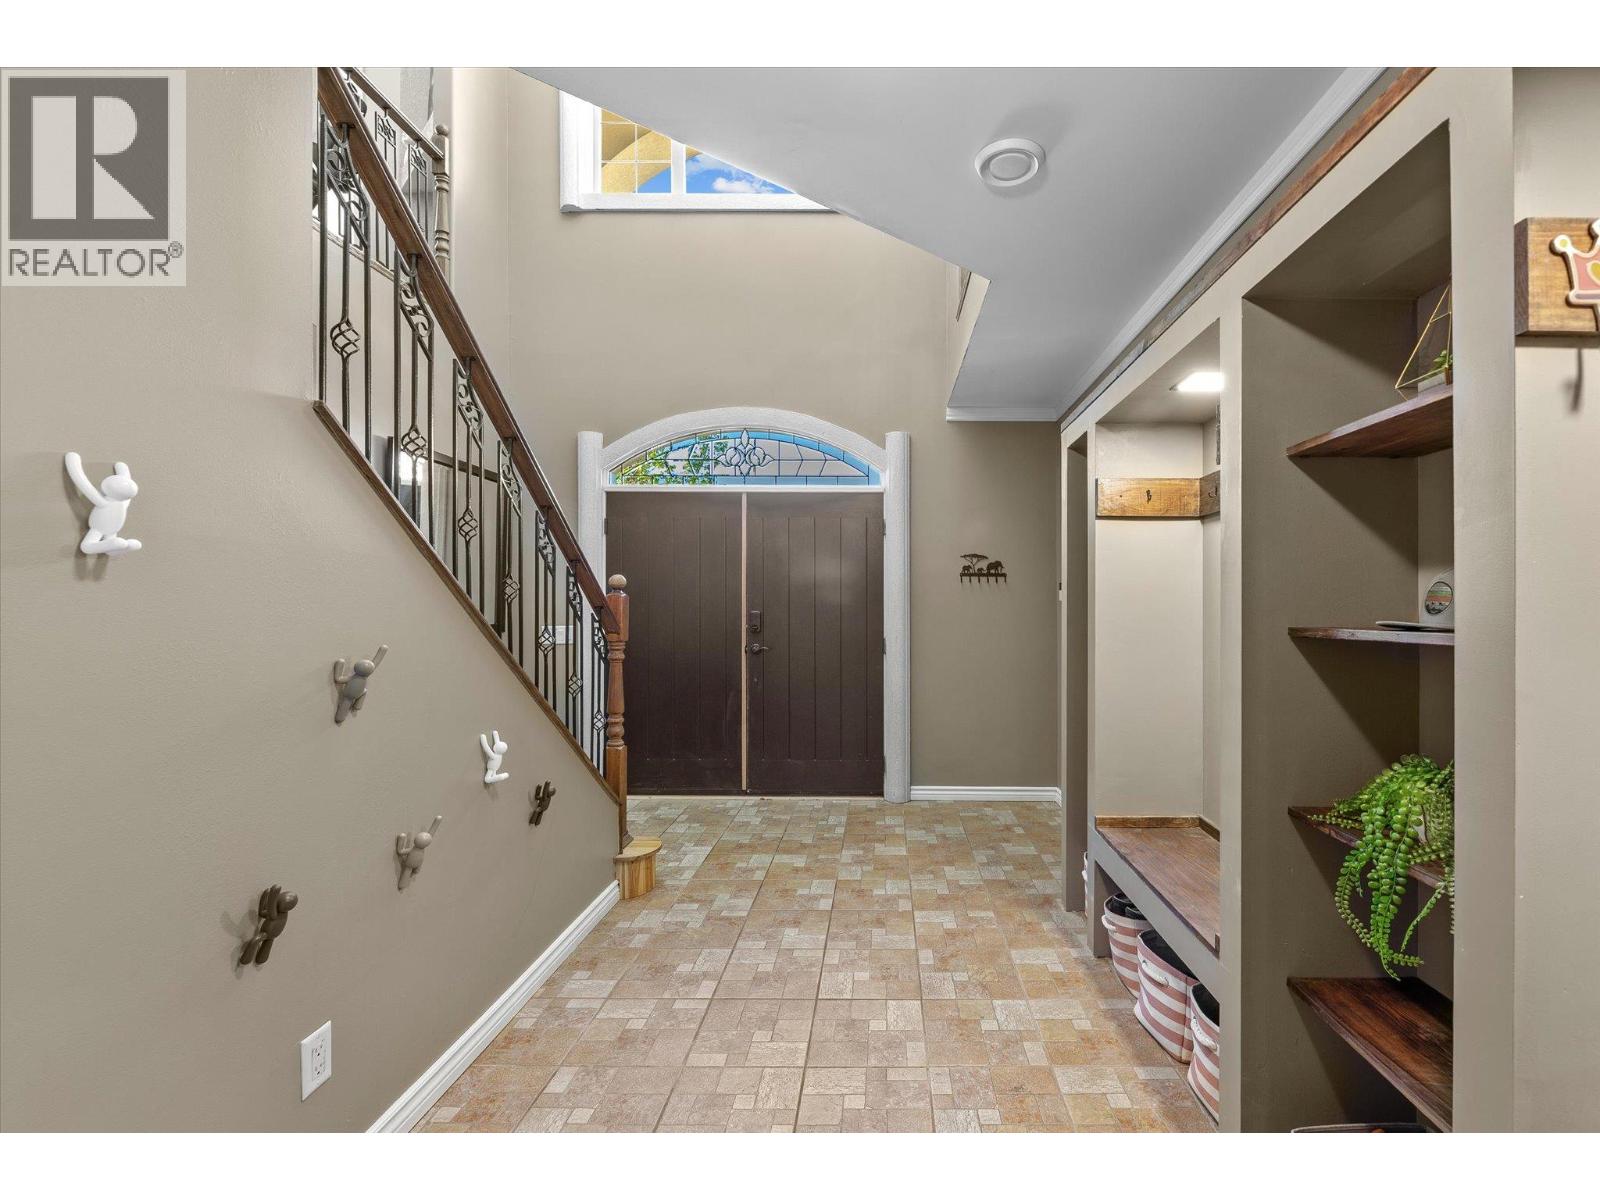
Dimensions - 17'2'' x 11'11''Level - Lower
Kitchen 
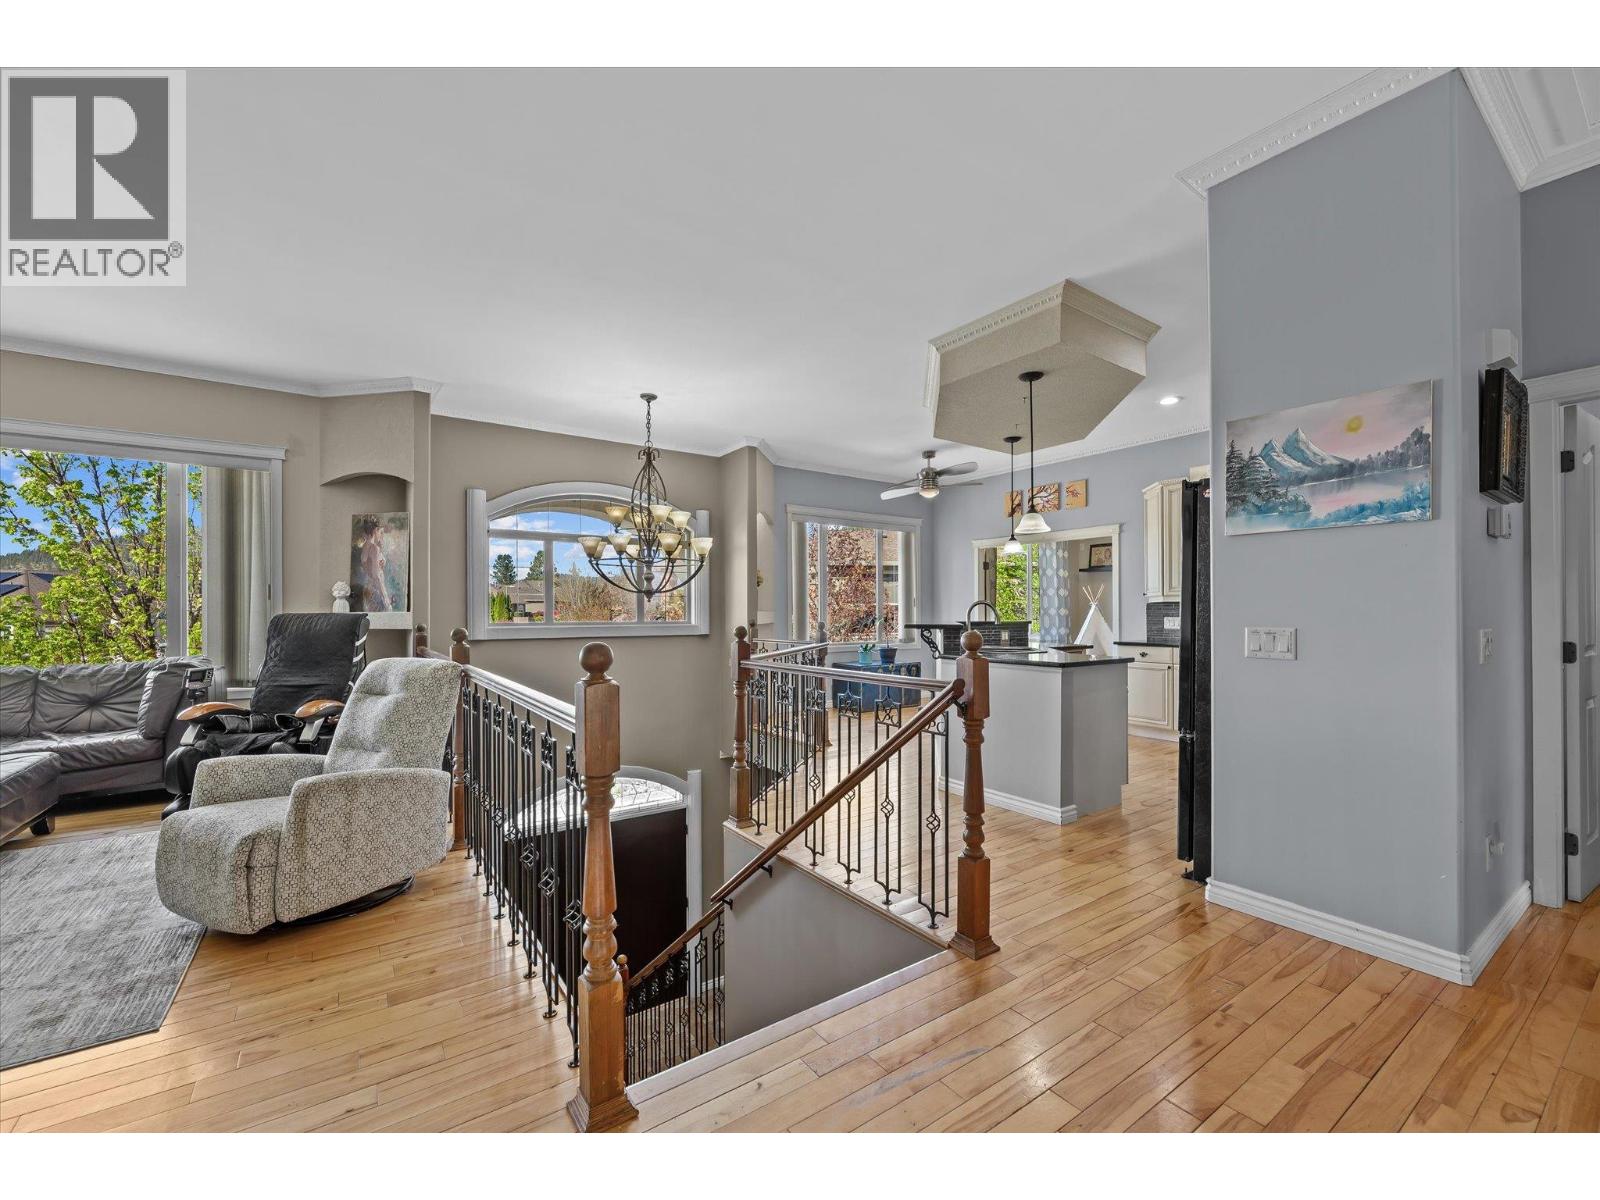
Dimensions - 10'10'' x 12'7''Level - Main
Laundry 
Dimensions - 8'8'' x 7'10''Level - Lower
Living Room 
Dimensions - 18'10'' x 13'11''Level - Main
Master Bedroom 
Dimensions - 20'3'' x 20'10''Level - Main
Other Room 1 
Dimensions - 20'5'' x 20'Level - Lower
Save
Ask
Tour
Hide
Share
Exterior Features
Lot Features 
Sloped
Private Pool 
Yes
View 
Mountain(s)Valley
Waterview 
Mountain(s)Valley

Listing courtesy of: Clarke Delport of Royal LePage Kelowna Paquette Realty

The trademarks MLS®, Multiple Listing Service® and the associated logos are owned by The Canadian Real Estate Association (CREA) and identify the quality of services provided by real estate professionals who are members of CREA. Used under license.

The trademarks REALTOR®, REALTORS®, and the REALTOR® logo are controlled by The Canadian Real Estate Association (CREA) and identify real estate professionals who are members of CREA. These trademarks are owned or controlled by The Canadian Real Estate Association (CREA) and identify real estate professionals who are members of CREA (REALTOR®) and/or the quality of services they provide (MLS®).

This REALTOR.ca listing content is owned and licensed by REALTOR® members of The Canadian Real Estate Association.

Neighborhood & Commute
Source: Walkscore
Save
Ask
Tour
Hide
Share