
4609 41st StreetOsoyoos, BC V0H 1V6
Mortgage Calculator
Monthly Payment (Est.)
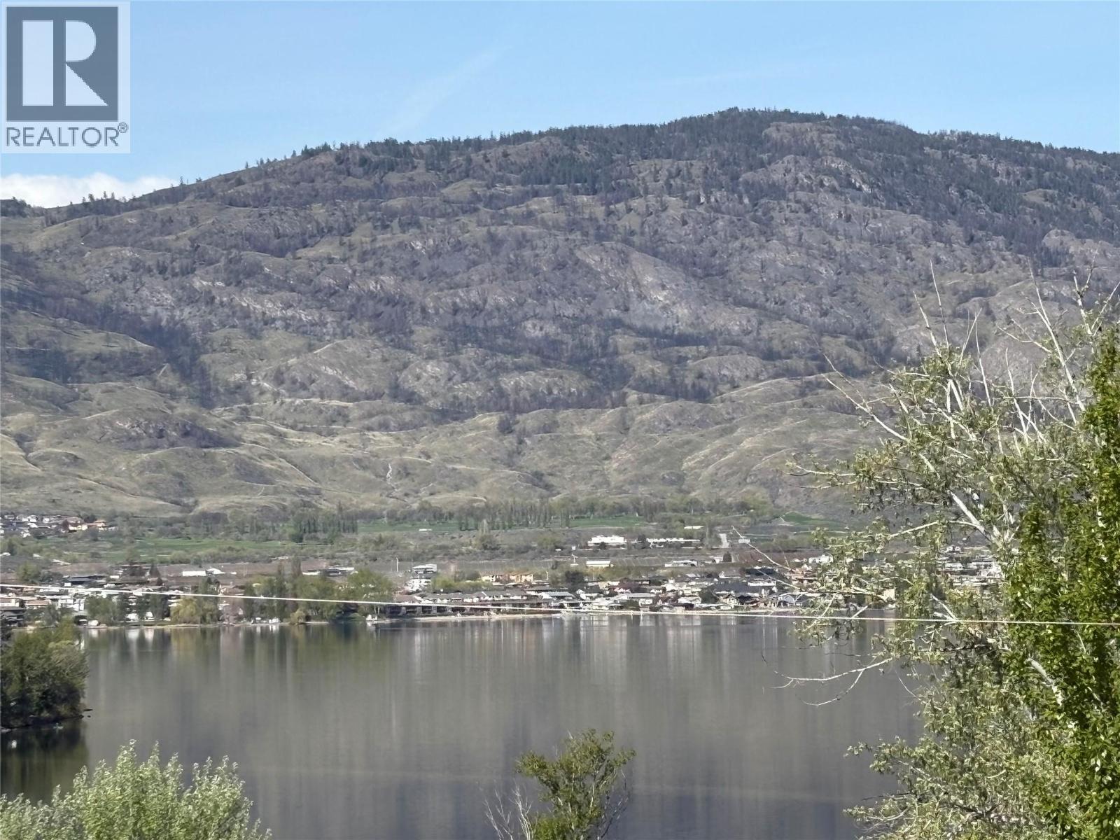
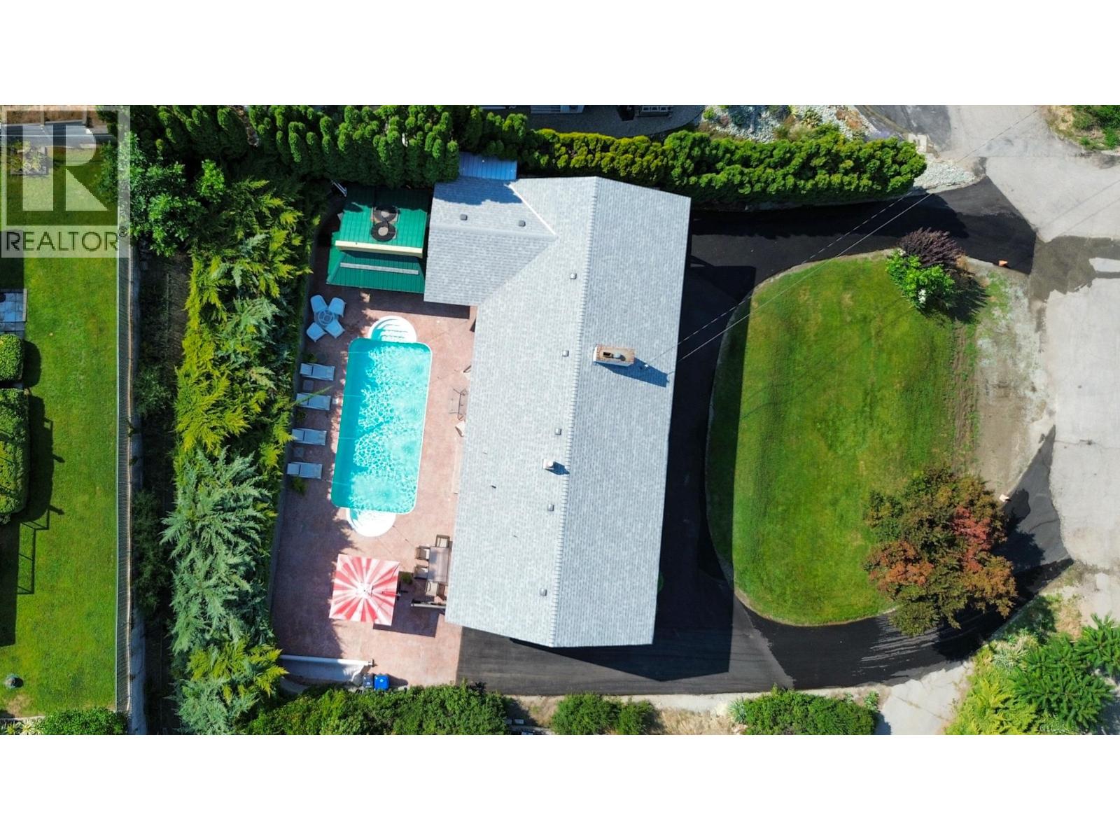
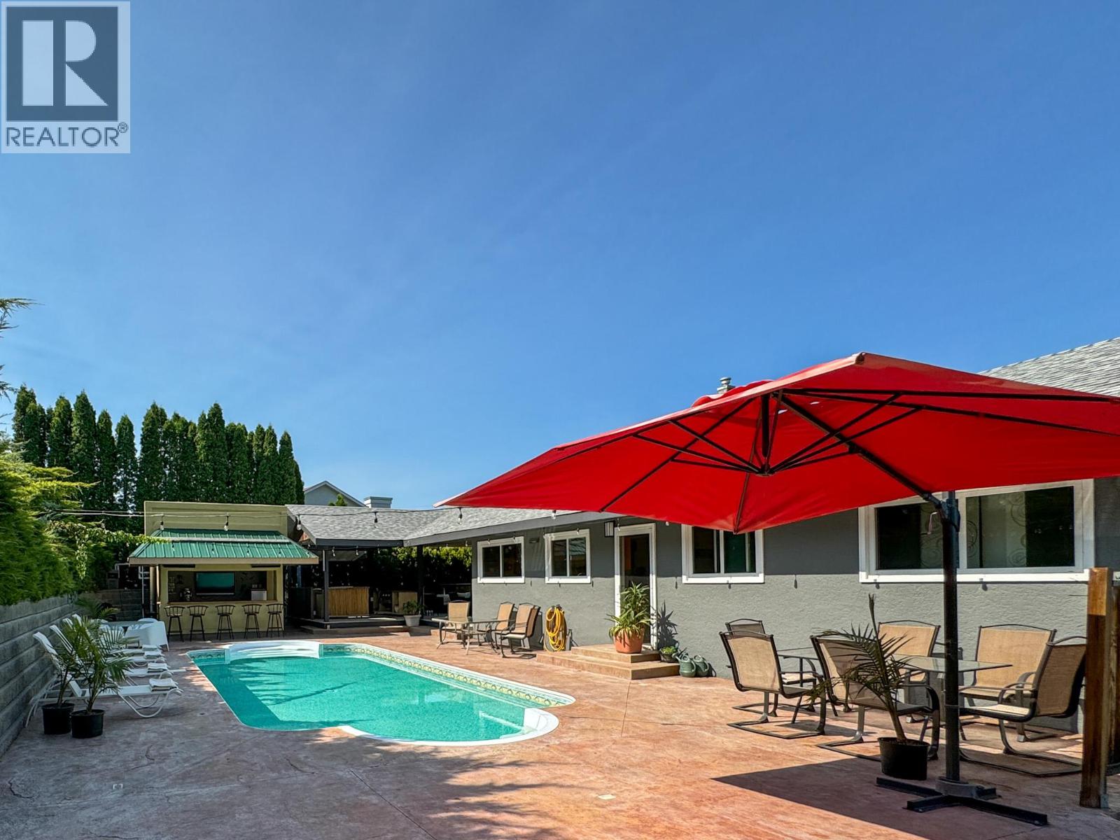
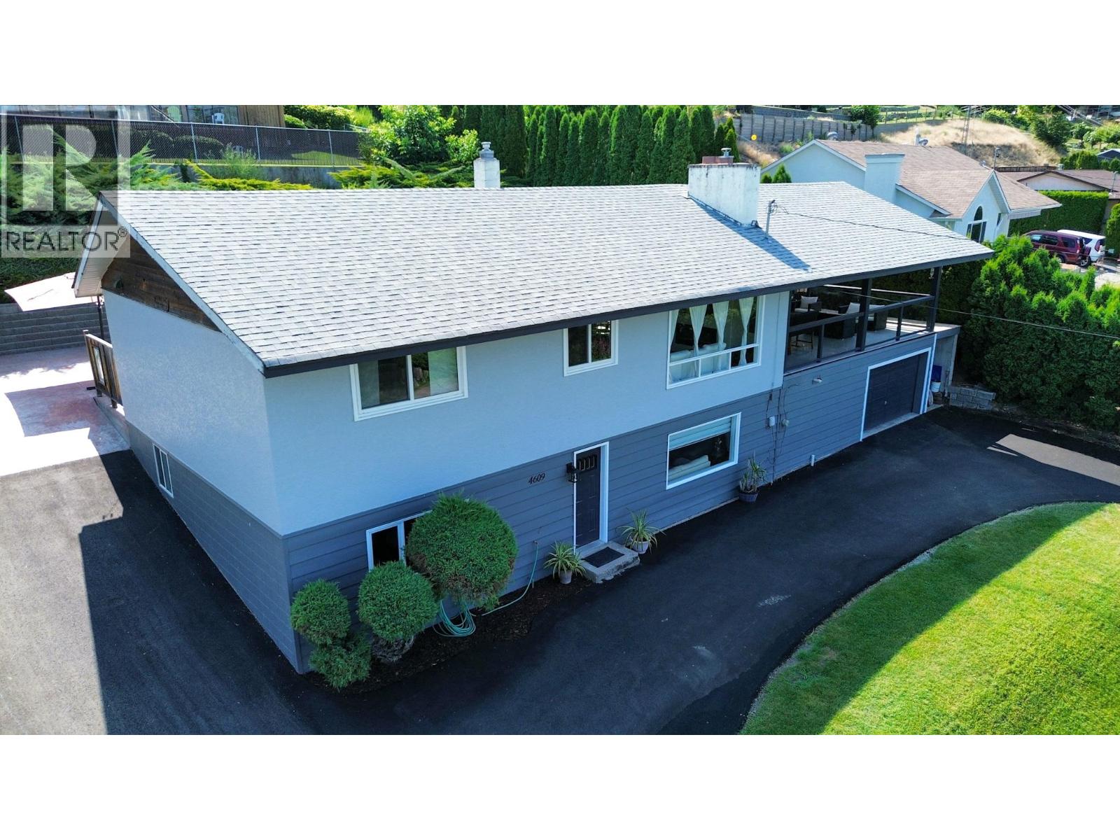
$3,965Secure a prime location on the desirable East Bench with this versatile 3-bedroom, 2-bathroom home featuring a full lower-level in-law suite. Engineered for the ultimate Osoyoos lifestyle, the private backyard is a standout for entertaining, featuring a heated saltwater swimming pool with fiber optic lighting and jets, a tiki bar with a washroom, and an outdoor kitchen. Take in spectacular views from the large covered deck overlooking the lake. Significant updates provide immediate value and peace of mind, including a newer roof, furnace, hot water tank, and fresh interior paint. The newly paved driveway also offers expanded parking for guests or recreational vehicles. Perfectly suited for families seeking multi-generational living, this move-in-ready residence is located just minutes from world-class wineries and Canada’s warmest lake. Experience a functional, well-maintained home designed for both comfort and social gatherings in the heart of the South Okanagan. (id:31684)
| 3 weeks ago | Listing updated with changes from the MLS® | |
| 4 months ago | Status changed to Active | |
| 5 months ago | Listing first seen on site |



The trademarks MLS®, Multiple Listing Service® and the associated logos are owned by The Canadian Real Estate Association (CREA) and identify the quality of services provided by real estate professionals who are members of CREA. Used under license.
The trademarks REALTOR®, REALTORS®, and the REALTOR® logo are controlled by The Canadian Real Estate Association (CREA) and identify real estate professionals who are members of CREA. These trademarks are owned or controlled by The Canadian Real Estate Association (CREA) and identify real estate professionals who are members of CREA (REALTOR®) and/or the quality of services they provide (MLS®).
This REALTOR.ca listing content is owned and licensed by REALTOR® members of The Canadian Real Estate Association.