Save
Ask
Tour
Hide
Share
$1,799,900
38 Days On Site

1208 Peak Point Drive
West Kelowna, BC V1Z4A9

For Sale|Single Family Residence|Active
5
Beds
7
Total Baths
1
Partial Bath
5,156
SqFt
$349
/SqFt
2005
Built
Subdivision:
West Kelowna Estates
Call Now: (250) 575-4804
Is this the listing for you? We can help make it yours.
(250) 575-4804
1208 Peak Point Drive1208 Peak Point Drive1208 Peak Point Drive1208 Peak Point Drive
Save
Ask
Tour
Hide
Share

Mortgage Calculator

Monthly Payment (Est.)

$8,212
Calculator powered by Showcase IDX, a Constellation1 Company. Copyright ©2026 Information is deemed reliable but not guaranteed.

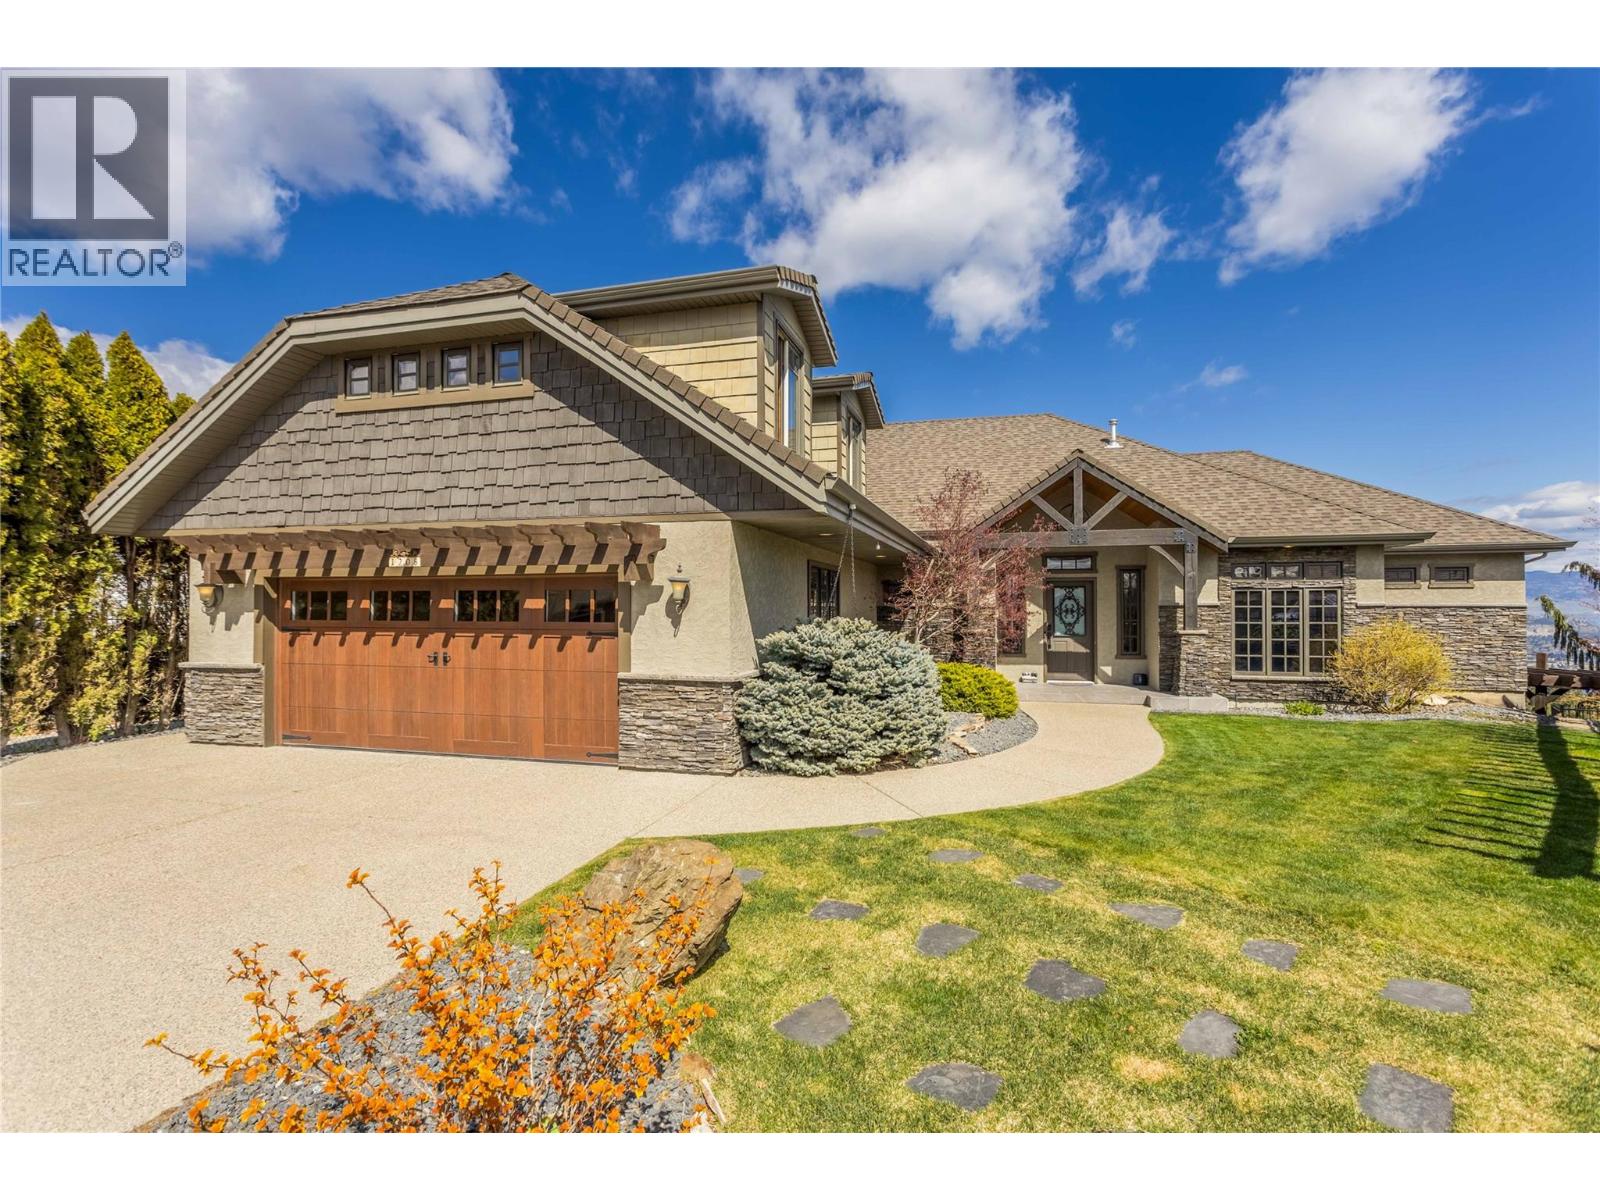
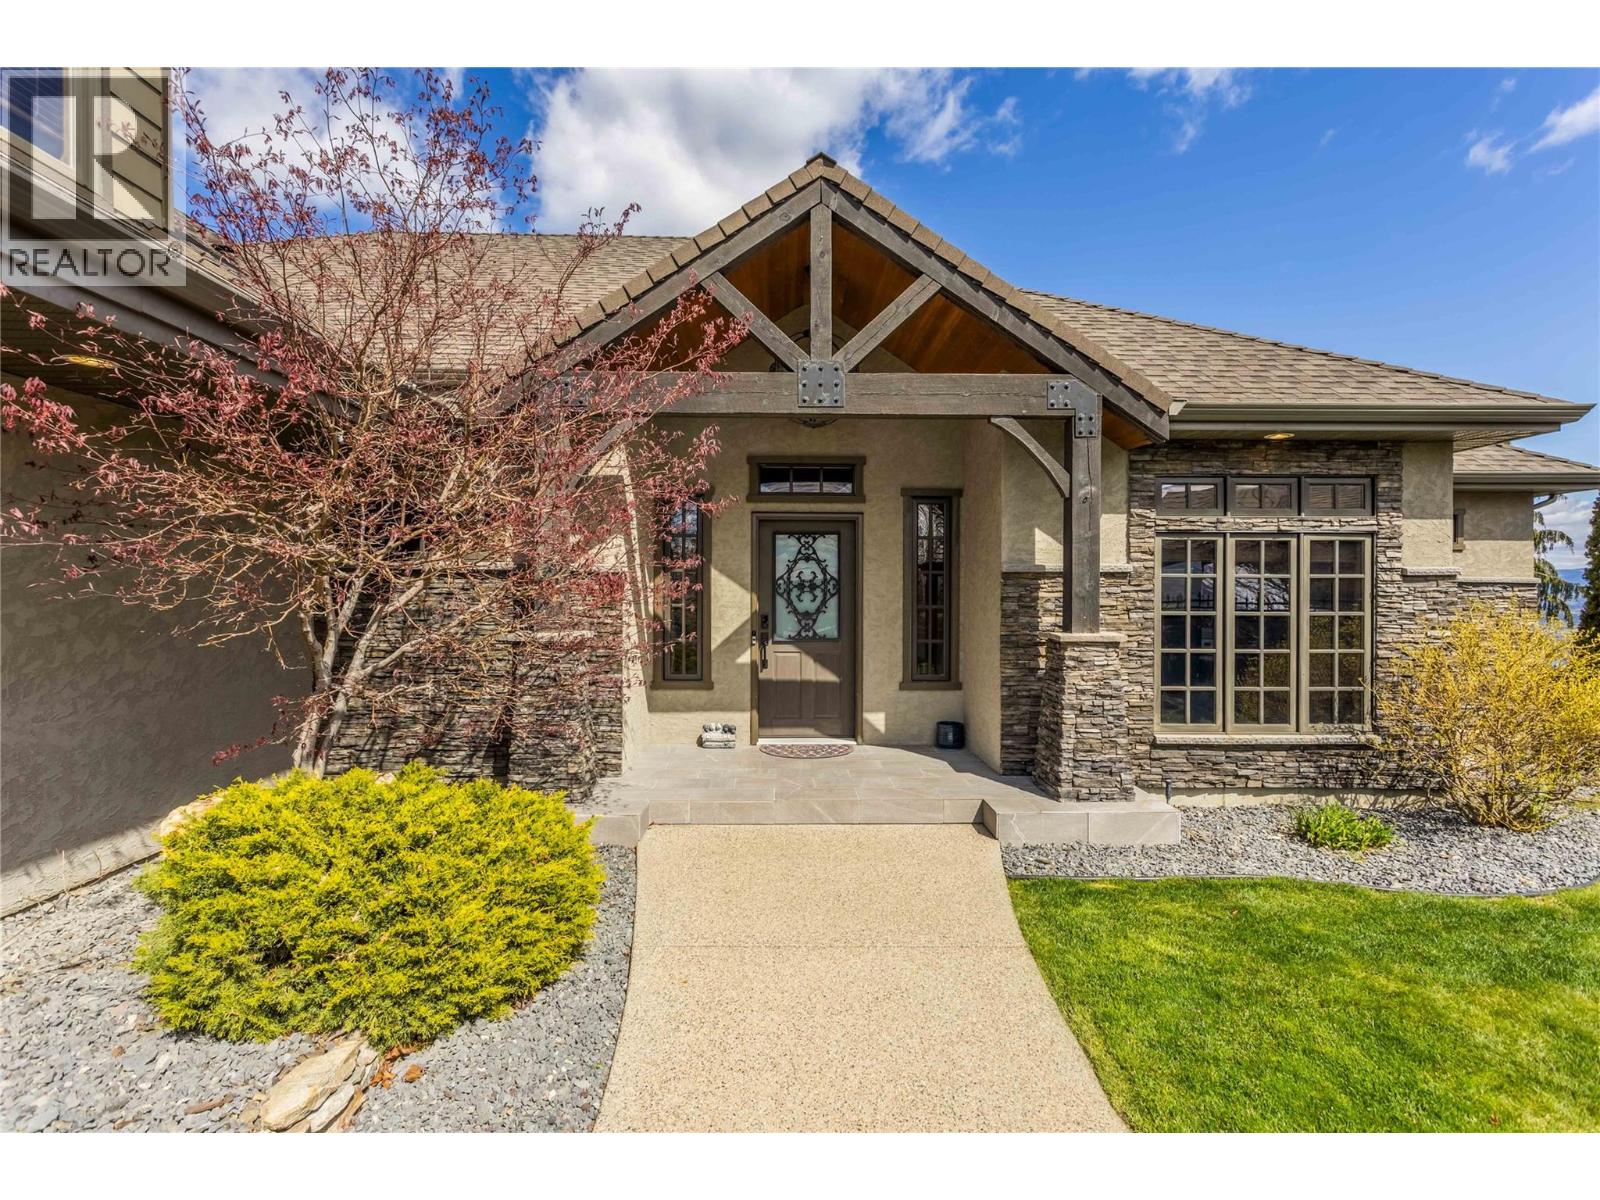
Set on a quiet cul-de-sac in the desirable Rose Valley neighbourhood, this custom built rancher offers stunning views, privacy, and a fully finished walkout basement. Thoughtfully designed with an expansive layout, the home features 5 bedrooms & 7 bathrooms. The bright and inviting main living space is highlighted by vaulted ceilings, a floor to ceiling fireplace, hardwood floors and expansive windows to enjoy the city and mountain views. The chef’s kitchen is designed to impress, complete with custom cabinetry, Fisher Paykel appliances, a large island, pantry & eating area. The living/dining areas flow onto the generous outdoor deck, where you can relax, dine, and take in the incredible views. The main floor primary retreat provides a peaceful escape with its own fireplace, a spa like ensuite with clawfoot tub, and access to your own private deck. Additional living space on the main floor provides options for an office, flex space, or guest rooms. The lower level offers incredible flexibility with a spacious rec room, media room, gym area, and 3 additional bedrooms and bathrooms. Outdoors, the property truly shines with a private, fully landscaped yard with an in ground pool, hot tub, and multiple patio areas for relaxing and hosting. BONUS: A self contained 1 bedroom suite above the garage adds excellent value for rentals or guests. All of this is set against a backdrop of sweeping views of Okanagan Lake and the city of Kelowna. (id:31684)

Save
Ask
Tour
Hide
Share
Listing Snapshot
Price 
$1,799,900
Days On Site 
38 Days
Bedrooms 
5
Inside Area (SqFt) 
5,156 sqft
Total Baths 
7
Full Baths 
N/A
Partial Baths 
1
Lot Size 
0.26 Acres
Year Built 
2005
MLS® Number 
10384096
Status 
Active
Property Tax 
N/A
Maintenance Fees 
N/A
Sq Ft Source 
N/A
Friends & Family
Recent Activity
yesterdayListing updated with changes from the MLS®
yesterdayPrice changed to $1,799,900
a month agoListing first seen on site
General Features
Acres 
0.26
Attached Garage 
Yes
Garage 
Yes
Garage Spaces 
2
Levels 
Three Or More
Parking 
Attached
Parking Spaces 
2
Pets 
Yes
Property Sub Type 
Single Family Residence
Sewer 
Public Sewer
SqFt Total 
5156
Style 
Ranch
Interior Features
Cooling 
Central Air
Fireplace 
Yes
Fireplace Features 
Gas
Fireplaces 
3
Flooring 
CarpetHardwoodTileVinyl
Heating 
Forced Air
Bathroom 1 
Dimensions - 9'11'' x 5'5''Level - Second
Bathroom 2 
Dimensions - 9'5'' x 6'1''Level - Second
Bathroom 3 
Dimensions - 10'7'' x 5'4''Level - Basement
Bathroom 4 
Dimensions - 8'6'' x 6'8''Level - Basement
Bathroom 5 
Dimensions - 9'0'' x 10'11''Level - Basement
Bathroom 6 
Dimensions - 4' x 7'6''Level - Main
Bathroom 7 
Dimensions - 14'7'' x 16'5''Level - Main
Bedroom 1 
Dimensions - 17'10'' x 15'8''Level - Basement
Bedroom 2 
Dimensions - 16'7'' x 17'0''Level - Basement
Bedroom 3 
Dimensions - 14'9'' x 12'2''Level - Basement
Family Room 
Dimensions - 15'7'' x 17'7''Level - Basement
Game Room 
Dimensions - 31'4'' x 24'9''Level - Basement
Gym 
Dimensions - 14'5'' x 12'4''Level - Basement
Kitchen 
Dimensions - 15'4'' x 22'Level - Main
Laundry 
Dimensions - 13'8'' x 8'9''Level - Main
Master Bedroom 
Dimensions - 16'5'' x 17'4''Level - Main
Mud room 
Dimensions - 17'3'' x 14'2''Level - Main
Office 
Dimensions - 11'8'' x 13'6''Level - Main
Utility Room 
Dimensions - 9'8'' x 7'8''Level - Basement
Save
Ask
Tour
Hide
Share
Exterior Features
Private Pool 
Yes
View 
CityLakeMountain(s)ValleyWater
Waterview 
CityLakeMountain(s)ValleyWater

Listing courtesy of: Camille Pettit of Century 21 Assurance Realty Ltd

The trademarks MLS®, Multiple Listing Service® and the associated logos are owned by The Canadian Real Estate Association (CREA) and identify the quality of services provided by real estate professionals who are members of CREA. Used under license.

The trademarks REALTOR®, REALTORS®, and the REALTOR® logo are controlled by The Canadian Real Estate Association (CREA) and identify real estate professionals who are members of CREA. These trademarks are owned or controlled by The Canadian Real Estate Association (CREA) and identify real estate professionals who are members of CREA (REALTOR®) and/or the quality of services they provide (MLS®).

This REALTOR.ca listing content is owned and licensed by REALTOR® members of The Canadian Real Estate Association.

Neighborhood & Commute
Source: Walkscore
Save
Ask
Tour
Hide
Share