Save
Ask
Tour
Hide
Share
$649,000
91 Days On Site

5009 13th Avenue
Okanagan Falls, BC V0H1R4

For Sale|Single Family Residence|Active
3
Beds
1
Total Bath
1,205
SqFt
$539
/SqFt
1965
Built
Subdivision:
Okanagan Falls
Call Now: (250) 575-4804
Is this the listing for you? We can help make it yours.
(250) 575-4804
5009 13th Avenue5009 13th Avenue5009 13th Avenue5009 13th Avenue
Save
Ask
Tour
Hide
Share

Mortgage Calculator

Monthly Payment (Est.)

$2,961
Calculator powered by Showcase IDX, a Constellation1 Company. Copyright ©2026 Information is deemed reliable but not guaranteed.

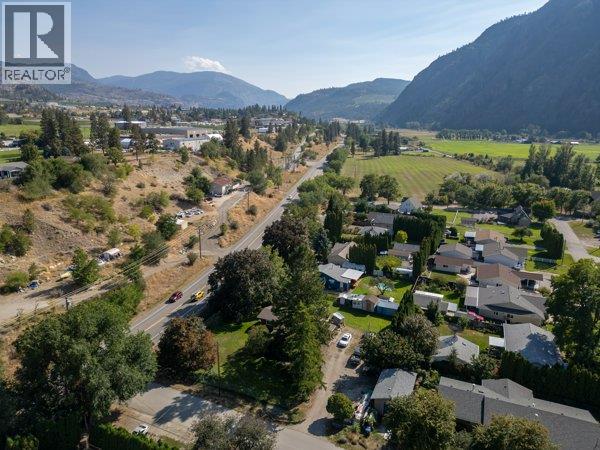
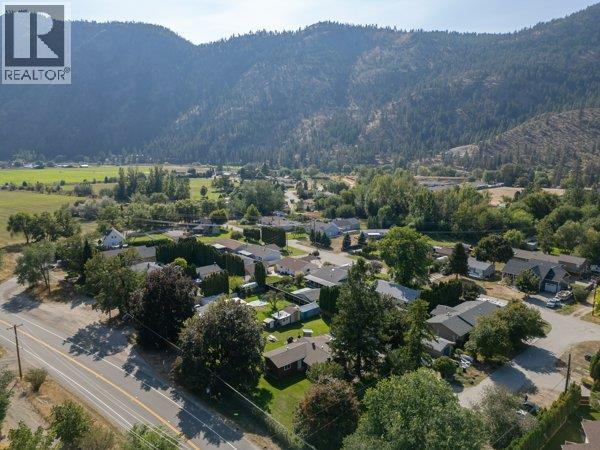
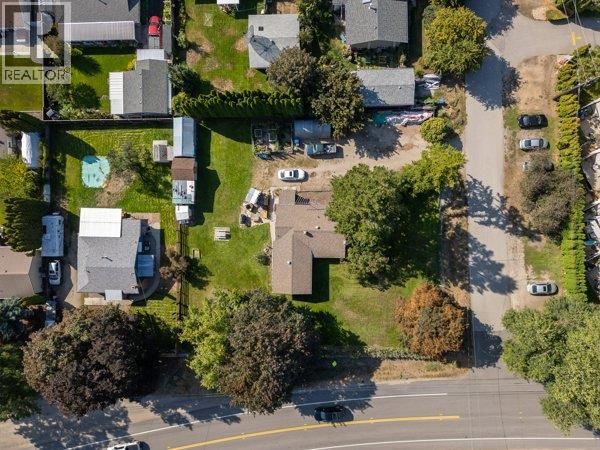
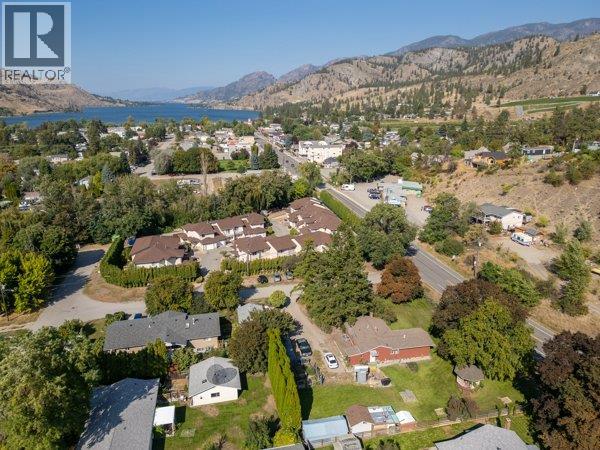
Attention developers! Almost 1/2 acre property with small house COULD be suitable for at least 8 units. Buyer to do their on due diligence in regards to development. This 3 Bed 1 bath home would also be a great property for a small family and as a holding property. Lots of room for kids or pets with some outbuildings. Forced air natural gas and also a wood burning stove for heating. Tons of room for parking and outdoor activities. Measurements approximate and to be verified if important. (id:31684)

Save
Ask
Tour
Hide
Share
Listing Snapshot
Price 
$649,000
Days On Site 
91 Days
Bedrooms 
3
Inside Area (SqFt) 
1,205 sqft
Total Baths 
1
Full Baths 
N/A
Partial Baths 
N/A
Lot Size 
0.45 Acres
Year Built 
1965
MLS® Number 
10384117
Status 
Active
Property Tax 
N/A
Maintenance Fees 
N/A
Sq Ft Source 
N/A
Friends & Family
Recent Activity
3 months agoListing updated with changes from the MLS®
3 months agoListing first seen on site
General Features
Acres 
0.45
Levels 
One
Property Sub Type 
Single Family Residence
Sewer 
Public Sewer
SqFt Total 
1205
Style 
Bungalow
Interior Features
Appliances 
Cooktop
Cooling 
Window Unit(s)
Fireplace 
Yes
Fireplace Features 
Free Standing
Fireplaces 
1
Flooring 
Carpet
Heating 
Forced AirWoodSee Remarks
Bathroom 1 
Dimensions - Measurements not availableLevel - Main
Bedroom 2 
Dimensions - 8'10'' x 10'11''Level - Main
Bedroom 3 
Dimensions - 8'8'' x 13'2''Level - Main
Dining Room 
Dimensions - 6'6'' x 11'11''Level - Main
Kitchen 
Dimensions - 15'6'' x 7'10''Level - Main
Living Room 
Dimensions - 12'9'' x 11'10''Level - Main
Master Bedroom 
Dimensions - 10'10'' x 10'11''Level - Main
Other Room 1 
Dimensions - 11'11'' x 16'3''Level - Main
Save
Ask
Tour
Hide
Share
Exterior Features
Lot Features 
Level

Listing courtesy of: Scott Rowlands of Royal LePage Locations West

The trademarks MLS®, Multiple Listing Service® and the associated logos are owned by The Canadian Real Estate Association (CREA) and identify the quality of services provided by real estate professionals who are members of CREA. Used under license.

The trademarks REALTOR®, REALTORS®, and the REALTOR® logo are controlled by The Canadian Real Estate Association (CREA) and identify real estate professionals who are members of CREA. These trademarks are owned or controlled by The Canadian Real Estate Association (CREA) and identify real estate professionals who are members of CREA (REALTOR®) and/or the quality of services they provide (MLS®).

This REALTOR.ca listing content is owned and licensed by REALTOR® members of The Canadian Real Estate Association.

Neighborhood & Commute
Source: Walkscore
Save
Ask
Tour
Hide
Share