
164 Sunset BoulevardVernon, BC V1H 1T7
Mortgage Calculator
Monthly Payment (Est.)
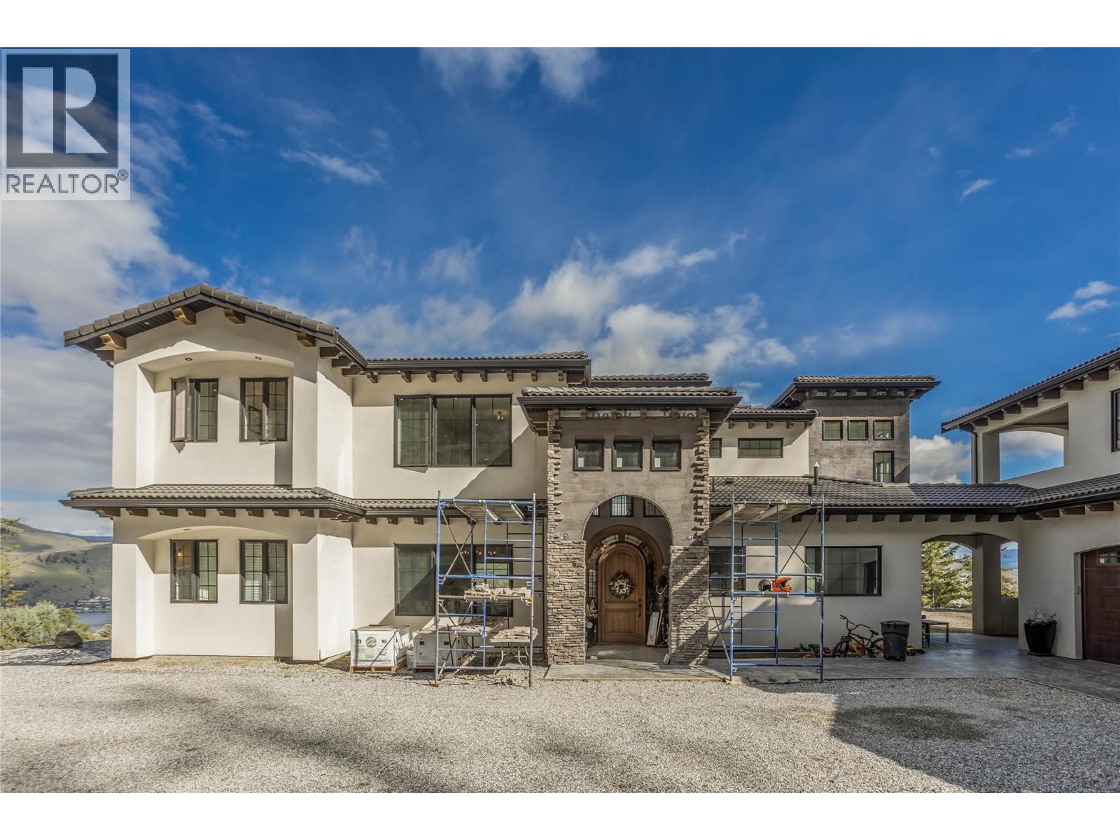
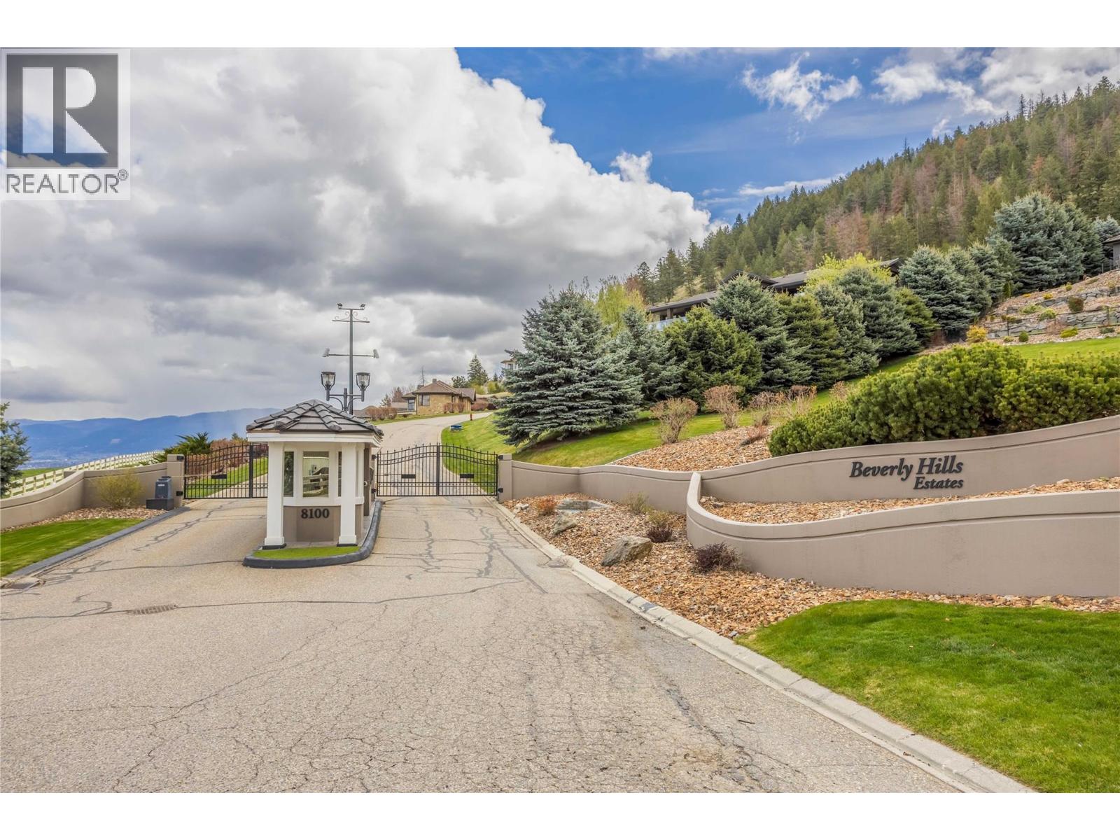
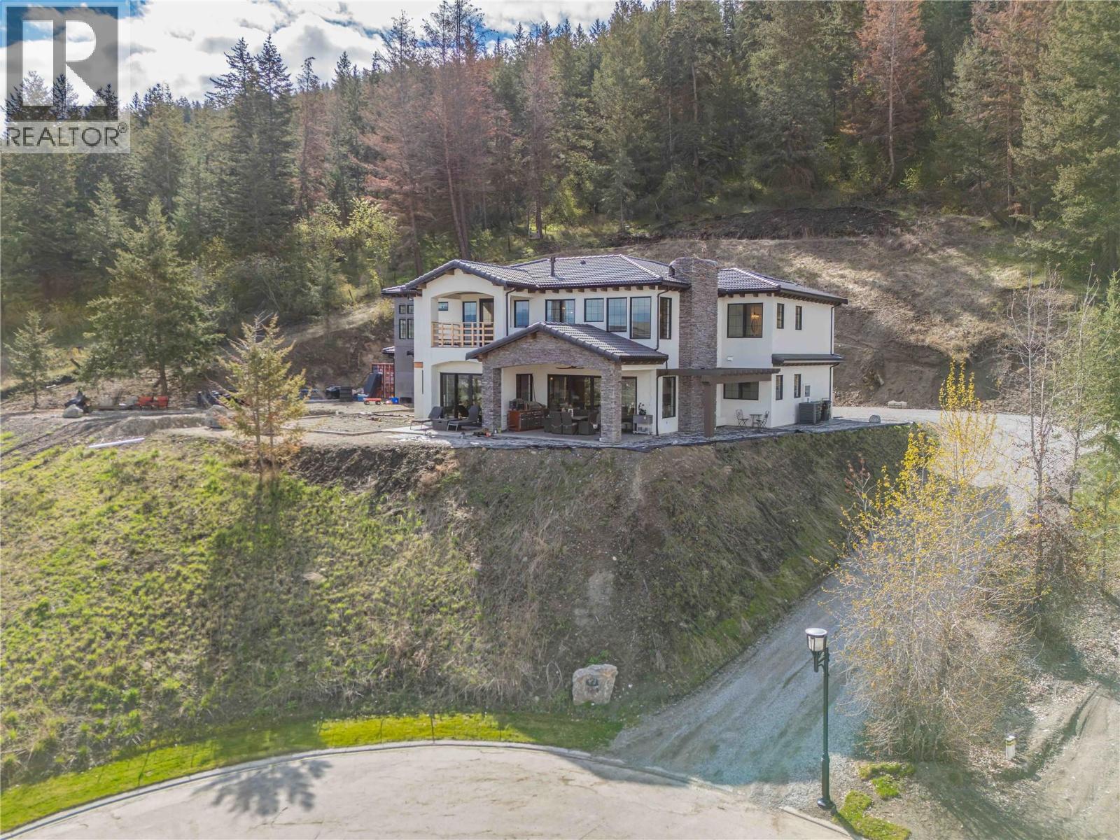
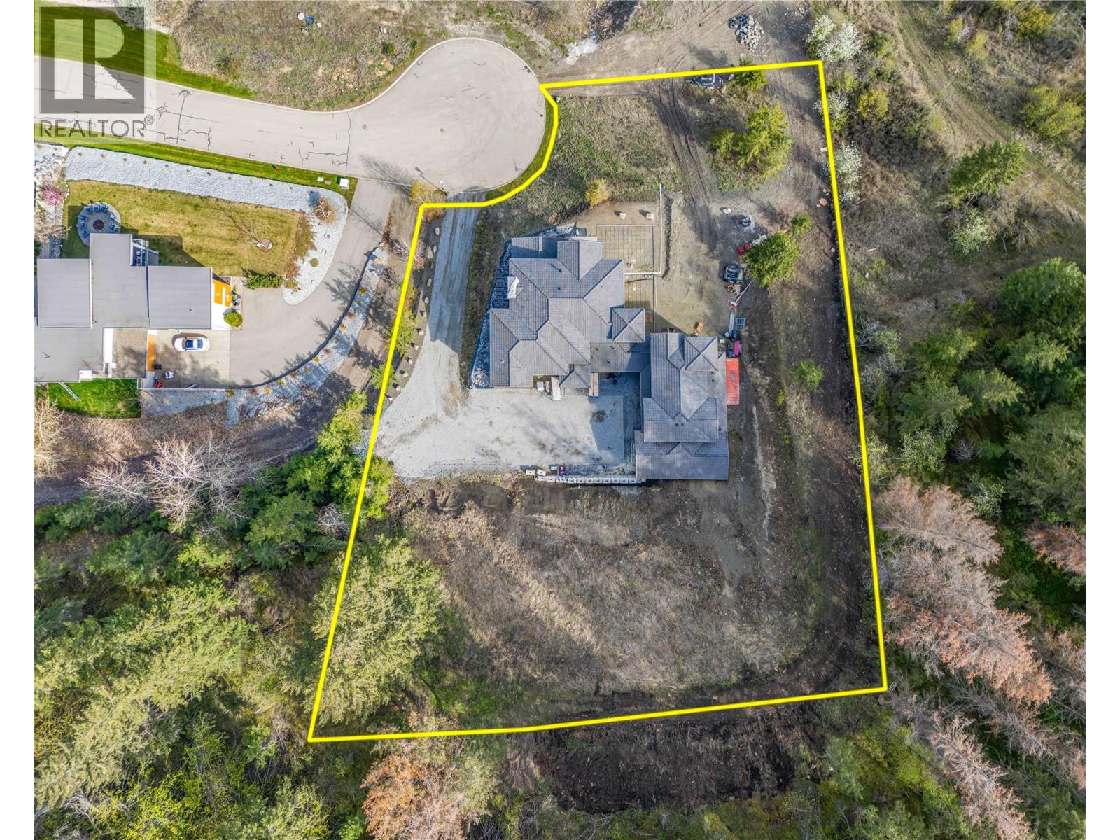
Enter an interest rate to see your estimated monthly payment.Welcome to 164 Sunset Blvd!. Where contemporary elegance meets Tuscan-inspired design. Perched above the stunning North Okanagan Lake, this custom-built home offers breathtaking views and exceptional craftsmanship throughout. Featuring 5 bedrooms and 4 bathrooms with the main home, plus a separate 2-bedroom, 1-bath nanny suite. This home provides flexibility for extended family and guests. The spacious floor plan is designed for both comfortable living and entertaining, with attention to detail evident in every room. Located in the prestigious Beverly Hills Estates, this remarkable property showcases quality finishes, thoughtful design, and timeless style. A triple-car garage and dedicated RV parking provide ample space for vehicles, recreational equipment, and all your Okanagan lifestyle needs. Whether you're enjoying the lake views, entertaining family and friends, or simply relaxing in your private retreat, 164 Sunset Blvd delivers luxury living in one of the North Okanagan's most desirable communities. (id:31684)
| 4 weeks ago | Listing updated with changes from the MLS® | |
| 4 weeks ago | Status changed to Active | |
| 2 months ago | Price changed to $2,249,000 | |
| 5 months ago | Listing first seen on site |



The trademarks MLS®, Multiple Listing Service® and the associated logos are owned by The Canadian Real Estate Association (CREA) and identify the quality of services provided by real estate professionals who are members of CREA. Used under license.
The trademarks REALTOR®, REALTORS®, and the REALTOR® logo are controlled by The Canadian Real Estate Association (CREA) and identify real estate professionals who are members of CREA. These trademarks are owned or controlled by The Canadian Real Estate Association (CREA) and identify real estate professionals who are members of CREA (REALTOR®) and/or the quality of services they provide (MLS®).
This REALTOR.ca listing content is owned and licensed by REALTOR® members of The Canadian Real Estate Association.