Save
Ask
Tour
Hide
Share
$1,699,000
30 Days On Site

1185 Sunnyside Road
West Kelowna, BC V1Z2S5

For Sale|Single Family Residence|Active
7
Beds
5
Total Baths
1
Partial Bath
5,049
SqFt
$337
/SqFt
1973
Built
Subdivision:
Lakeview Heights
Call Now: (250) 575-4804
Is this the listing for you? We can help make it yours.
(250) 575-4804
1185 Sunnyside Road1185 Sunnyside Road1185 Sunnyside Road1185 Sunnyside Road
Save
Ask
Tour
Hide
Share

Mortgage Calculator

Monthly Payment (Est.)

$7,752
Calculator powered by Showcase IDX, a Constellation1 Company. Copyright ©2026 Information is deemed reliable but not guaranteed.

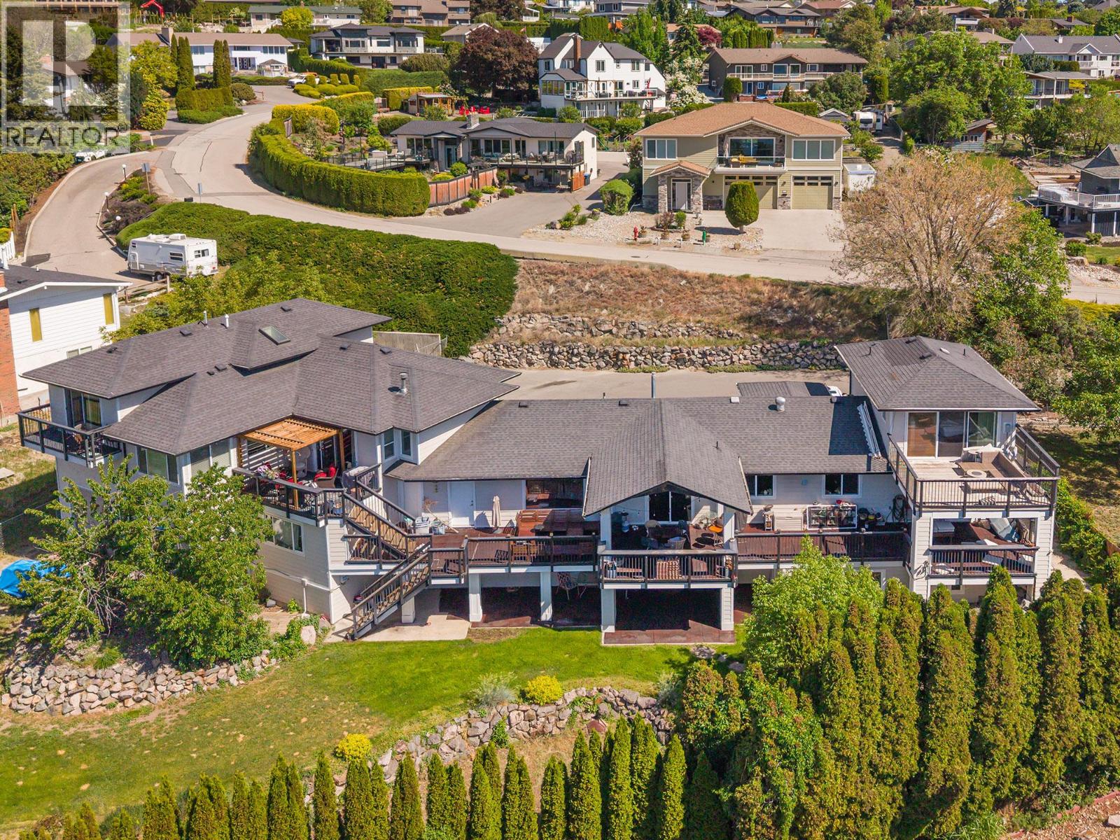
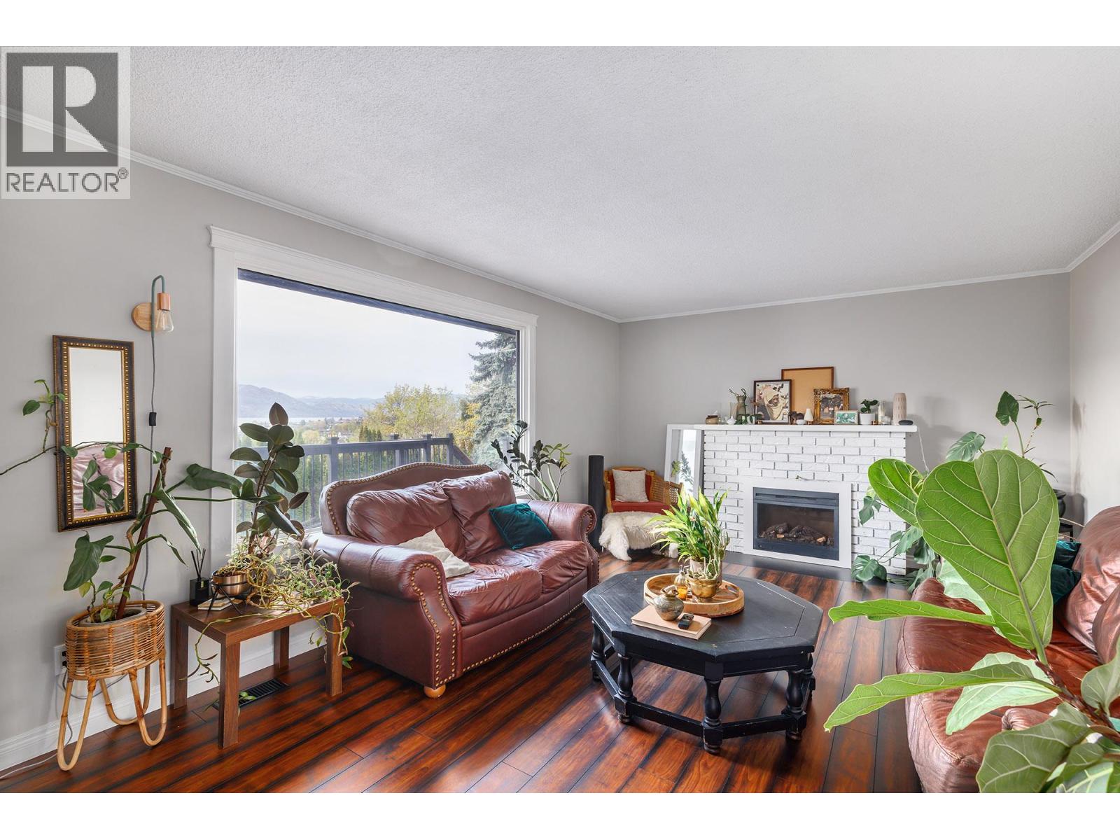
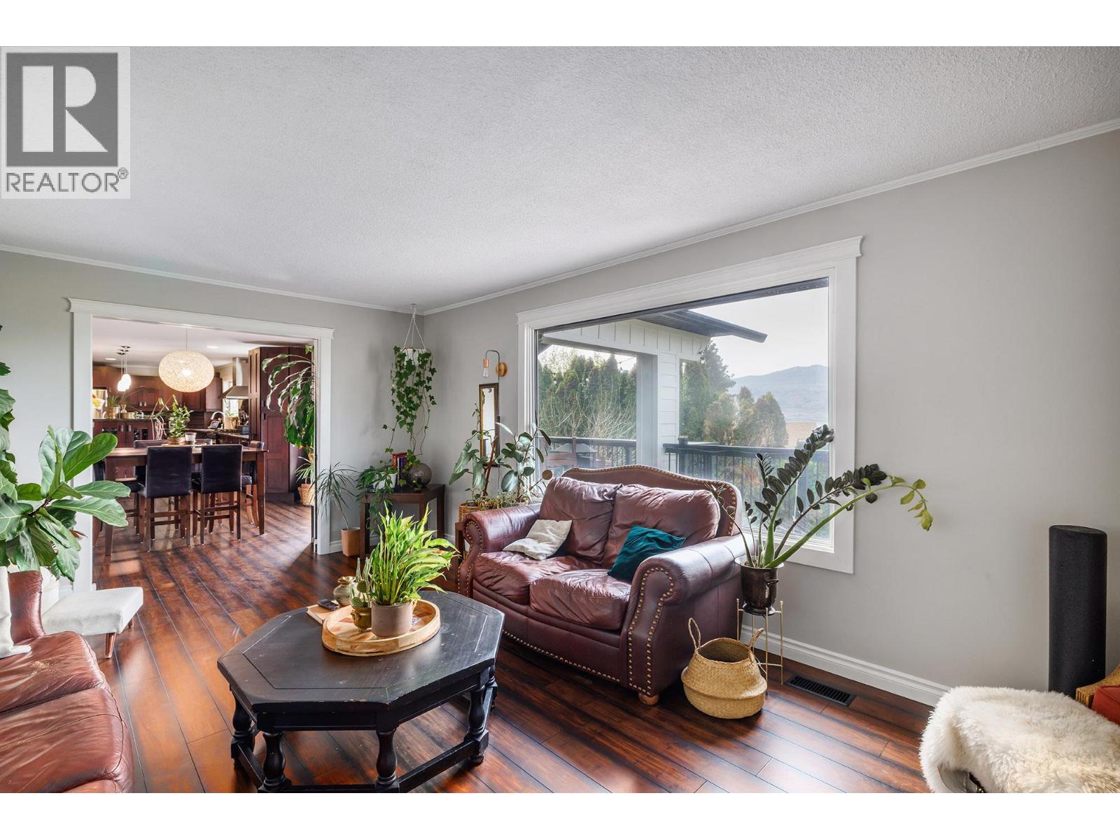
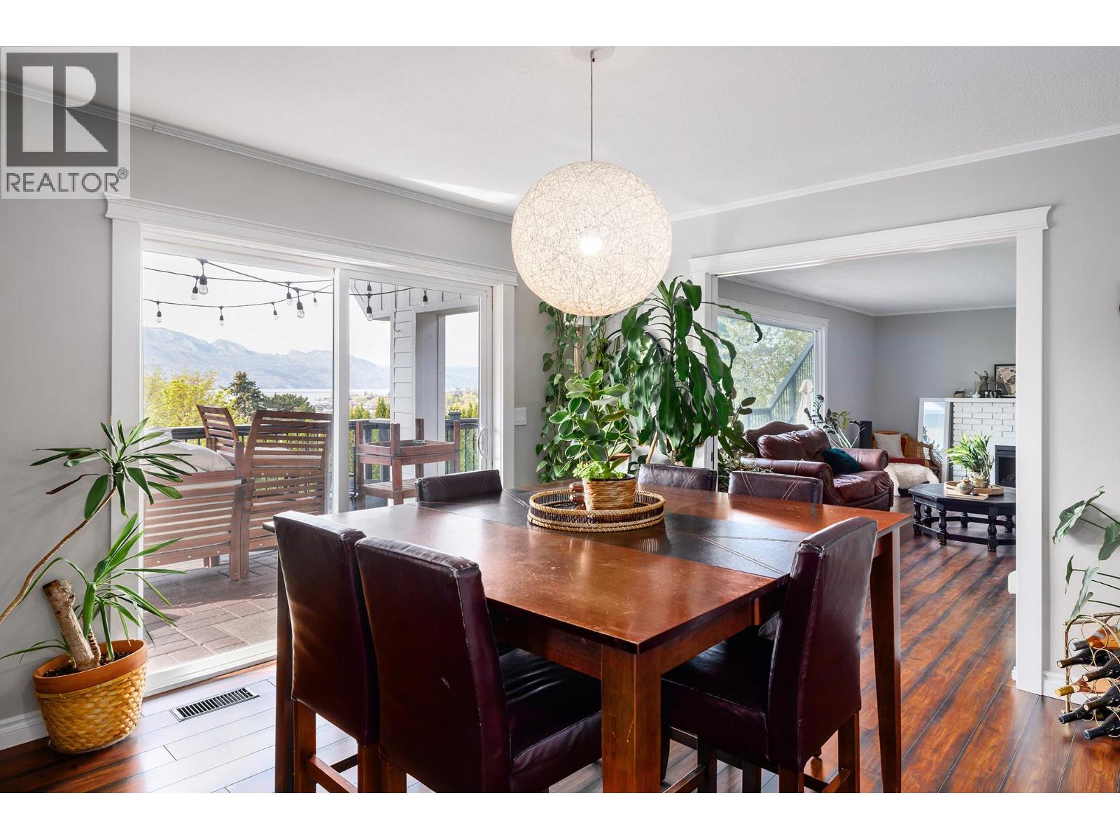
Set in the highly sought-after Sunnyside neighbourhood, this exceptional lakeview property offers a rare opportunity for multi-generational living on a generous 0.38-acre lot. Ideally positioned just below Quails’ Gate Winery and overlooking Green Bay, the home is designed with three separate living areas—providing both connection and privacy for extended family. The property features three garages, including an oversized, high-ceiling tandem pass-through garage that offers exceptional versatility—ideal for RV or boat storage, or perfectly suited as a functional workshop. A legal two-bedroom walk-out suite on the lower level provides an excellent option for additional income or guest accommodation. Residents also enjoy access to the Sunnyside private beach and boat launch, located just minutes from the home. Combining location, flexibility, and lifestyle, this is a truly unique offering in one of the Okanagan’s most desirable lakeview communities. (id:31684)

Save
Ask
Tour
Hide
Share
Listing Snapshot
Price 
$1,699,000
Days On Site 
30 Days
Bedrooms 
7
Inside Area (SqFt) 
5,049 sqft
Total Baths 
5
Full Baths 
N/A
Partial Baths 
1
Lot Size 
0.38 Acres
Year Built 
1973
MLS® Number 
10384208
Status 
Active
Property Tax 
N/A
Maintenance Fees 
N/A
Sq Ft Source 
N/A
Friends & Family
Recent Activity
2 weeks agoListing updated with changes from the MLS®
a month agoListing first seen on site
General Features
Acres 
0.38
Attached Garage 
Yes
Garage 
Yes
Garage Spaces 
4
Levels 
Three Or More
Parking 
Attached
Parking Spaces 
4
Property Sub Type 
Single Family Residence
Sewer 
Public Sewer
SqFt Total 
5049
Style 
Multi-level
Interior Features
Cooling 
Central Air
Fireplace 
Yes
Fireplace Features 
Insert
Fireplaces 
2
Flooring 
CarpetCeramic TileHardwood
Heating 
Fireplace InsertBaseboardForced AirElectricSee Remarks
Bathroom 1 
Dimensions - 4'5'' x 5'1''Level - Second
Bathroom 2 
Dimensions - 9'3'' x 15'0''Level - Second
Bathroom 3 
Dimensions - 8'2'' x 10'3''Level - Third
Bathroom 4 
Dimensions - 8'9'' x 4'11''Level - Basement
Bathroom 5 
Dimensions - 9'4'' x 8'0''Level - Main
Bedroom 2 
Dimensions - 11'9'' x 13'11''Level - Third
Bedroom 3 
Dimensions - 14'10'' x 14'0''Level - Third
Bedroom 4 
Dimensions - 8'9'' x 12'11''Level - Basement
Bedroom 5 
Dimensions - 12'0'' x 12'10''Level - Basement
Bedroom 6 
Dimensions - 9'4'' x 12'4''Level - Main
Dining Room 
Dimensions - 12'1'' x 10'5''Level - Main
Family Room 
Dimensions - 25'2'' x 15'0''Level - Main
Great Room 
Dimensions - 23'10'' x 26'4''Level - Second
Kitchen 
Dimensions - 12'2'' x 23'5''Level - Main
Laundry 
Dimensions - 8'5'' x 7'5''Level - Main
Master Bedroom 
Dimensions - 16'6'' x 15'0''Level - Second
Other Room 1 
Dimensions - 5'6'' x 13'7''Level - Basement
Recreation room 
Dimensions - 12'1'' x 25'10''Level - Basement
Workshop 
Dimensions - 10'2'' x 27'3''Level - Basement
Save
Ask
Tour
Hide
Share
Exterior Features
Frontage 
99 ft
Lot Features 
Waterfront
View 
LakeMountain(s)Valley
Waterfront 
Yes
Waterview 
LakeMountain(s)Valley

Listing courtesy of: Heidi Harbinson of Chamberlain Property Group

The trademarks MLS®, Multiple Listing Service® and the associated logos are owned by The Canadian Real Estate Association (CREA) and identify the quality of services provided by real estate professionals who are members of CREA. Used under license.

The trademarks REALTOR®, REALTORS®, and the REALTOR® logo are controlled by The Canadian Real Estate Association (CREA) and identify real estate professionals who are members of CREA. These trademarks are owned or controlled by The Canadian Real Estate Association (CREA) and identify real estate professionals who are members of CREA (REALTOR®) and/or the quality of services they provide (MLS®).

This REALTOR.ca listing content is owned and licensed by REALTOR® members of The Canadian Real Estate Association.

Neighborhood & Commute
Source: Walkscore
Save
Ask
Tour
Hide
Share