
5286 Buchanan RoadPeachland, BC V0H 1X1
Mortgage Calculator
Monthly Payment (Est.)
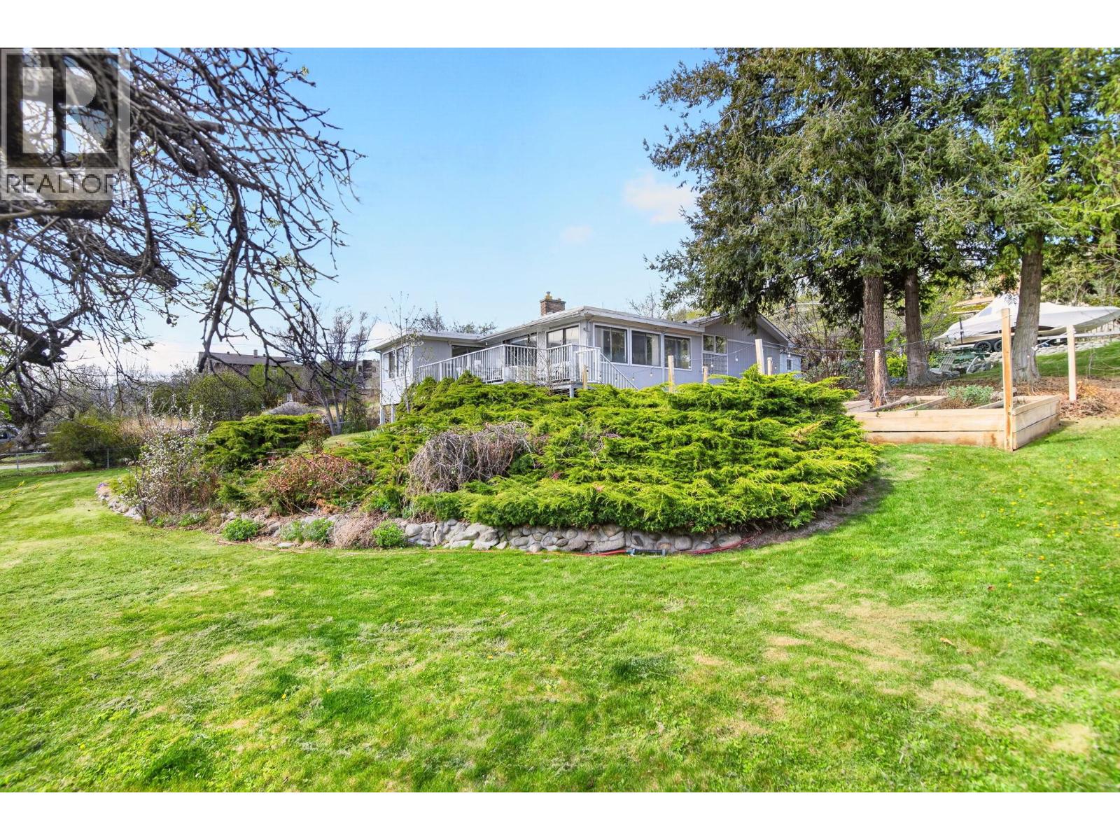
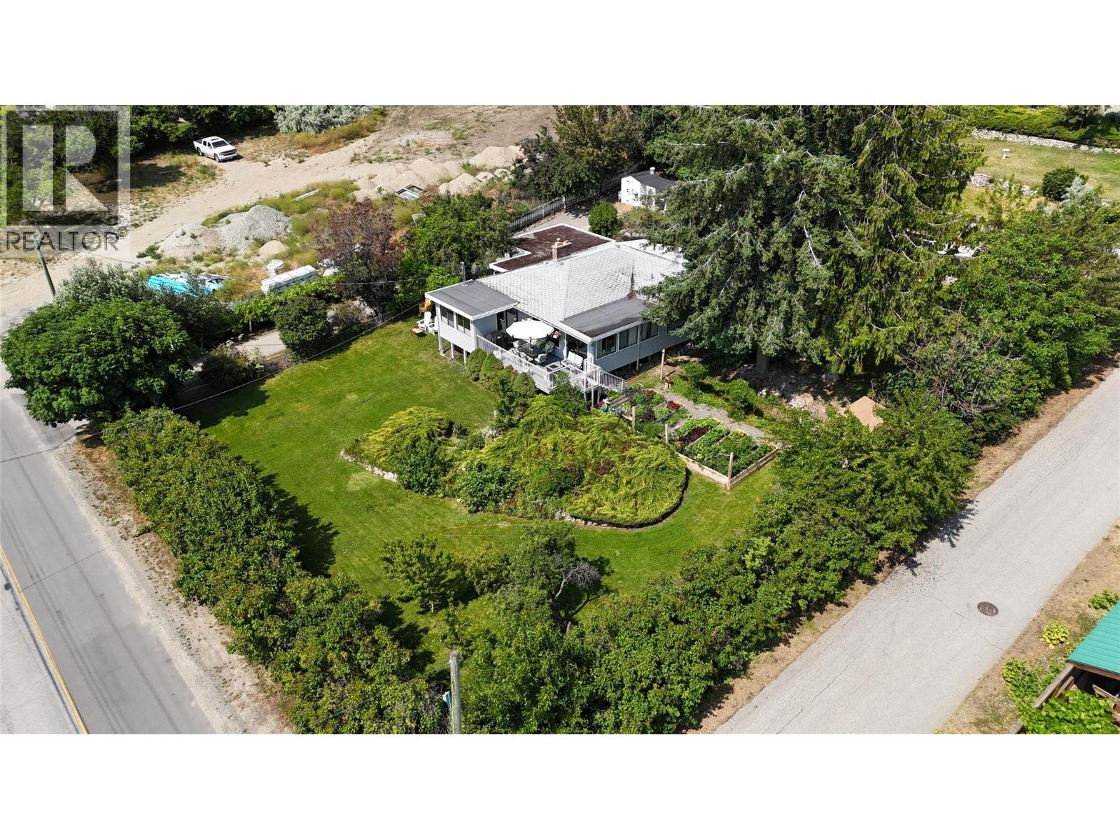
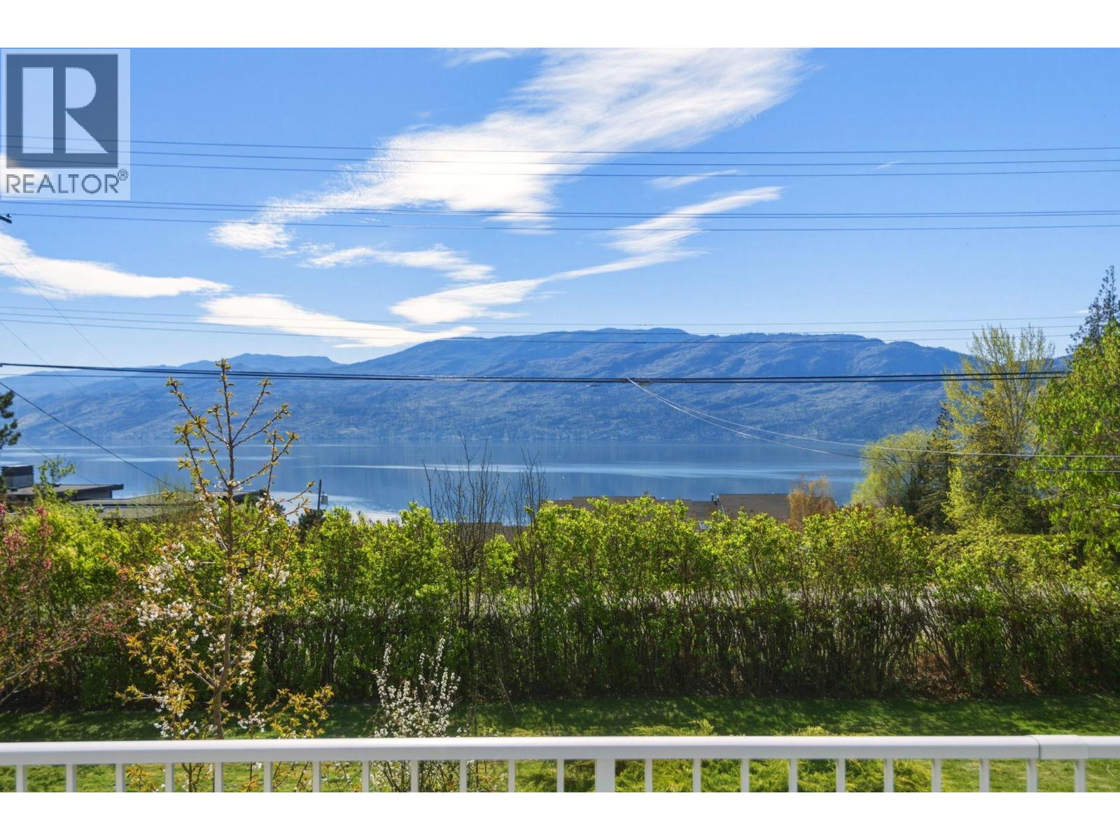
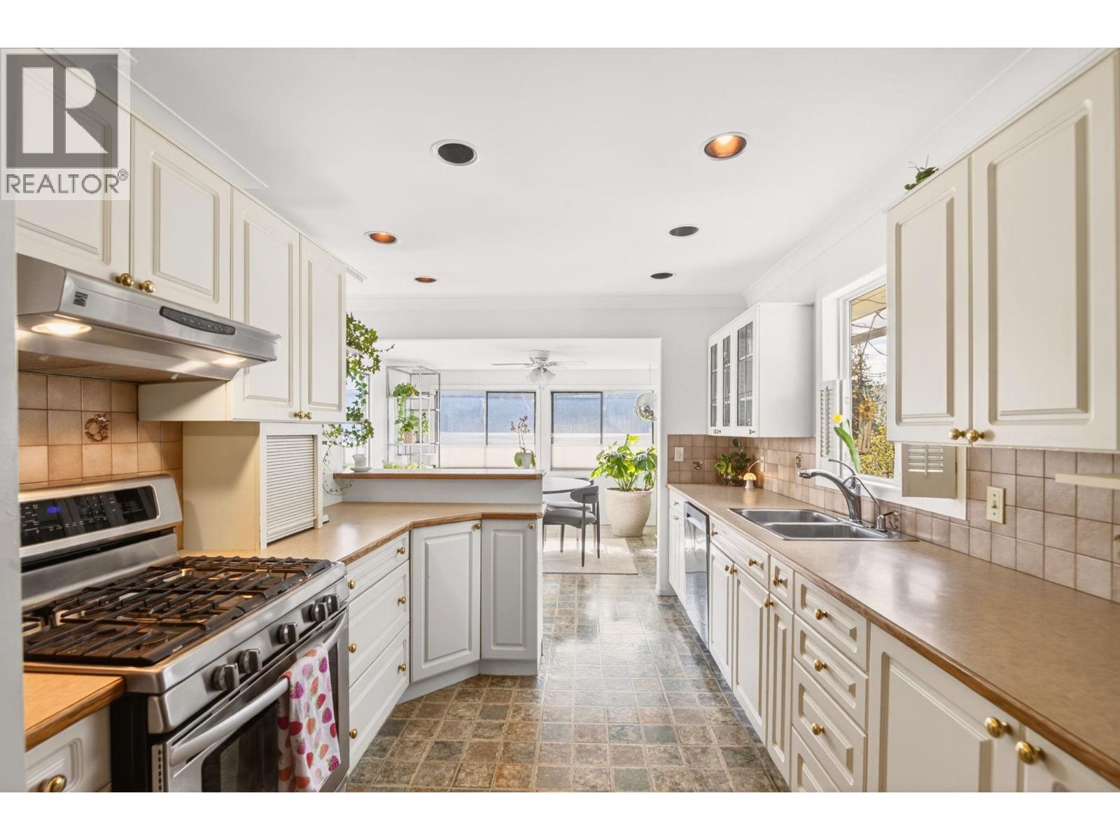
$4,106BUILDERS, INVESTORS, DEVELOPERS look no further for an ideally positioned future development opportunity with rental income or personal use coverage in the interim. Gently sloped site, 180 degree Okanagan Lake views, walkable beach accesses, 30 minutes closer to Vancouver. The vision is here for a well timed acquisition in advance of the poised market recovery. This charming lakeview home with unstoppable views sits on .49 of an acre with public road access from both Buchanan Rd and Tailyour Ln. Numerous redevelopment options present themselves from 2 - 4 exclusive lakeview lots, up to 7 potential townhomes or a more comprehensive redevelopment through adjacent land acquisitions. The underused basement has the potential to add bedrooms and more rental revenue as well. Site power has been upgraded to 400 amps. (id:31684)
| 3 weeks ago | Listing updated with changes from the MLS® | |
| 2 months ago | Status changed to Active | |
| 5 months ago | Listing first seen on site |



The trademarks MLS®, Multiple Listing Service® and the associated logos are owned by The Canadian Real Estate Association (CREA) and identify the quality of services provided by real estate professionals who are members of CREA. Used under license.
The trademarks REALTOR®, REALTORS®, and the REALTOR® logo are controlled by The Canadian Real Estate Association (CREA) and identify real estate professionals who are members of CREA. These trademarks are owned or controlled by The Canadian Real Estate Association (CREA) and identify real estate professionals who are members of CREA (REALTOR®) and/or the quality of services they provide (MLS®).
This REALTOR.ca listing content is owned and licensed by REALTOR® members of The Canadian Real Estate Association.