Save
Ask
Tour
Hide
Share
$765,000
138 Days On Site

115 Par Boulevard
Kaleden, BC V0H 1K0

For Sale|Single Family Residence|Active
4
Beds
3
Total Baths
1
Partial Bath
2,451
SqFt
$312
/SqFt
1991
Built
Call Now: (250) 575-4804
Is this the listing for you? We can help make it yours.
(250) 575-4804
115 Par Boulevard115 Par Boulevard115 Par Boulevard115 Par Boulevard
Save
Ask
Tour
Hide
Share

Mortgage Calculator

Monthly Payment (Est.)

$3,490
Calculator powered by Showcase IDX, a Constellation1 Company. Copyright ©2026 Information is deemed reliable but not guaranteed.

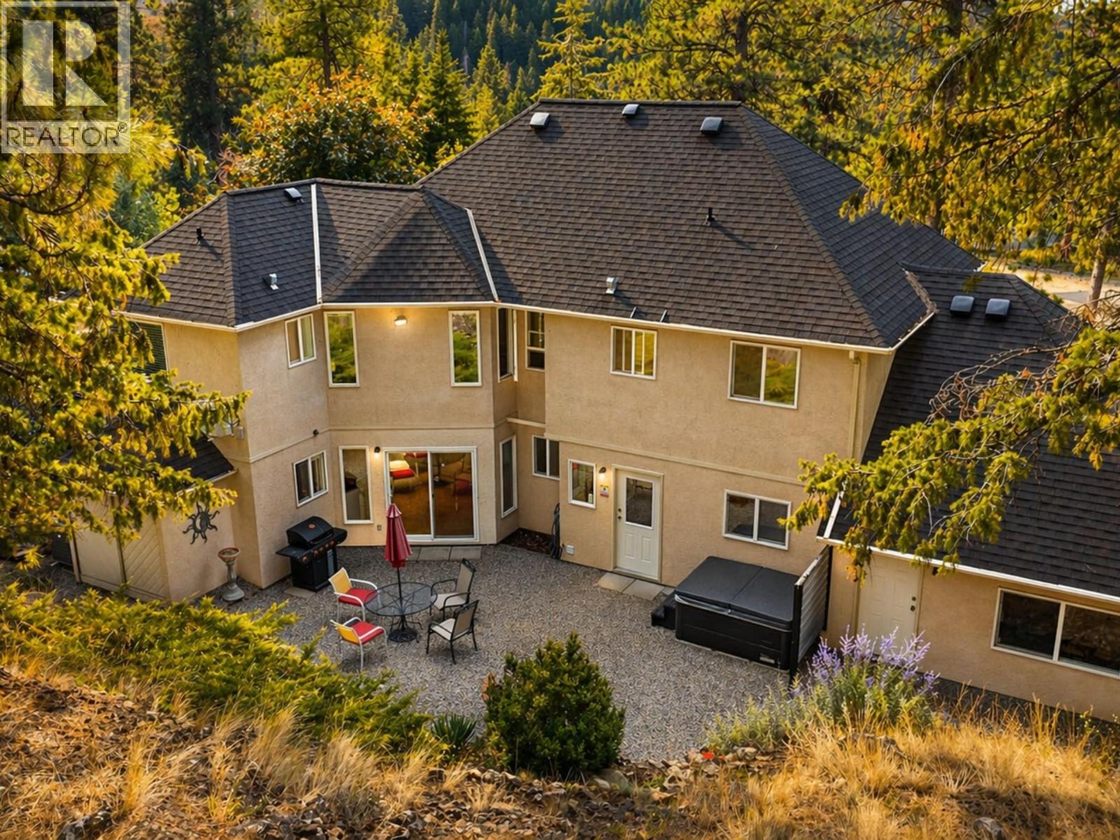
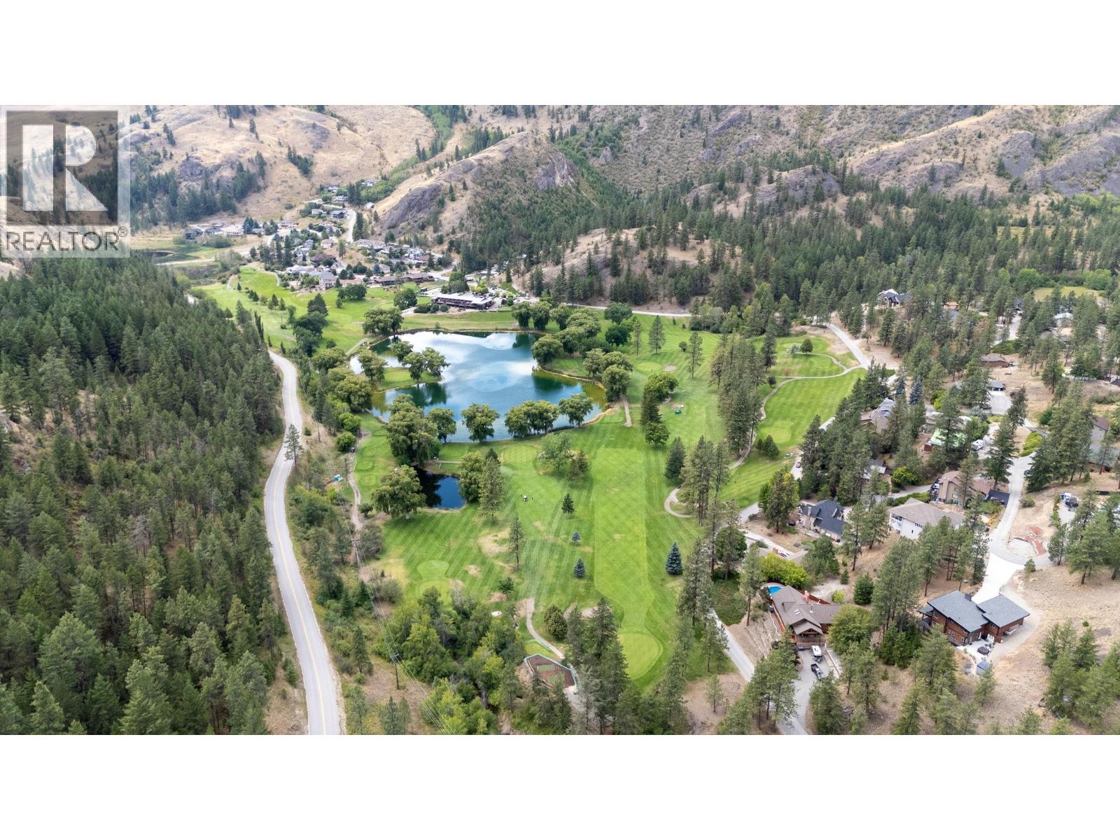
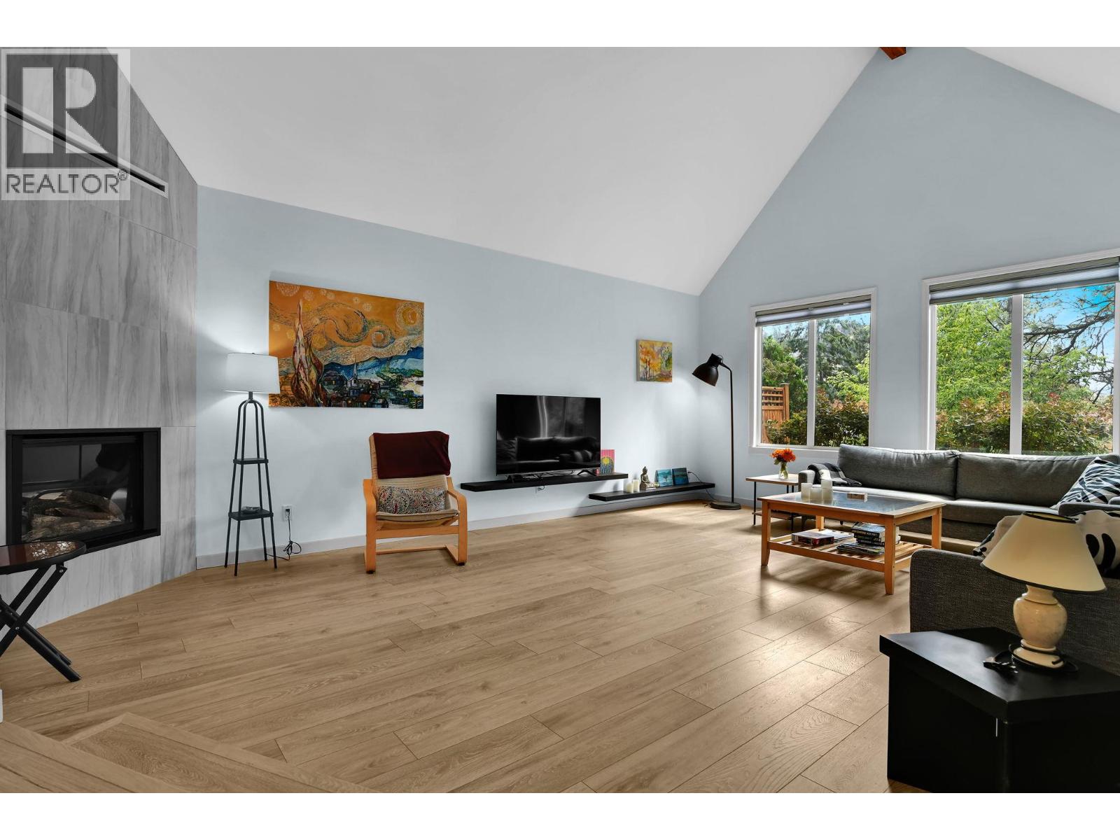
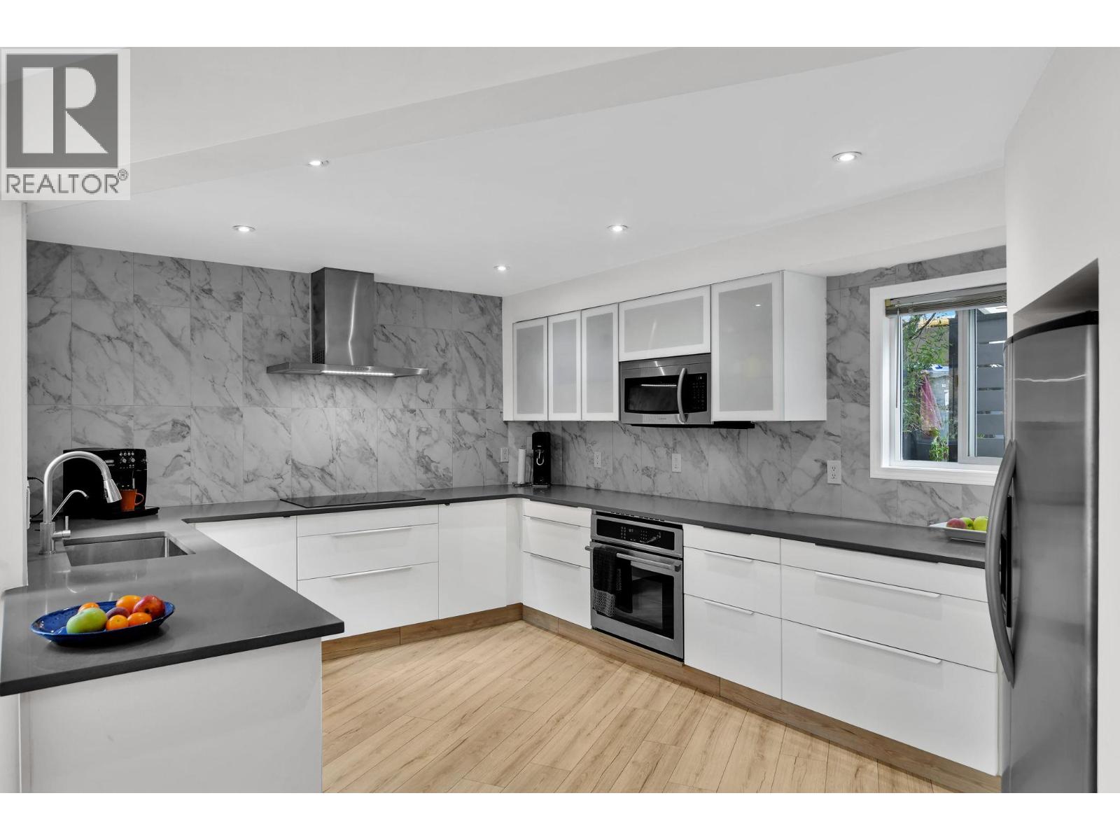
Tucked into the quiet Golf Course community of St. Andrews by the Lake, just 15 minutes south of Penticton, 115 Par Blvd combines modern updates with everyday comfort. Fully renovated throughout, the home offers 2,451 sq. ft. across two levels, with four bedrooms, three bathrooms with heated floors, and a spacious primary suite. The kitchen is bright and functional, with new appliances, a built-in oven, and induction cooktop. A den, office, dedicated workshop, and large attic storage room add flexibility for both work and hobbies. Outside, a private patio, raised garden beds, and low-maintenance landscaping create a peaceful place to unwind. The community is at the heart of life here: golf with free evening play, a beautifully refinished pool, pickleball courts, a bistro, and gathering space for friends and neighbors. Surrounded by trails, quiet cycling roads, and the beauty of the Okanagan, this home offers a lifestyle that feels easy, active, and connected. (id:31684)

Save
Ask
Tour
Hide
Share
Listing Snapshot
Price 
$765,000
Days On Site 
138 Days
Bedrooms 
4
Inside Area (SqFt) 
2,451 sqft
Total Baths 
3
Full Baths 
N/A
Partial Baths 
1
Lot Size 
0.23 Acres
Year Built 
1991
MLS® Number 
10384307
Status 
Active
Property Tax 
$2,974.42
Maintenance Fees 
$348.5 monthly
Sq Ft Source 
N/A
Friends & Family
Recent Activity
3 weeks agoListing updated with changes from the MLS®
3 weeks agoPrice changed to $765,000
3 weeks agoStatus changed to Active
5 months agoListing first seen on site
General Features
Acres 
0.23
Number Of Stories 
2
Parking 
OtherAdditional Parking
Parking Spaces 
1
Property Sub Type 
Single Family Residence
Sewer 
Septic Tank
Style 
Contemporary
Water Source 
Shared Well
Interior Features
Appliances 
WasherRefrigeratorDishwasherDryerMicrowaveCooktopRange Hood
Basement 
Crawl Space
Cooling 
Central Air
Fireplace 
Yes
Fireplace Features 
Gas
Fireplaces 
1
Flooring 
Ceramic TileVinyl
Heating 
Forced AirElectric
2pc Bathroom 
Dimensions - 6'1'' x 6'3''
Bedroom 
Dimensions - 11'9'' x 11'11''
Den 
Dimensions - 8'0'' x 10'7''
Dining Room 
Dimensions - 13'4'' x 18'1''
Foyer 
Dimensions - 7'1'' x 14'7''
Full bathroom 
Dimensions - 6'9'' x 7'9''
Full ensuite bathroom 
Dimensions - 11'2'' x 14'9''
Kitchen 
Dimensions - 11'3'' x 16'4''
Laundry 
Dimensions - 6'9'' x 9'6''
Living Room 
Dimensions - 15'4'' x 21'7''
Office 
Dimensions - 6'2'' x 6'9''
Primary Bedroom 
Dimensions - 16'7'' x 19'8''
Storage 
Dimensions - 9'9'' x 16'3''
Workshop 
Dimensions - 9'11'' x 12'10''
Save
Ask
Tour
Hide
Share
Exterior Features
Construction Details 
Stucco
Lot Features 
Wooded
Pool Features 
Outdoor PoolIn Ground
Roof 
AsphaltShingle
View 
LakeMountain(s)Valley
Waterview 
LakeMountain(s)Valley
Community Features
Maintenance Fee 
348.5
Maintenance Fee Frequency 
Monthly

Listing courtesy of: Ken Aitkens of Real Broker B.C. Ltd

The trademarks MLS®, Multiple Listing Service® and the associated logos are owned by The Canadian Real Estate Association (CREA) and identify the quality of services provided by real estate professionals who are members of CREA. Used under license.

The trademarks REALTOR®, REALTORS®, and the REALTOR® logo are controlled by The Canadian Real Estate Association (CREA) and identify real estate professionals who are members of CREA. These trademarks are owned or controlled by The Canadian Real Estate Association (CREA) and identify real estate professionals who are members of CREA (REALTOR®) and/or the quality of services they provide (MLS®).

This REALTOR.ca listing content is owned and licensed by REALTOR® members of The Canadian Real Estate Association.

Neighborhood & Commute
Source: Walkscore
Save
Ask
Tour
Hide
Share