
8724, 8730, 8734 Okanagan Landing RoadVernon, BC V1H 1J7
Mortgage Calculator
Monthly Payment (Est.)
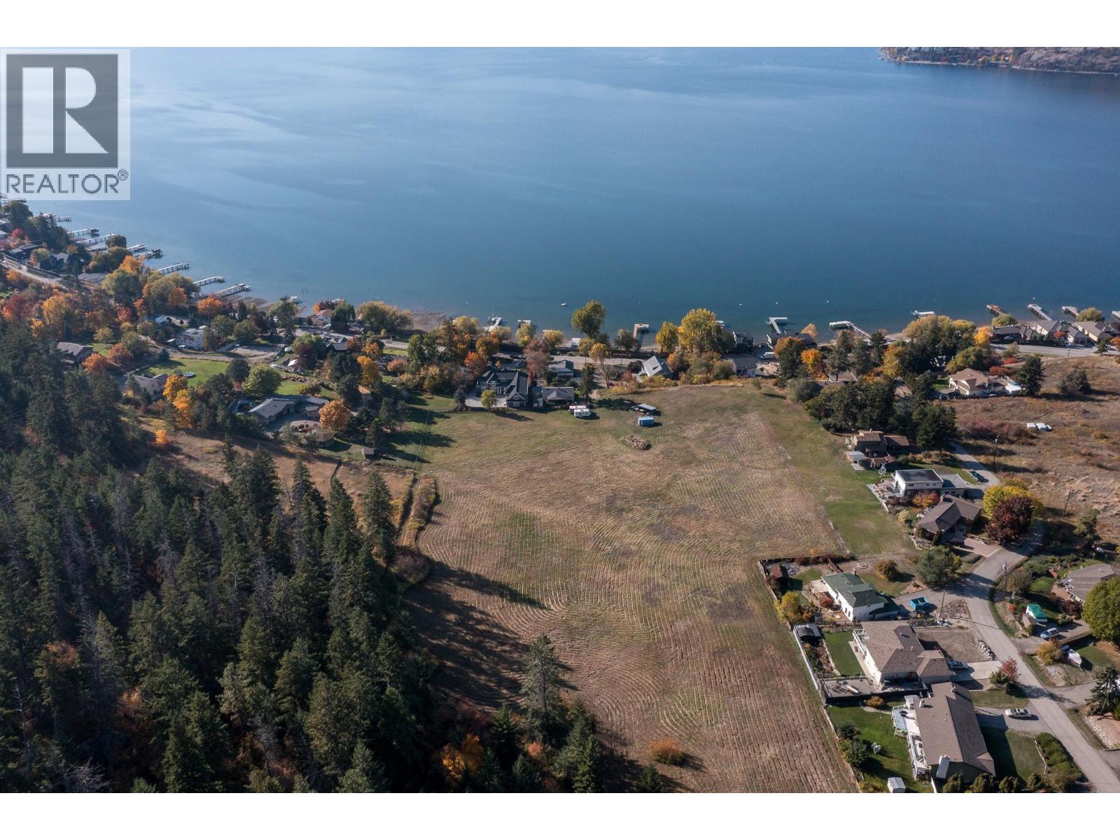
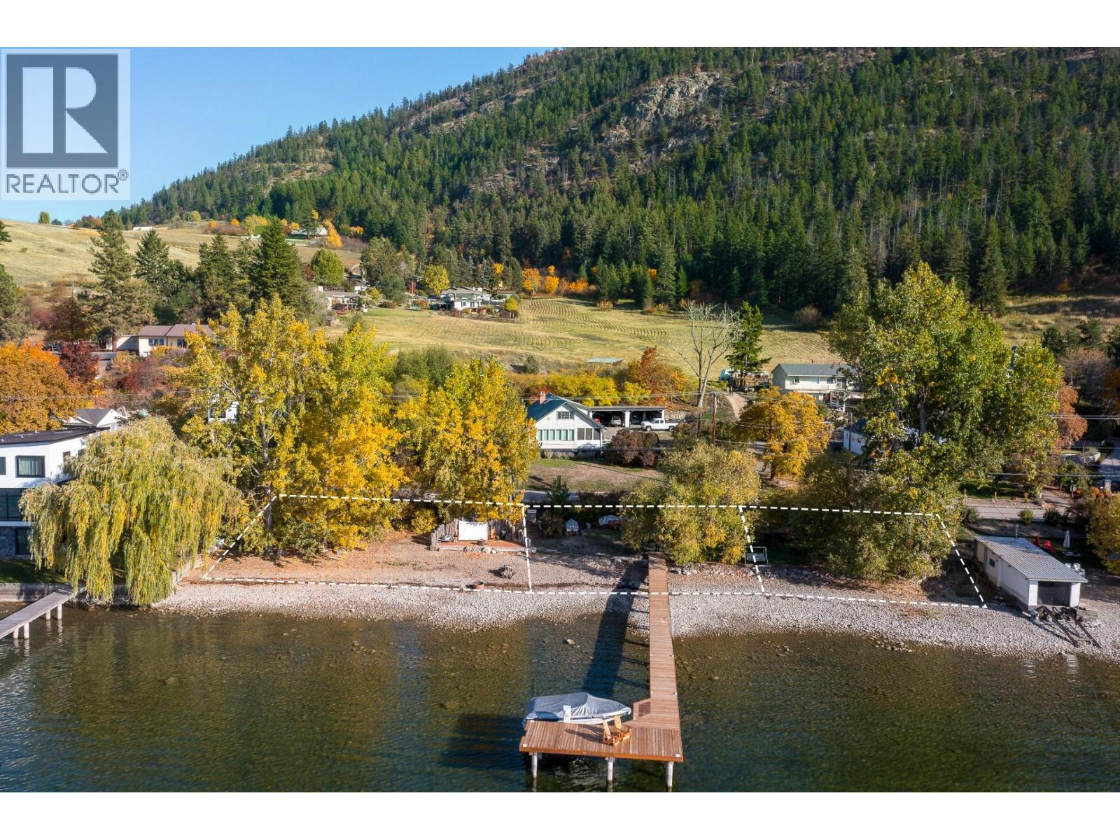
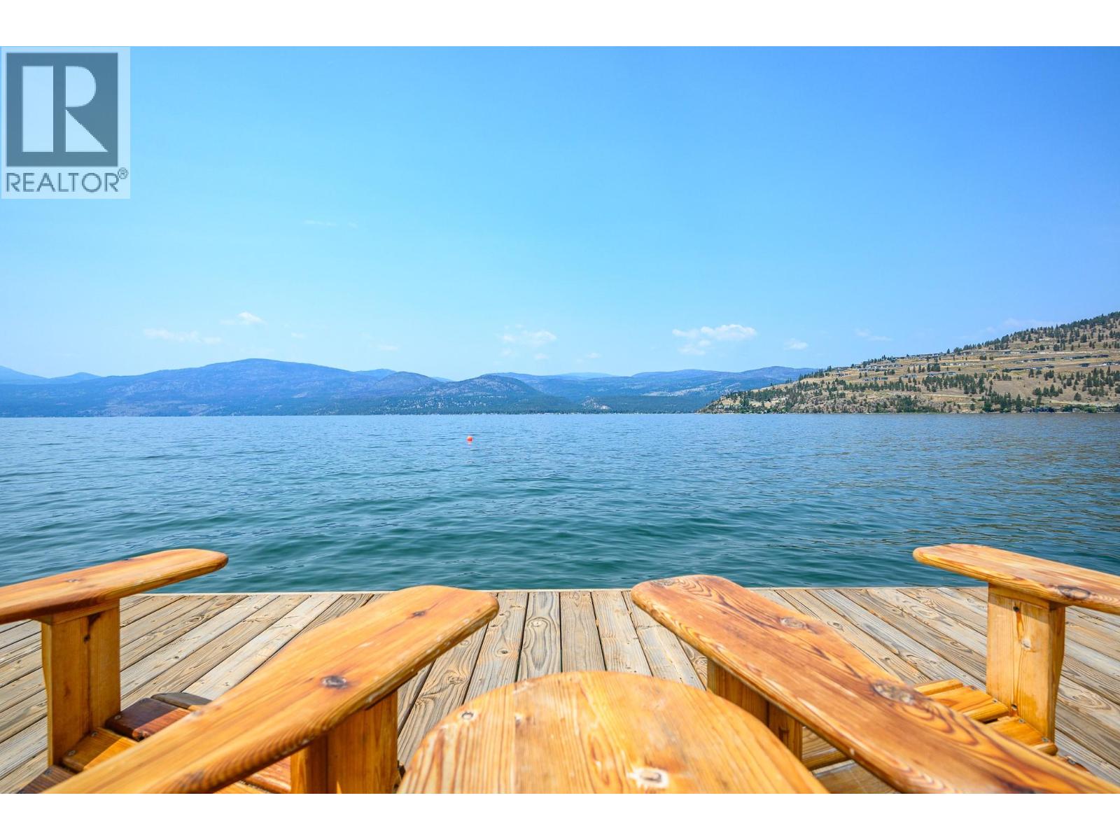
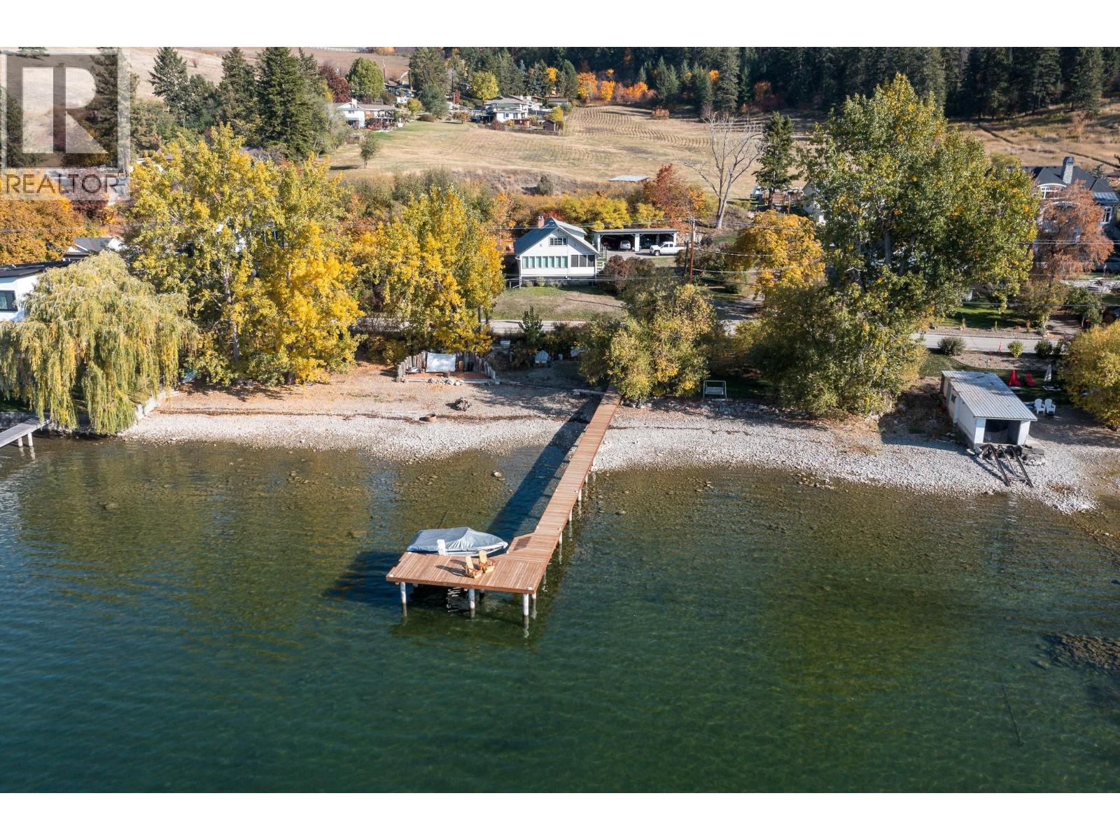
$31,937Waterfront residential opportunity. 11.95 acres newly rezoned to MUS with 158' waterfront. Estate development or Residential development (see MLS 10383811). 158' private waterfront. Gently sloped. Bordering a regional park on east side. Connection to sewer and municipal water. On site currently is a 1912 home and a beautiful 138' dock that is only 6 years old. Dock license approved for northern lot (8724). EIA, RAPR, Geotech, wildfire, and stormwater assessments completed.. Only 9 minutes to/from Vernon town center and 2 kms to the Yacht Club. 3 individual lots make up this listing and could be made available separately - please call to discuss. (id:31684)
| 3 weeks ago | Listing updated with changes from the MLS® | |
| 3 weeks ago | Status changed to Active | |
| 5 months ago | Listing first seen on site |



The trademarks MLS®, Multiple Listing Service® and the associated logos are owned by The Canadian Real Estate Association (CREA) and identify the quality of services provided by real estate professionals who are members of CREA. Used under license.
The trademarks REALTOR®, REALTORS®, and the REALTOR® logo are controlled by The Canadian Real Estate Association (CREA) and identify real estate professionals who are members of CREA. These trademarks are owned or controlled by The Canadian Real Estate Association (CREA) and identify real estate professionals who are members of CREA (REALTOR®) and/or the quality of services they provide (MLS®).
This REALTOR.ca listing content is owned and licensed by REALTOR® members of The Canadian Real Estate Association.