Save
Ask
Tour
Hide
Share
$1,779,000
136 Days On Site

950 Mt Griffin Road
Vernon, BC V1B 0A5

For Sale|Single Family Residence|Active
5
Beds
5
Total Baths
3
Partial Baths
4,223
SqFt
$421
/SqFt
2024
Built
Call Now: (250) 575-4804
Is this the listing for you? We can help make it yours.
(250) 575-4804
950 Mt Griffin Road950 Mt Griffin Road950 Mt Griffin Road950 Mt Griffin Road
Save
Ask
Tour
Hide
Share

Mortgage Calculator

Monthly Payment (Est.)

$8,117
Calculator powered by Showcase IDX, a Constellation1 Company. Copyright ©2026 Information is deemed reliable but not guaranteed.

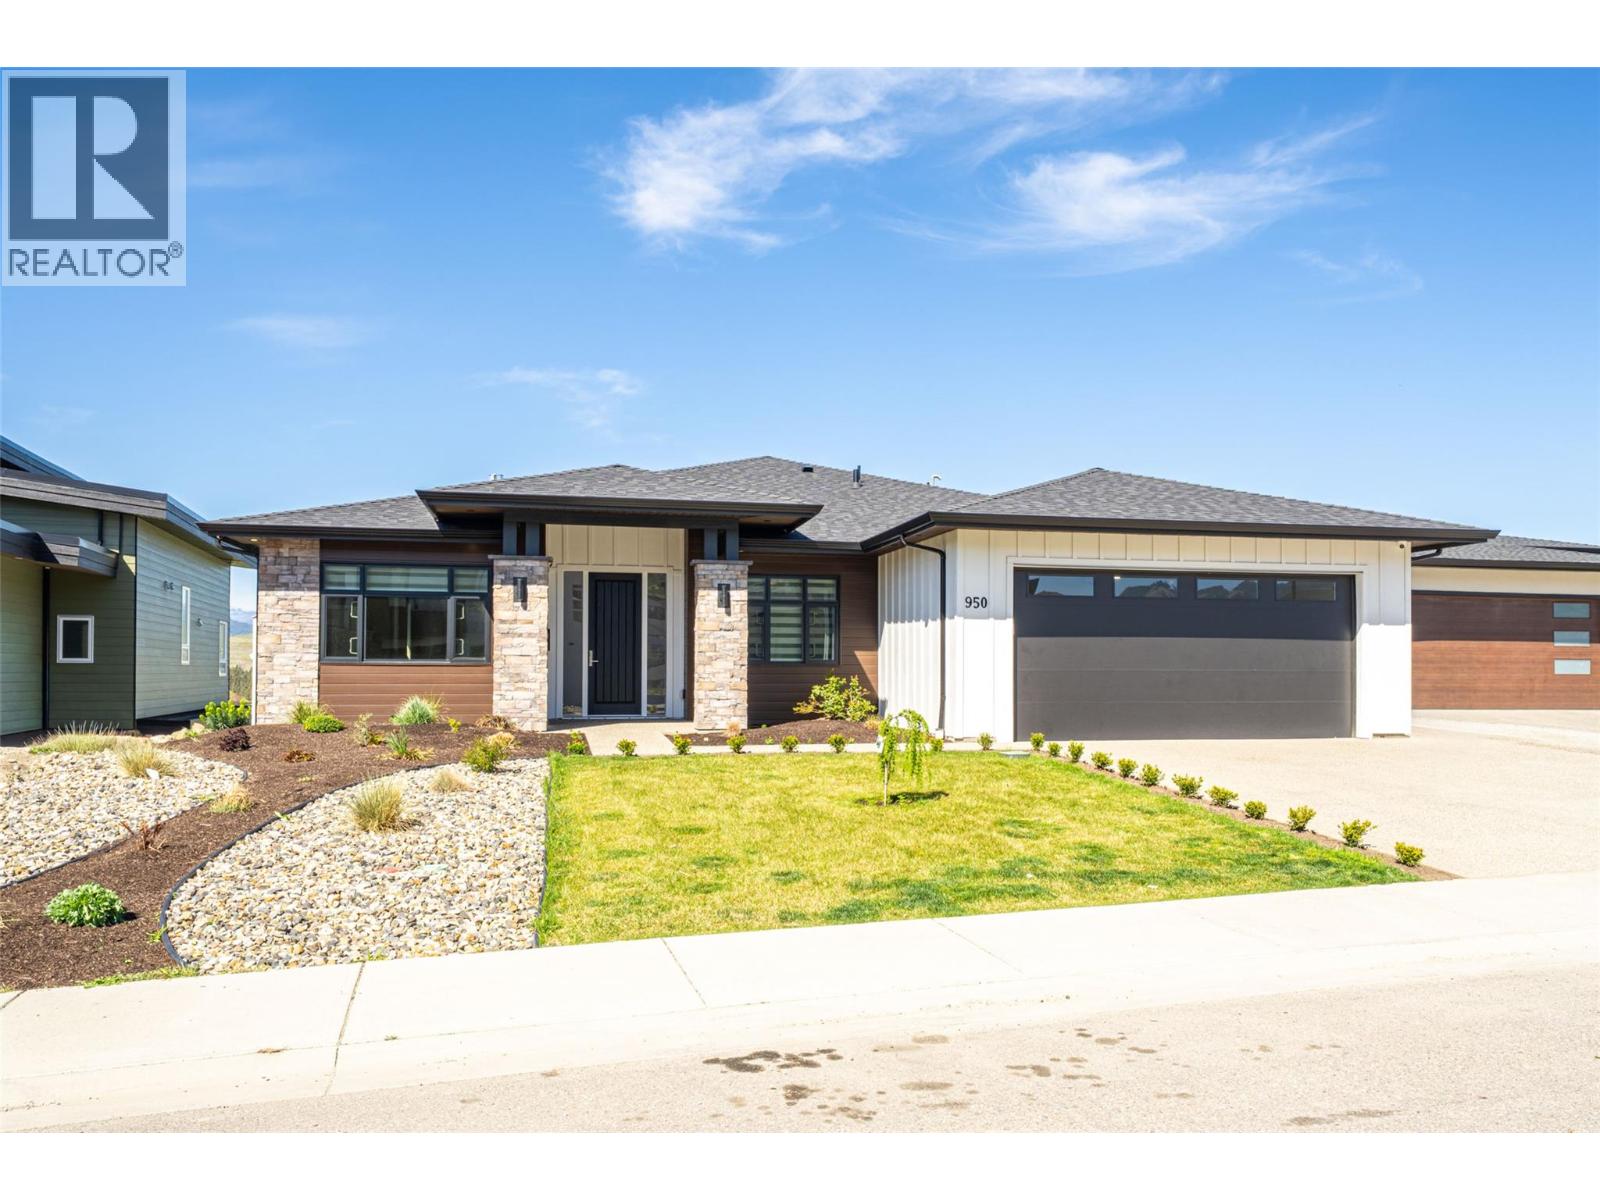
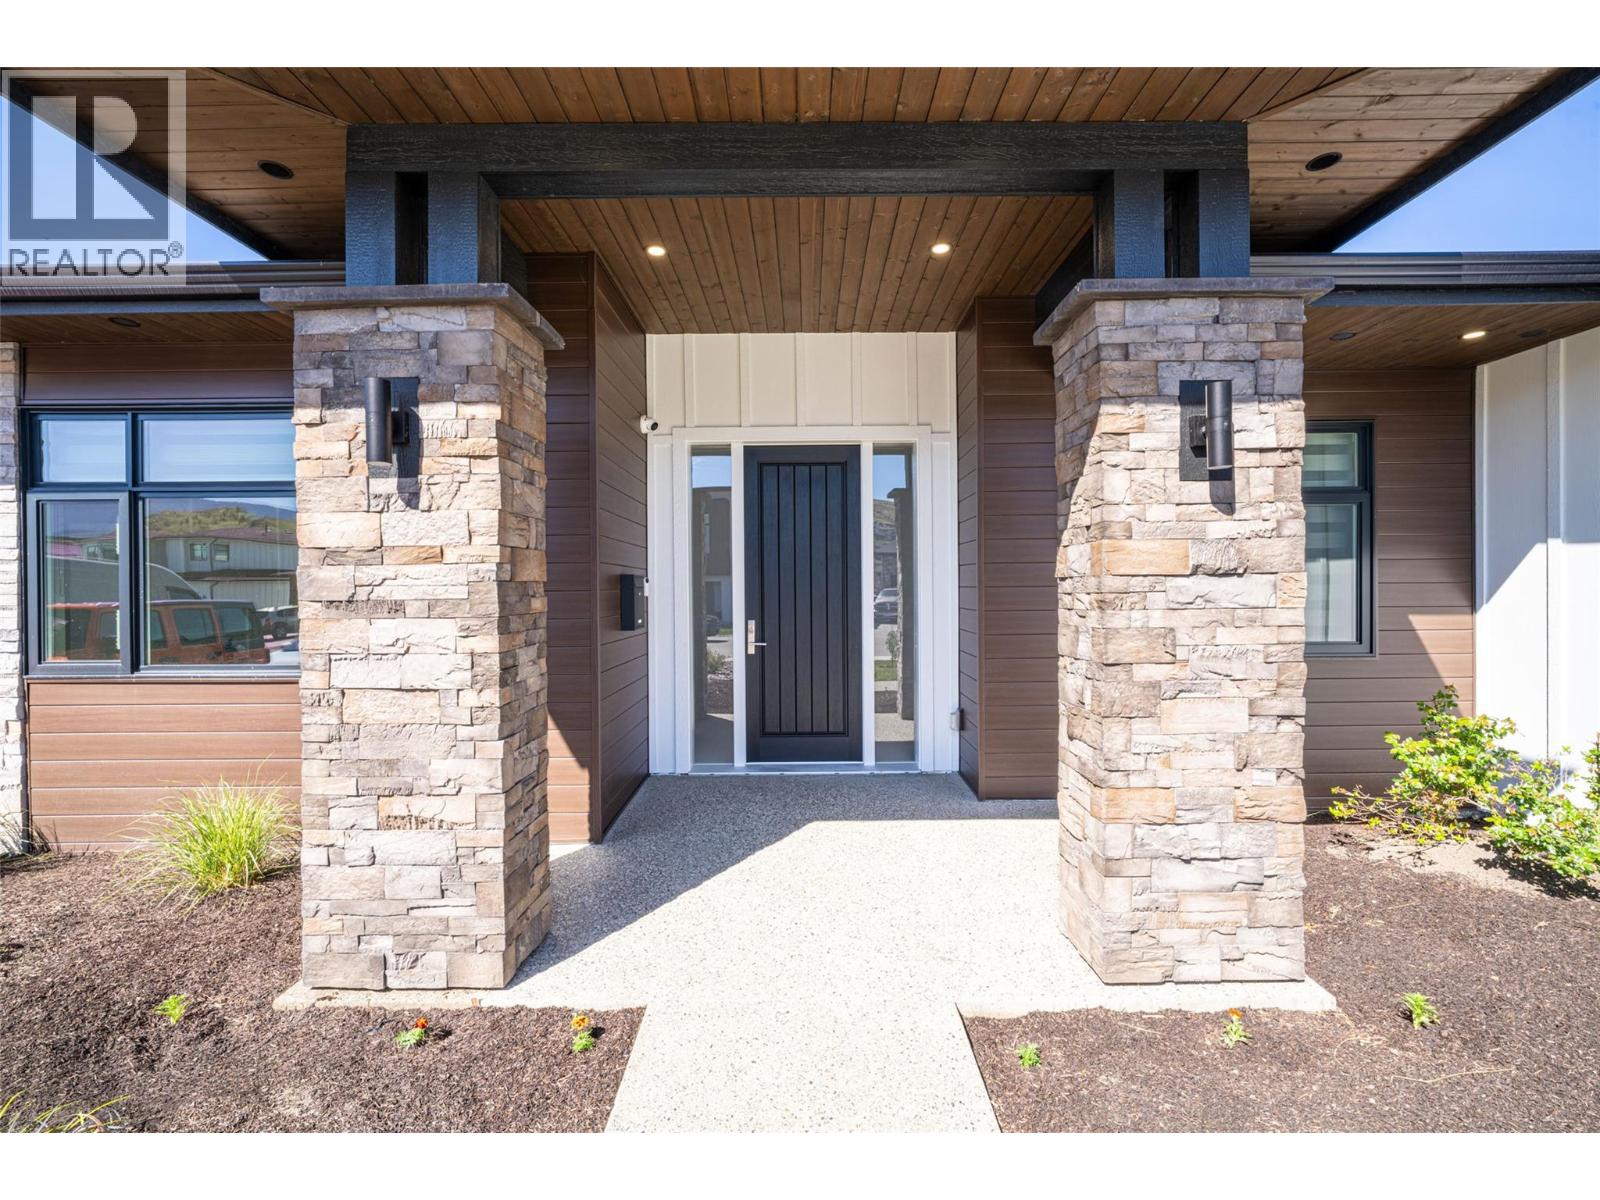
Welcome to this stunning newly built rancher with walk-out basement in sought-after Middleton Mountain on prestigious Mt. Griffin Road. Offering 4,223 sq.ft. of beautifully finished living space, this home showcases exceptional craftsmanship and breathtaking panoramic views of the lake, valley, city, and golf course. The main level features soaring ceilings and a bright open-concept layout with a chef-inspired kitchen, oversized island, quartz countertops, two-tone cabinetry, and premium Bosch appliances including a 6-burner gas cooktop. The living area opens to a 12x50 covered deck with gas hookups—perfect for entertaining. A versatile front room offers ideal space for a home office or easily defined additional area. The primary suite features a spa-like ensuite with soaker tub, glass shower, and walk-in closet, plus a second bedroom and full bath on the main. The walk-out lower level boasts 10ft ceilings, a large rec space, separate entrance, and plumbing in place for a future wet bar. A 1-bedroom legal suite offers income potential. Close to Kalamalka Lake, golf, parks, trails, shops, and restaurants. Contact the Salt Fowler team to arrange your private viewing. (id:31684)

Save
Ask
Tour
Hide
Share
Listing Snapshot
Price 
$1,779,000
Days On Site 
136 Days
Bedrooms 
5
Inside Area (SqFt) 
4,223 sqft
Total Baths 
5
Full Baths 
N/A
Partial Baths 
3
Lot Size 
0.22 Acres
Year Built 
2024
MLS® Number 
10384396
Status 
Active
Property Tax 
$7,846.1
Maintenance Fees 
N/A
Sq Ft Source 
N/A
Friends & Family
Recent Activity
3 weeks agoListing updated with changes from the MLS®
a month agoStatus changed to Active
4 months agoListing first seen on site
General Features
Acres 
0.22
Attached Garage 
Yes
Garage 
Yes
Number Of Stories 
2
Parking 
Attached
Parking Spaces 
5
Property Sub Type 
Single Family Residence
Security 
Security System
Sewer 
Public Sewer
Style 
BungalowRanch
Water Source 
Public
Interior Features
Appliances 
Electric RangeRefrigeratorDishwasherWasher/Dryer
Cooling 
Central Air
Fireplace 
Yes
Fireplace Features 
GasElectric
Fireplaces 
2
Flooring 
CarpetTileHardwoodLaminateCeramic Tile
Heating 
See Remarks
2pc Bathroom 
Dimensions - 6'0'' x 6'2''
3pc Bathroom 
Dimensions - 5'0'' x 9'1''Level - Basement
3pc Ensuite bath 
Dimensions - 12'1'' x 6'2''
4pc Bathroom 
Dimensions - 9'5'' x 4'11''
4pc Ensuite bath 
Dimensions - 9'10'' x 11'8''Level - Basement
Bedroom 
Dimensions - 11'6'' x 9'7''
Dining Room 
Dimensions - 12'2'' x 13'6''
Family Room 
Dimensions - 28'5'' x 16'6''
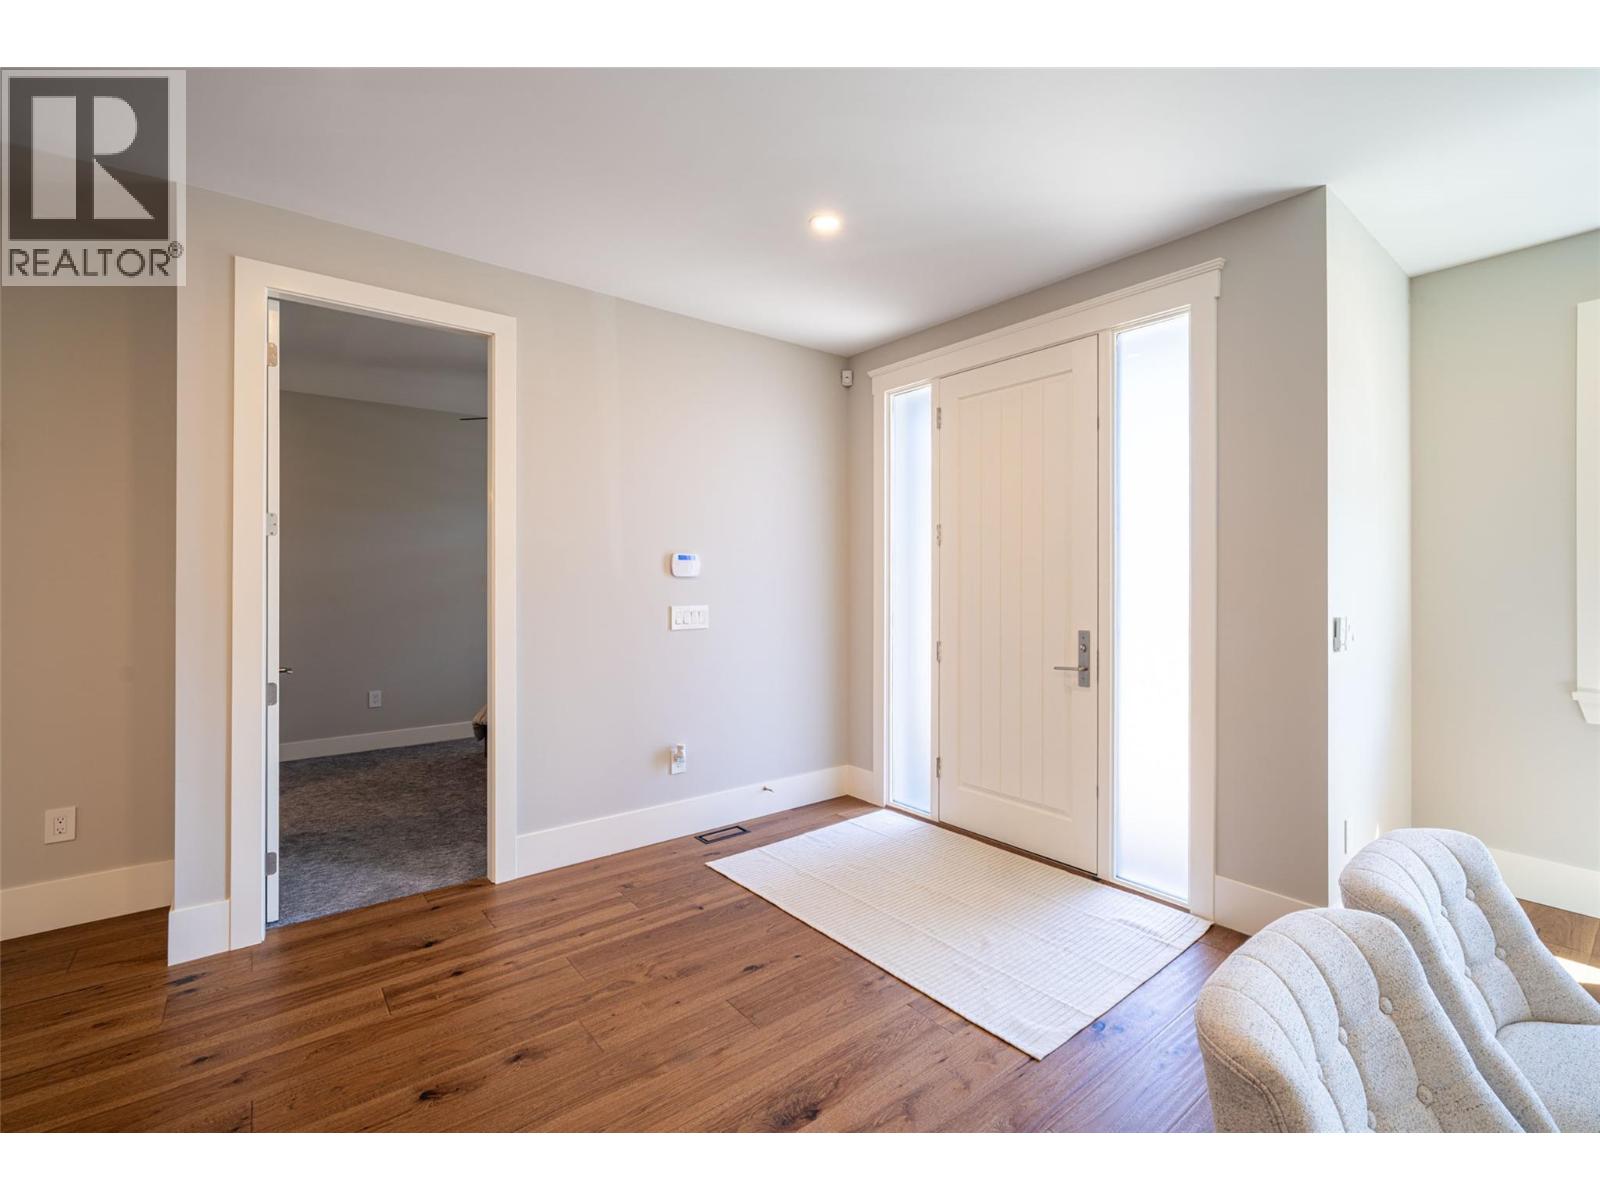
Foyer 
Dimensions - 12'9'' x 9'11''
Kitchen 
Dimensions - 18'9'' x 11'2''
Laundry room 
Dimensions - 9'5'' x 20'4''
Living Room 
Dimensions - 16'9'' x 11'9''
Other 
Dimensions - 5'4'' x 3'0''
Primary Bedroom 
Dimensions - 22'4'' x 15'5''
Recreation room 
Dimensions - 28'8'' x 21'9''Level - Basement
Save
Ask
Tour
Hide
Share
Exterior Features
Construction Details 
Stone
Exterior 
BalconyOther
Lot Features 
Cul-De-SacLevel
Roof 
AsphaltShingle
View 
CityLakeMountain(s)ValleyWater
Waterview 
CityLakeMountain(s)ValleyWater
Community Features
Accessibility Features 
Accessible Entrance

Listing courtesy of: Gordon Fowler of RE/MAX Vernon Salt Fowler

The trademarks MLS®, Multiple Listing Service® and the associated logos are owned by The Canadian Real Estate Association (CREA) and identify the quality of services provided by real estate professionals who are members of CREA. Used under license.

The trademarks REALTOR®, REALTORS®, and the REALTOR® logo are controlled by The Canadian Real Estate Association (CREA) and identify real estate professionals who are members of CREA. These trademarks are owned or controlled by The Canadian Real Estate Association (CREA) and identify real estate professionals who are members of CREA (REALTOR®) and/or the quality of services they provide (MLS®).

This REALTOR.ca listing content is owned and licensed by REALTOR® members of The Canadian Real Estate Association.

Neighborhood & Commute
Source: Walkscore
Save
Ask
Tour
Hide
Share