
1088 Sunset Drive Unit# 302Kelowna, BC V1Y9W1
Mortgage Calculator
Monthly Payment (Est.)
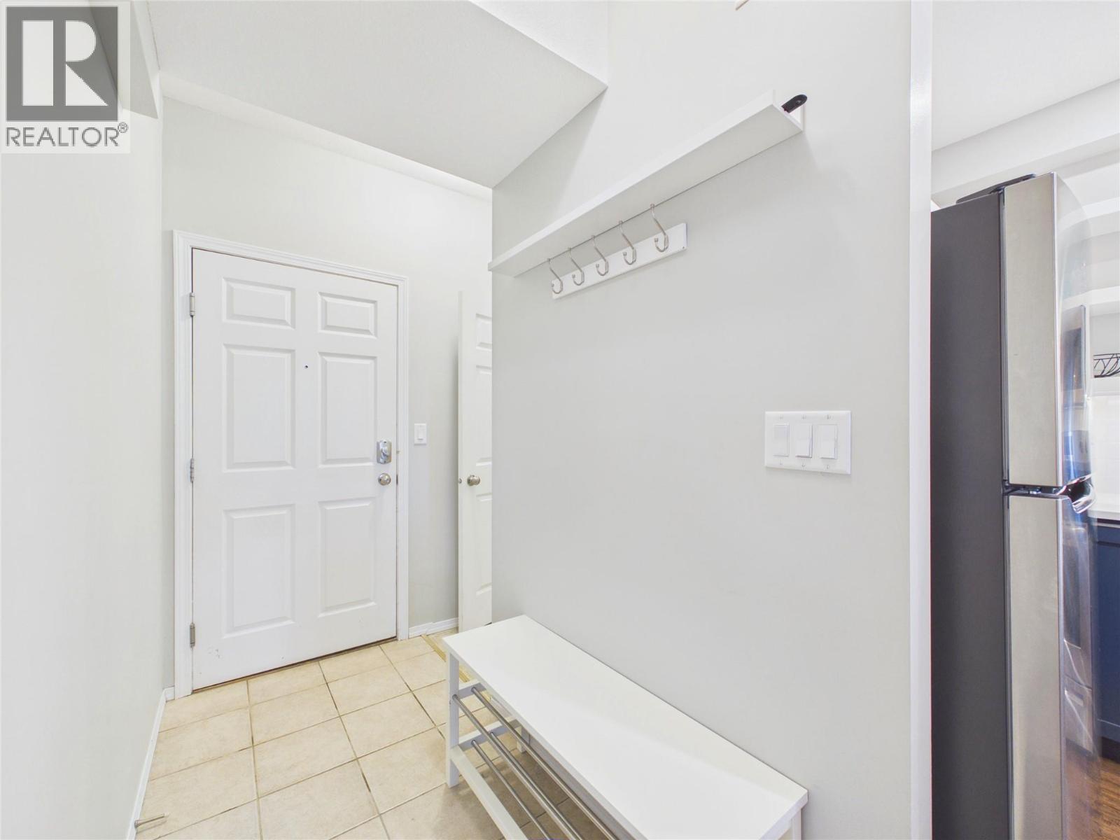
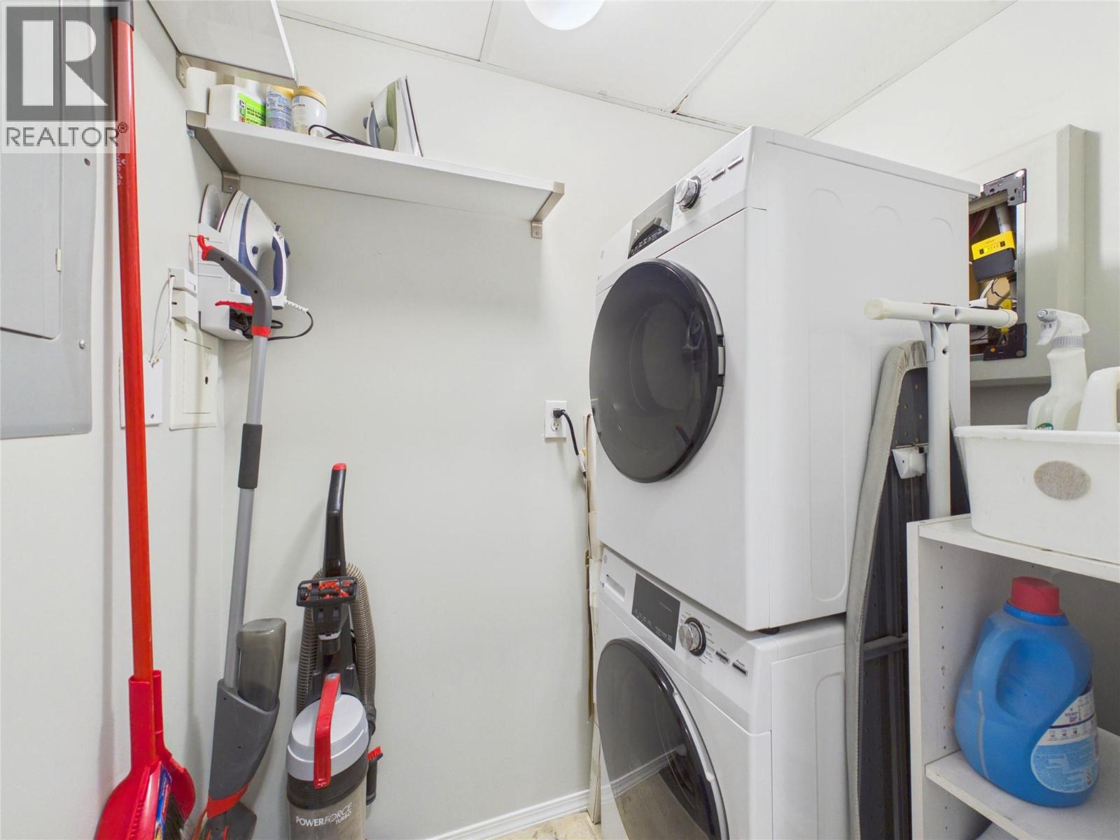
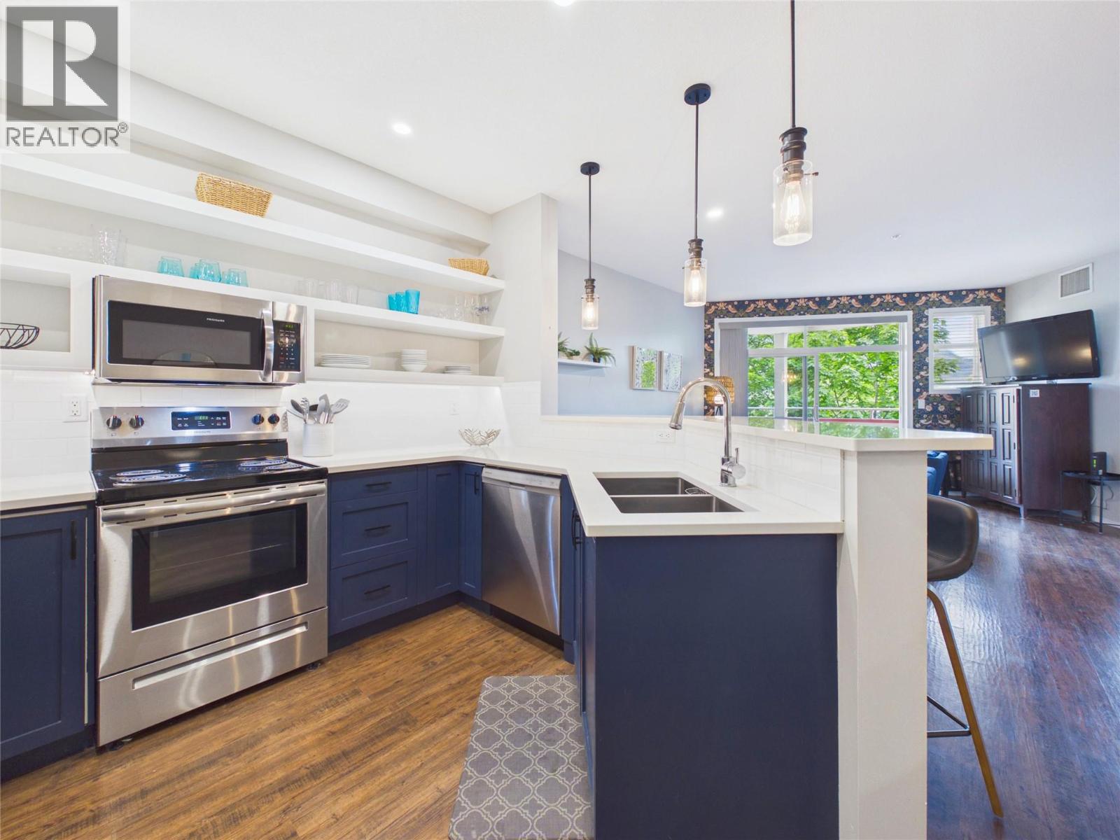
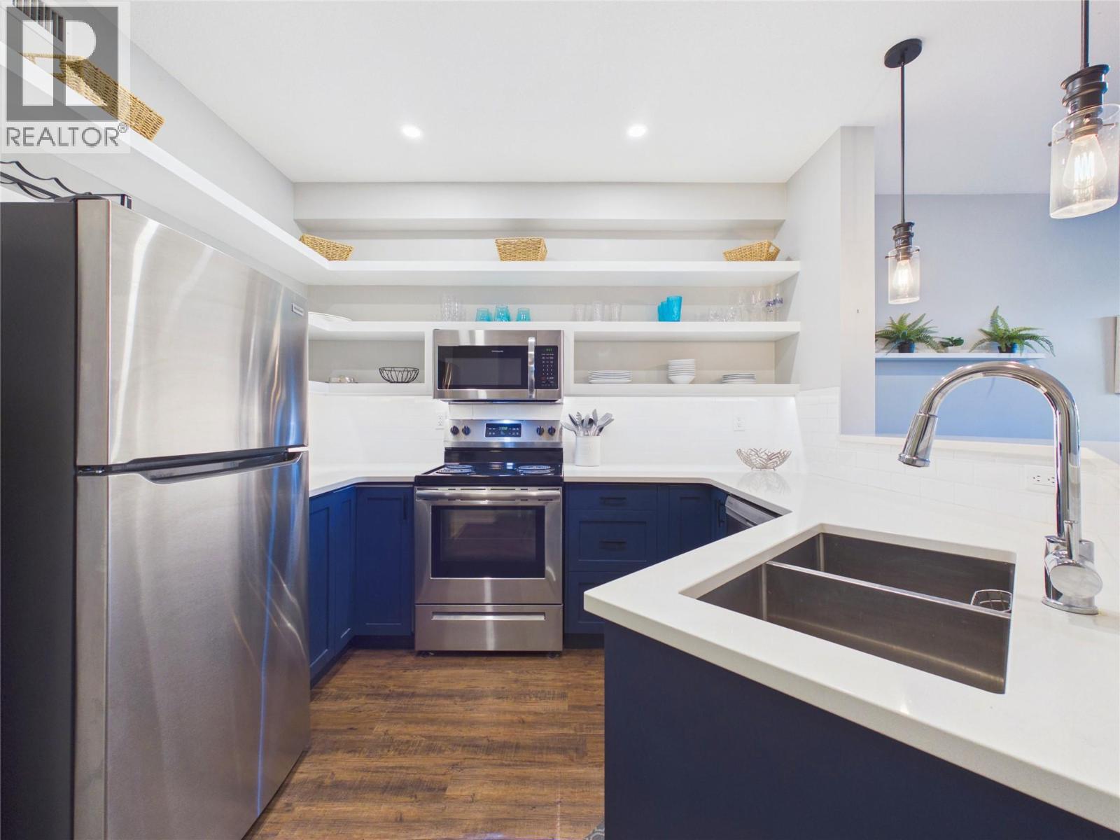
$2,642AIRBNB-READY KELOWNA INVESTMENT - SECURE YOUR FOOTHOLD IN ONE OF THE OKANAGAN’S MOST SOUGHT-AFTER VACATION DESTINATIONS “DISCOVERY BAY RESORT” before values escalate! BE MESMERIZED BY DREAMY SUNSETS over the shimmering waters of Okanagan Lake — where resort-style living meets incredible investment potential. Enjoy possible BOAT MOORAGE awarded yearly through lottery draw, making lake life even better. This beautifully updated 2 BEDROOM suite offers DIRECT ACCESS TO THE AMENITY LEVEL and stylish modern renovations throughout. Sleek quartz countertops, NEWER APPLIANCES, trendy lighting, new pot lights, and open shelving create a fresh Pinterest-inspired aesthetic perfect for entertaining. The OPEN-CONCEPT layout connects the kitchen, dining, and living areas, creating an airy atmosphere ideal for families, vacationers, or Airbnb guests. The primary bedroom accommodates a KING BED and features a private 3pc ensuite. Enjoy indoor-outdoor living from the LARGE COVERED BALCONY with TWO ACCESS POINTS and charming PEEK-A-BOO LAKE VIEWS. There is also a second bedroom with window, full 4pc bathroom, laundry room and access to the POOL, GYM, BBQ AREA & CLUBHOUSE just down the hall. Steps to Okanagan Lake / TUGBOAT BAY and a short stroll to breweries, restaurants, Prospera Place, and the Cultural District. Resort amenities include 2 pools, 2 hot tubs, fitness room & clubhouse. NO RENTAL RESTRICTIONS | PET-FRIENDLY | 1 U/G STALL | HEATING/COOLING INCLUDED IN STRATA FEE (id:31684)
| 22 hours ago | Listing updated with changes from the MLS® | |
| 22 hours ago | Listing first seen on site |



The trademarks MLS®, Multiple Listing Service® and the associated logos are owned by The Canadian Real Estate Association (CREA) and identify the quality of services provided by real estate professionals who are members of CREA. Used under license.
The trademarks REALTOR®, REALTORS®, and the REALTOR® logo are controlled by The Canadian Real Estate Association (CREA) and identify real estate professionals who are members of CREA. These trademarks are owned or controlled by The Canadian Real Estate Association (CREA) and identify real estate professionals who are members of CREA (REALTOR®) and/or the quality of services they provide (MLS®).
This REALTOR.ca listing content is owned and licensed by REALTOR® members of The Canadian Real Estate Association.