
2034 Saddleview AvenueLumby, BC V0E 2G0
Mortgage Calculator
Monthly Payment (Est.)
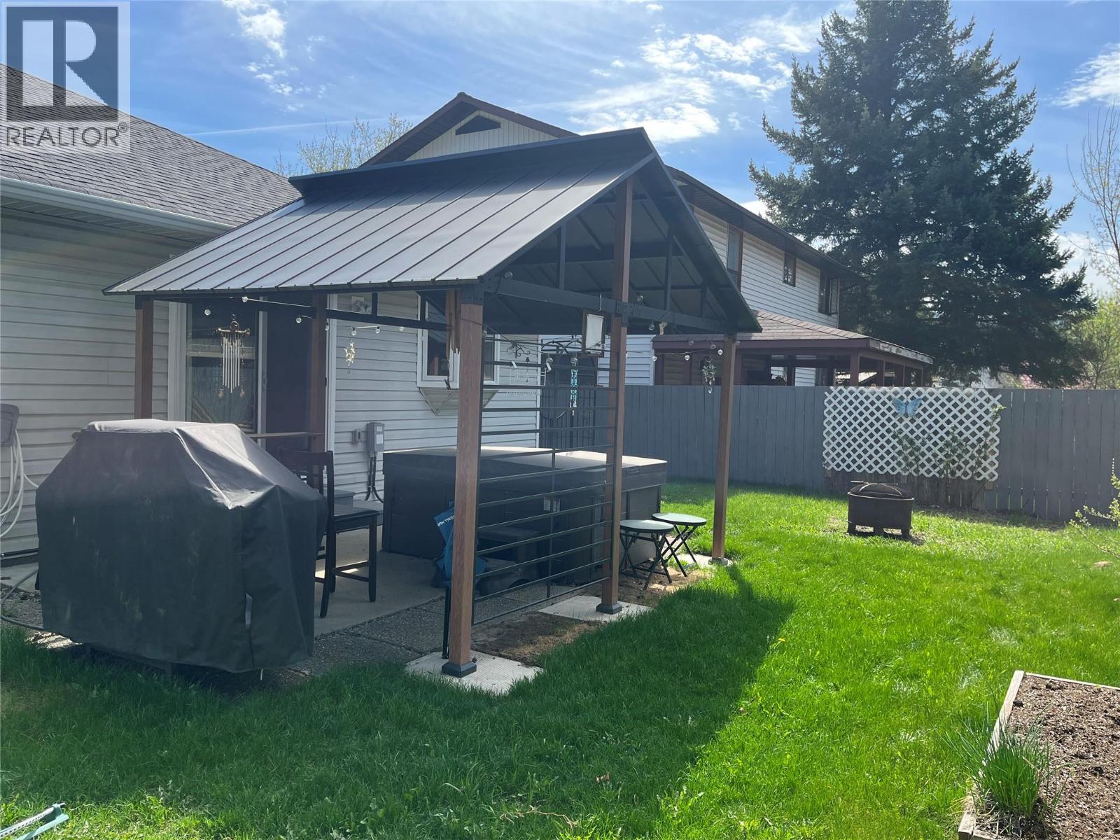
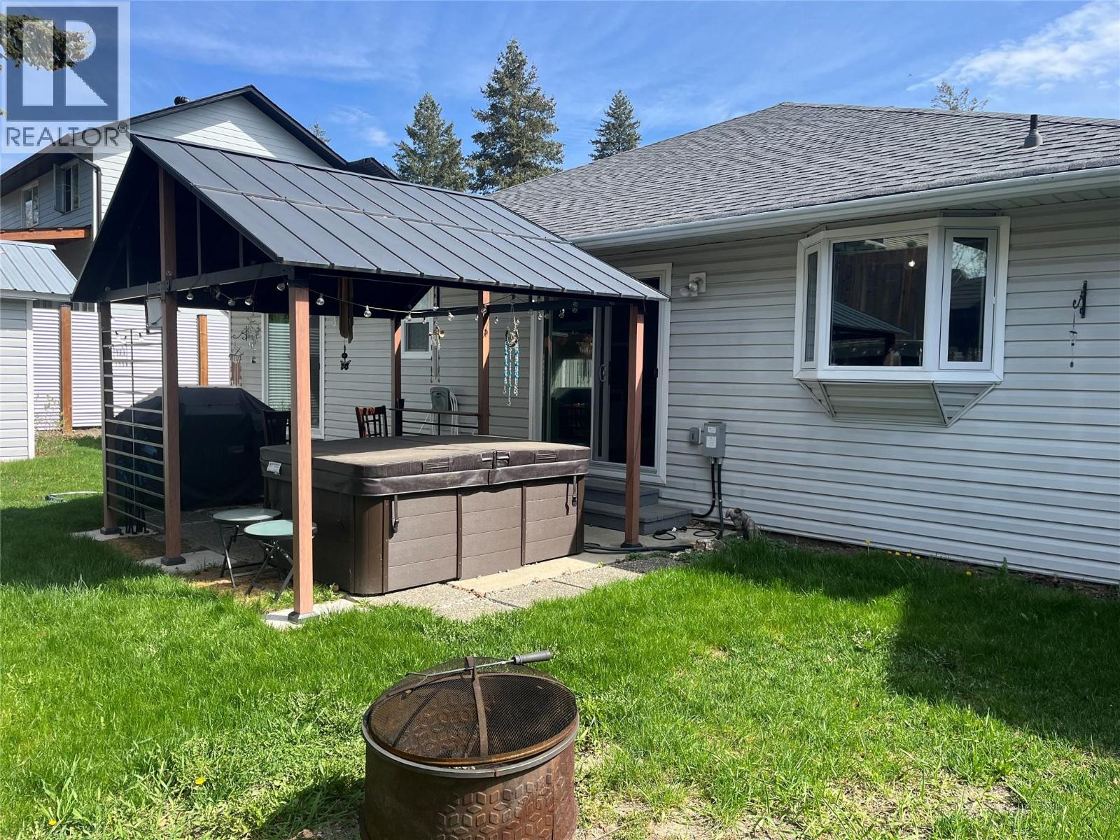
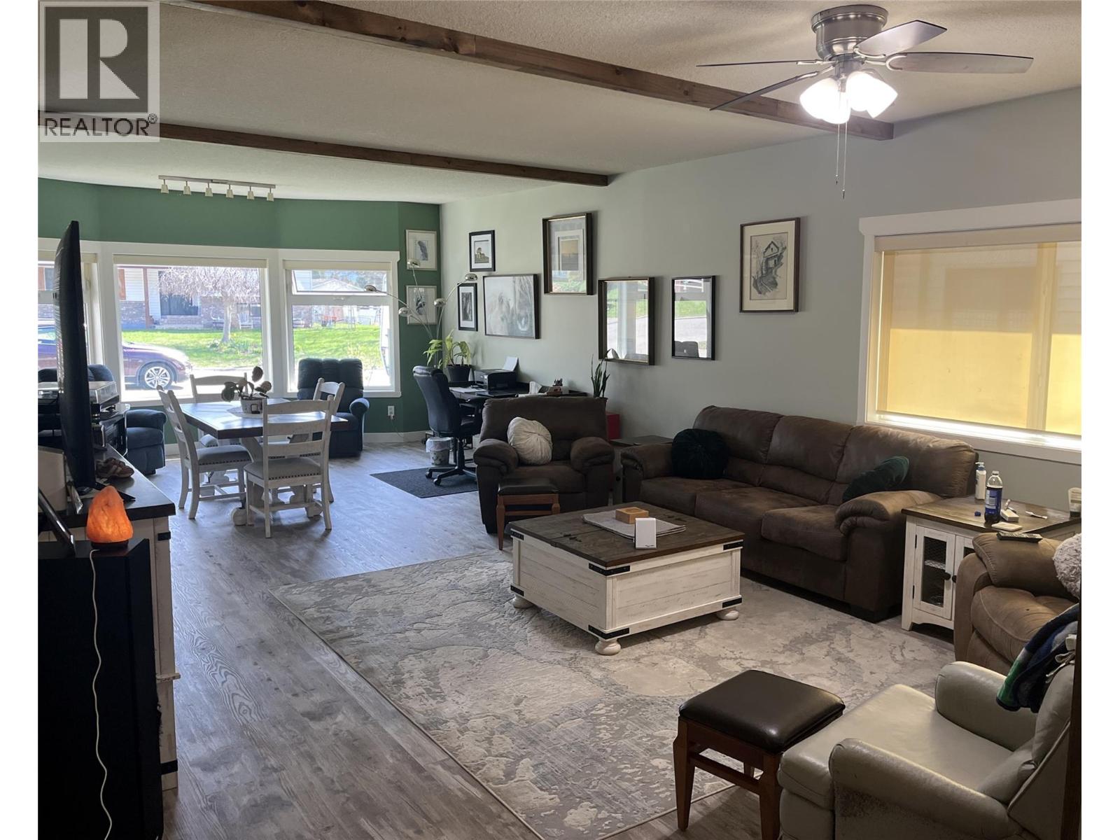
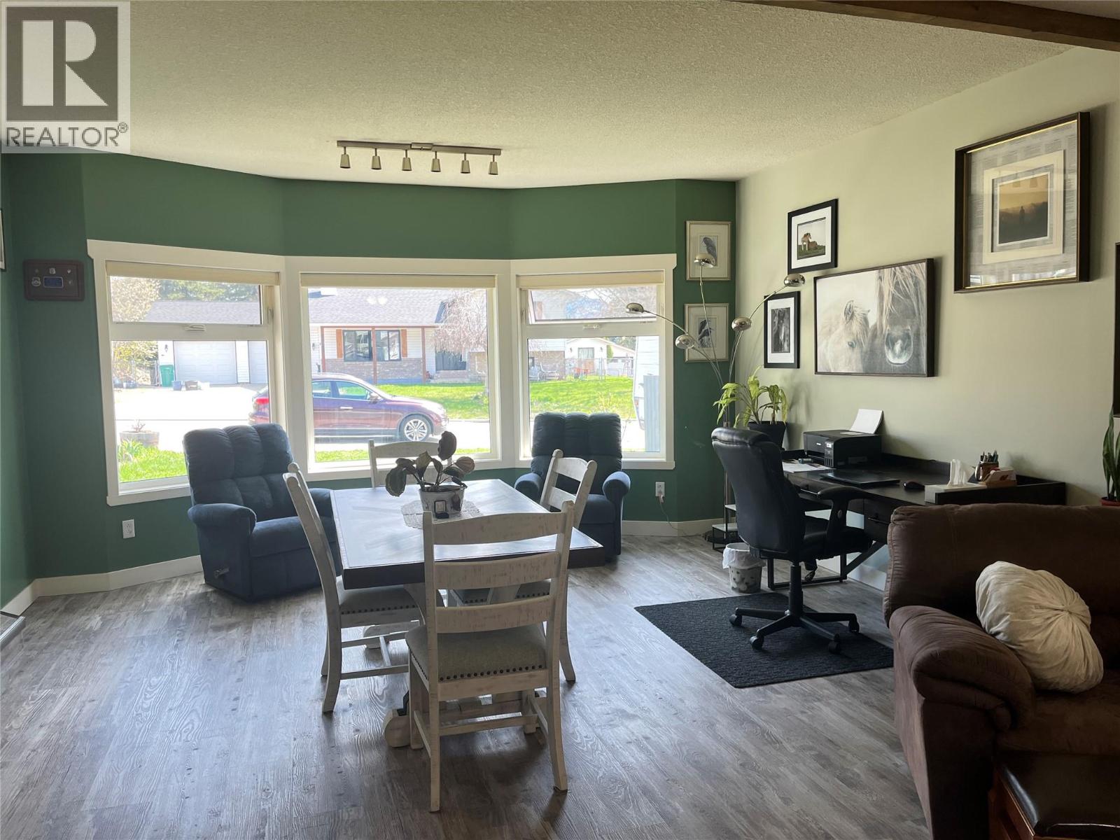
$2,395FREEHOLD ONE-LEVEL LIVING-NO STRATA FEES. Empty Nester, Senior, 1st time home buyer. Updated 1480 sq. ft of one level living. Spacious living/dining room area with large bright windows. A generous kitchen has oak cabinets and an island. The sliding doors lead to the patio with a covered gazebo for privacy and hot tub. 2 bedrooms, 2 bathrooms. The primary bedroom is a great retreat with updated ensuite bathroom with walk-in shower, a walk-in closet and access to backyard thru patio doors. There is a firepit area, fenced backyard, shed/workshop. Laundry room area is convenient and leads you to the extra large double garage with a side entrance & RV parking. Radiant in floor water heating, This is a rancher style home on crawlspace which is accessed from garage. Located in a nice neighbourhood close to all amenities with easy access. Level lot, close to park. walking distance to downtown Lumby and 20 minutes to Vernon. Approximate timing on upgrades: Windows 2023, Roof 2019, HW tank 2017, DW, water softener, stove 2021, fridge 2026, gazebo 2024, hot tub 2025. upgraded LVP flooring, beams & accent wall, ensuite shower, fixtures, fans, toilets Poly B has all been changed out in most of house. Priced well below assessed value. Quick possession available. (id:31684)
| 21 hours ago | Listing updated with changes from the MLS® | |
| 22 hours ago | Status changed to Active | |
| 6 days ago | Price changed to $525,000 | |
| 5 months ago | Listing first seen on site |



The trademarks MLS®, Multiple Listing Service® and the associated logos are owned by The Canadian Real Estate Association (CREA) and identify the quality of services provided by real estate professionals who are members of CREA. Used under license.
The trademarks REALTOR®, REALTORS®, and the REALTOR® logo are controlled by The Canadian Real Estate Association (CREA) and identify real estate professionals who are members of CREA. These trademarks are owned or controlled by The Canadian Real Estate Association (CREA) and identify real estate professionals who are members of CREA (REALTOR®) and/or the quality of services they provide (MLS®).
This REALTOR.ca listing content is owned and licensed by REALTOR® members of The Canadian Real Estate Association.