
5501 20 Street Unit# 119Vernon, BC V1T7T2
Mortgage Calculator
Monthly Payment (Est.)
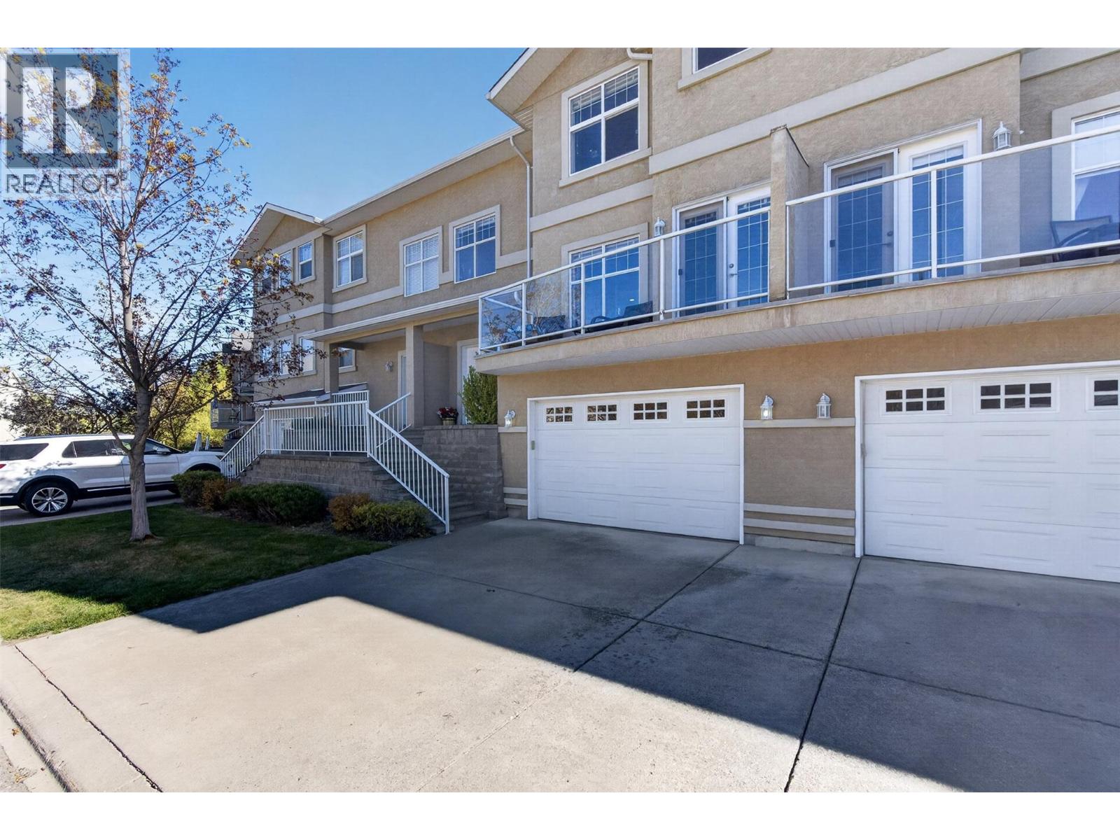
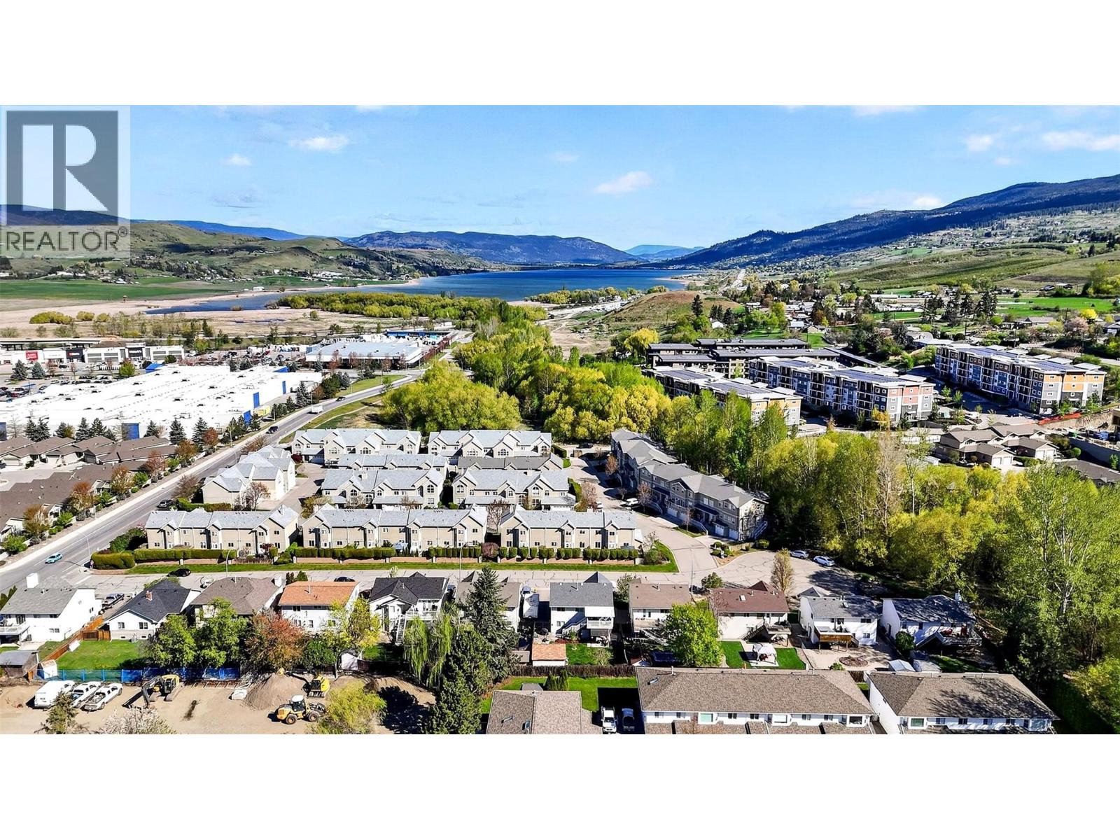
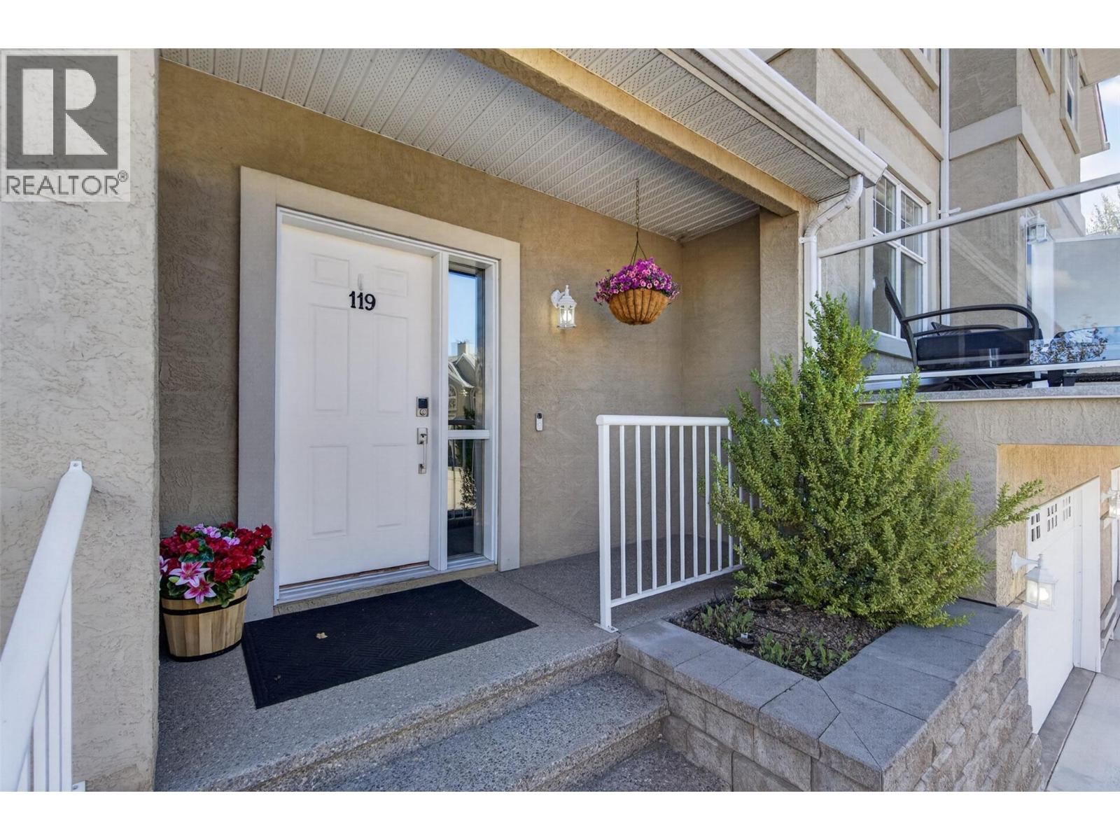
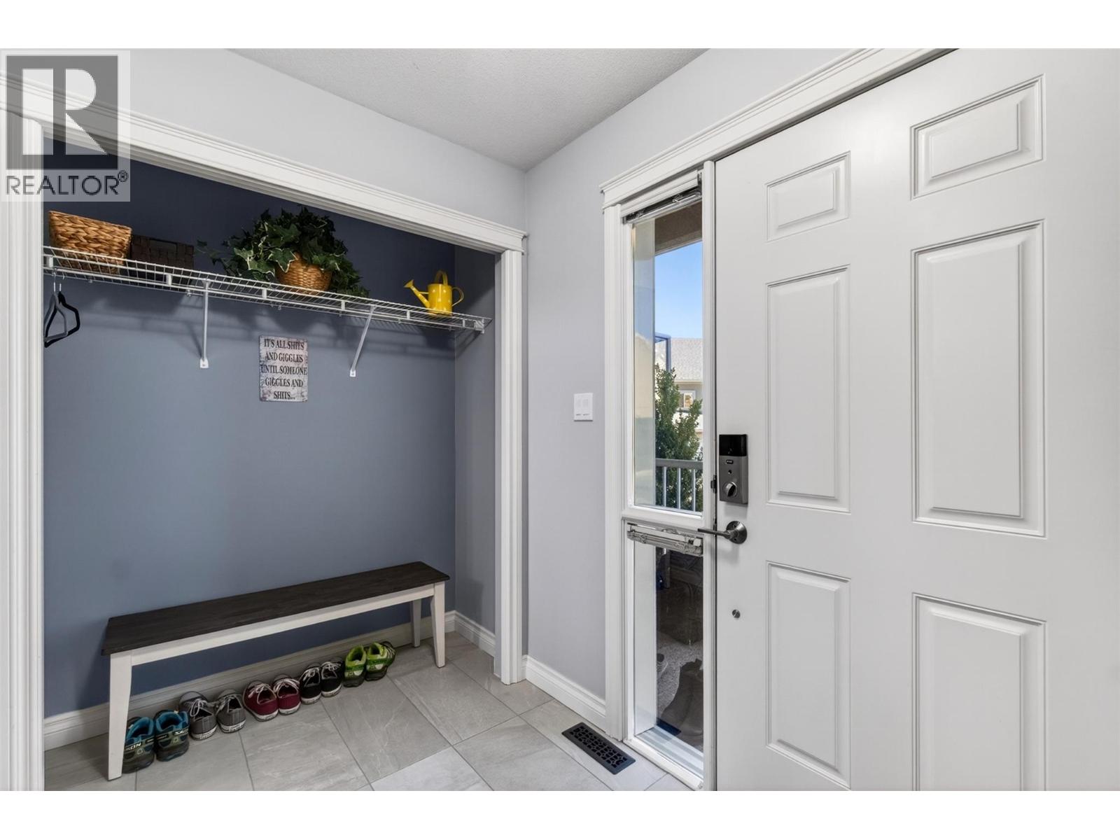
$3,171Welcome to one of the most beautifully renovated townhomes to hit the market this spring. Located in a well run, self managed strata, this larger unit stands out not only for its quality updates, but for its exceptional positioning within the complex. Extensively renovated from top to bottom, this home has been completely transformed with no detail overlooked. From the bathrooms and kitchen to the flooring and paint, every element has been carefully curated to create a refined, cohesive living space. Updated appliances and timeless finishes elevate the home throughout. The main living area is filled with natural light, enhanced by picturesque views of the trees and creek behind. Backing onto a peaceful creek setting, you will love the sense of privacy and connection to nature from both inside and out. Enjoy your morning coffee on the front patio or unwind in the lovely backyard space. Comfort is covered year round with air conditioning, a natural gas furnace, and a cozy gas fireplace. One of the standout features here is the incredible parking and garage setup. With a 39’5” x 15’7” garage plus driveway parking, you have space for three vehicles, a rare and valuable offering. Situated in a highly desirable area with convenient access to the Anderson Way corridor, this home combines lifestyle, location, and function seamlessly. A truly standout property in this price range, and one that is sure to impress. (id:31684)
| a month ago | Listing updated with changes from the MLS® | |
| a month ago | Price changed to $695,000 | |
| 3 months ago | Listing first seen on site |



The trademarks MLS®, Multiple Listing Service® and the associated logos are owned by The Canadian Real Estate Association (CREA) and identify the quality of services provided by real estate professionals who are members of CREA. Used under license.
The trademarks REALTOR®, REALTORS®, and the REALTOR® logo are controlled by The Canadian Real Estate Association (CREA) and identify real estate professionals who are members of CREA. These trademarks are owned or controlled by The Canadian Real Estate Association (CREA) and identify real estate professionals who are members of CREA (REALTOR®) and/or the quality of services they provide (MLS®).
This REALTOR.ca listing content is owned and licensed by REALTOR® members of The Canadian Real Estate Association.