
418 Panorama CrescentOkanagan Falls, BC V0H 1R5
Mortgage Calculator
Monthly Payment (Est.)
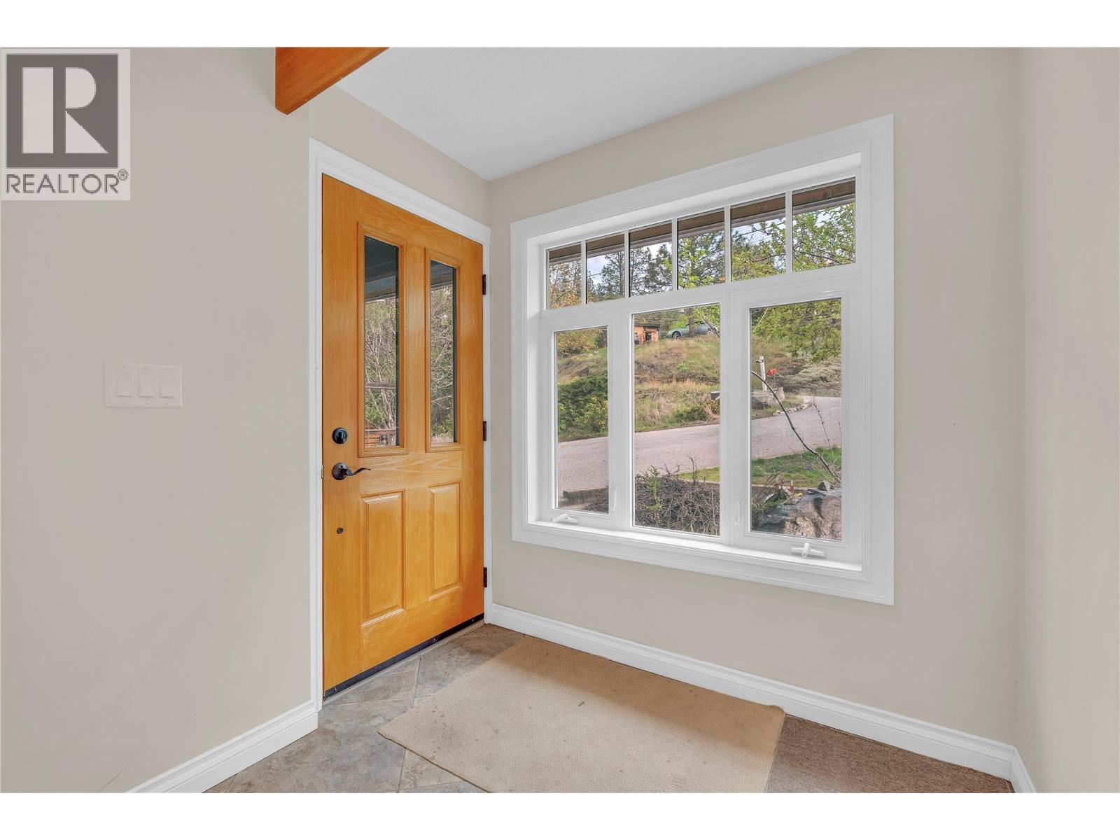
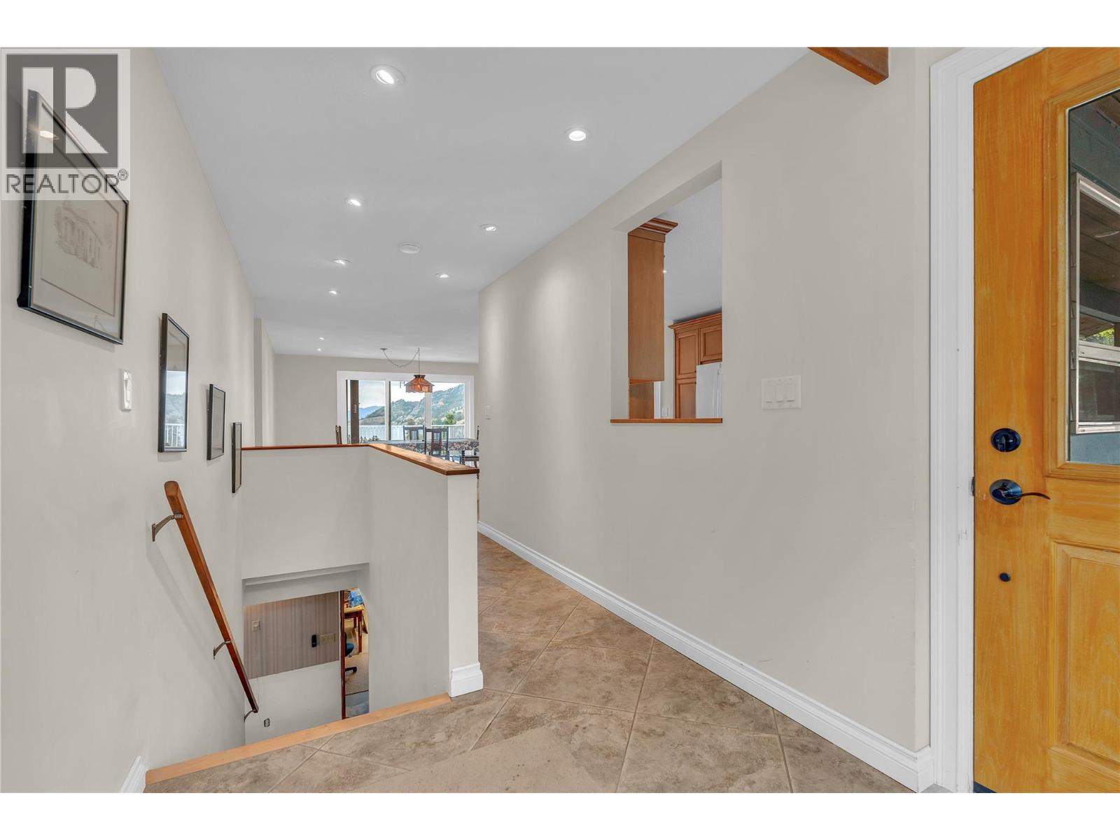
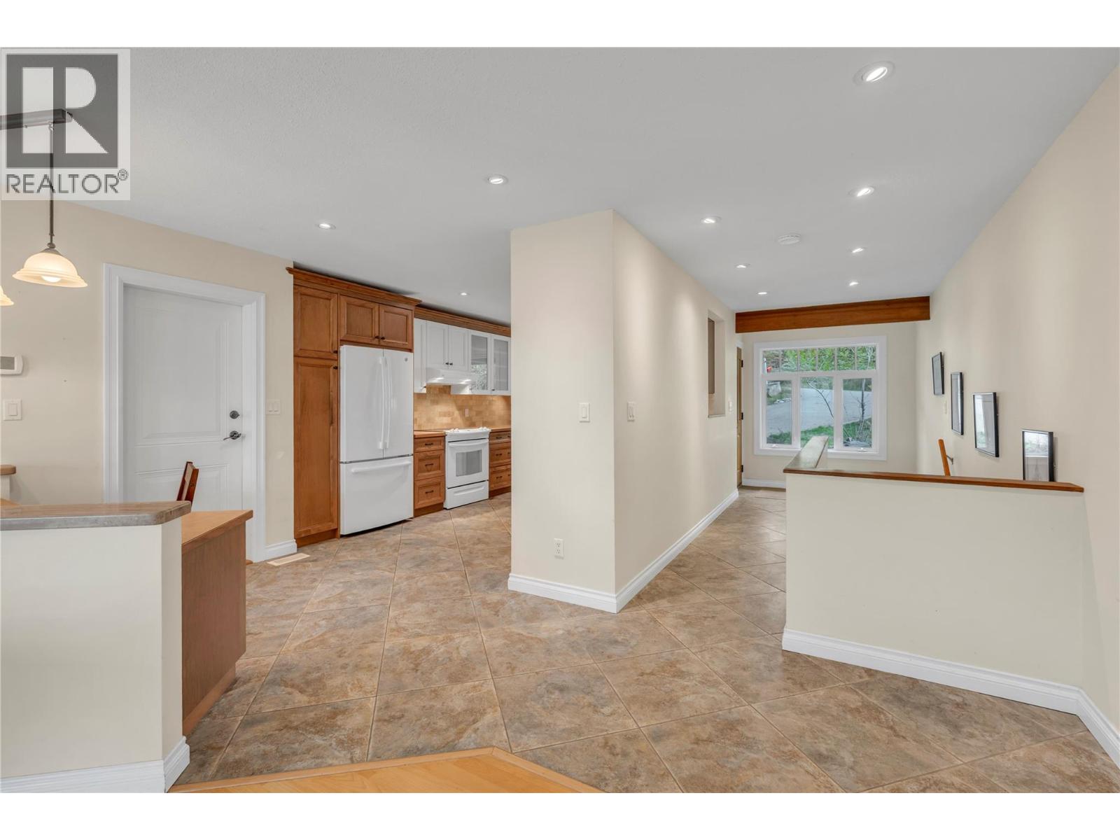
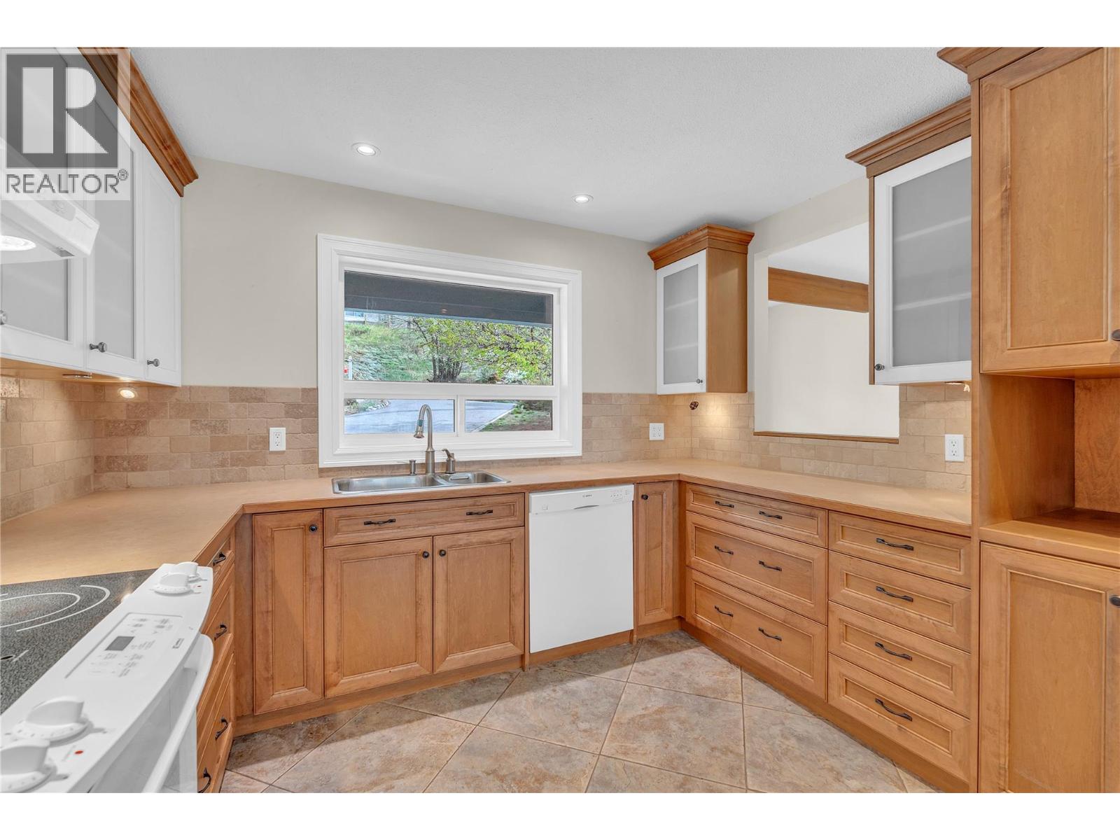
Enter an interest rate to see your estimated monthly payment.Welcome to this spacious and inviting home offering over 3,300 sq ft of comfortable living, perfectly positioned to capture truly exceptional lake views. With 4 bedrooms, 4 bathrooms, and basement suite this property provides ample space for families, guests, or those seeking a flexible layout. The home’s exterior updates and strong curb appeal sets the tone and inside, you’ll find a thoughtfully updated main level featuring a refreshed kitchen and modern flooring, creating a warm and functional space for everyday living and entertaining. The single garage offers plenty of storage and there's room on the property for RV parking. An updated septic system adds peace of mind, while the home also presents an excellent opportunity for further updates and finishing touches to truly make it something special. The location is simply unbeatable offering privacy, breathtaking views, and the convenience of being just 10 minutes from Penticton. Whether you’re enjoying your morning coffee overlooking the lake, or hosting friends and family, this property delivers the Okanagan lifestyle in every sense. A rare combination of space, views, and opportunity, this is one you won’t want to miss. (id:31684)
| 7 days ago | Listing updated with changes from the MLS® | |
| 7 days ago | Price changed to $799,000 | |
| 7 days ago | Status changed to Active | |
| 6 months ago | Listing first seen on site |



The trademarks MLS®, Multiple Listing Service® and the associated logos are owned by The Canadian Real Estate Association (CREA) and identify the quality of services provided by real estate professionals who are members of CREA. Used under license.
The trademarks REALTOR®, REALTORS®, and the REALTOR® logo are controlled by The Canadian Real Estate Association (CREA) and identify real estate professionals who are members of CREA. These trademarks are owned or controlled by The Canadian Real Estate Association (CREA) and identify real estate professionals who are members of CREA (REALTOR®) and/or the quality of services they provide (MLS®).
This REALTOR.ca listing content is owned and licensed by REALTOR® members of The Canadian Real Estate Association.