
4609 6th AvenueOkanagan Falls, BC V0H1R5
Mortgage Calculator
Monthly Payment (Est.)
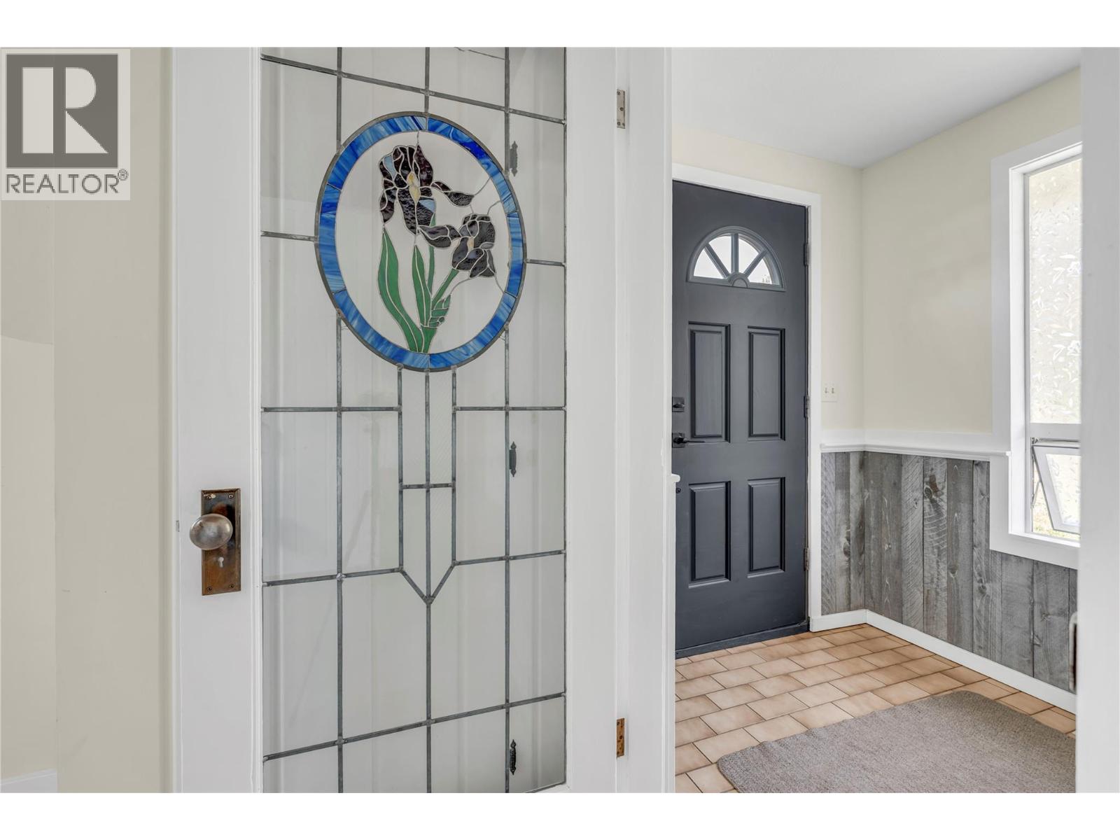
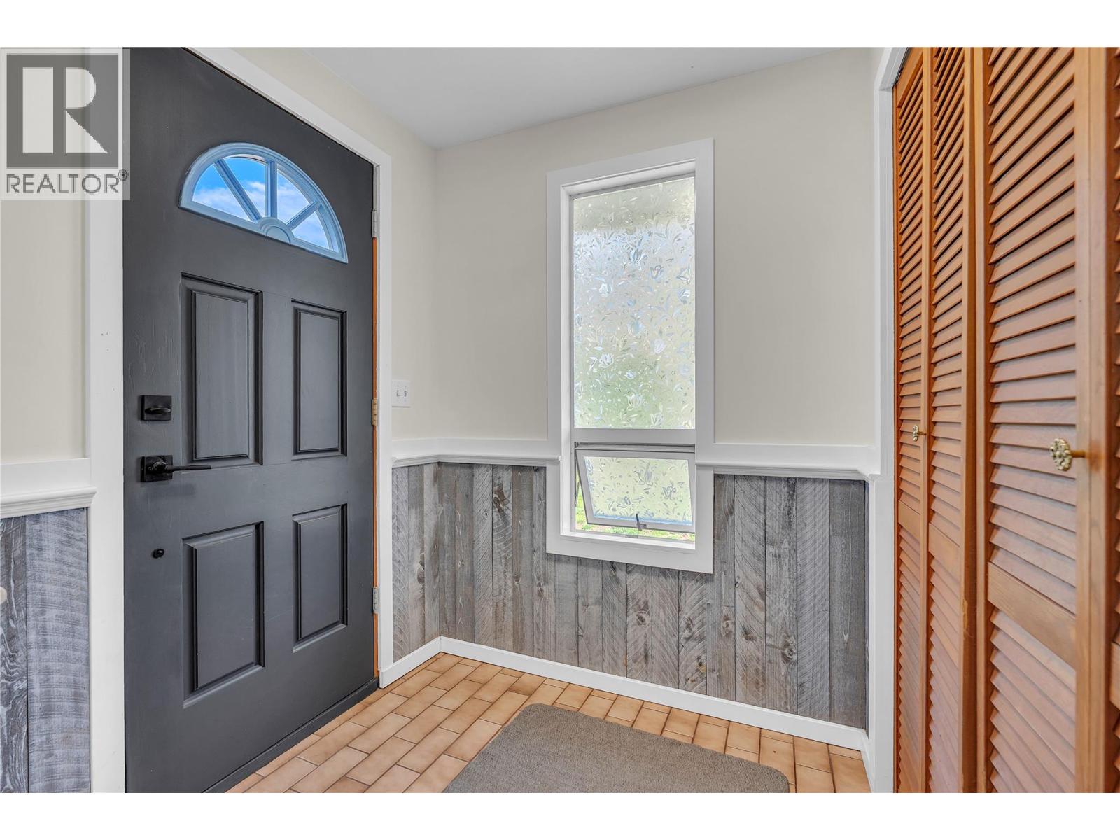
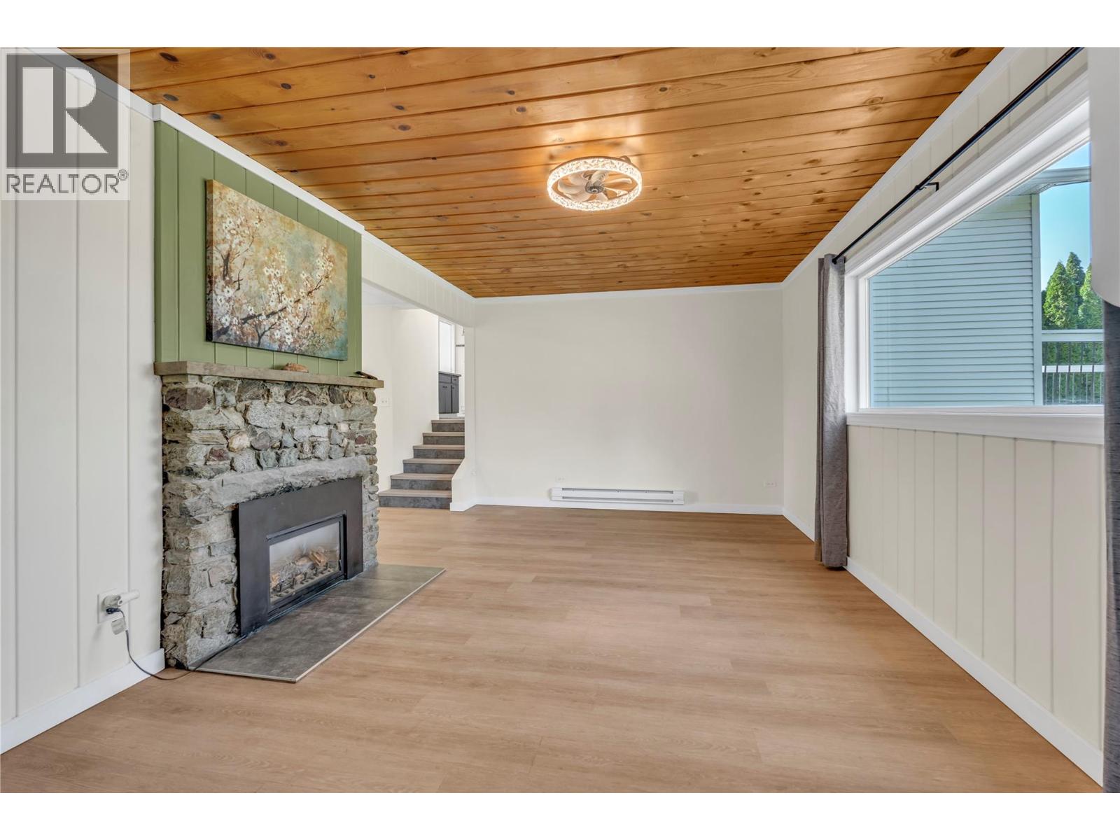
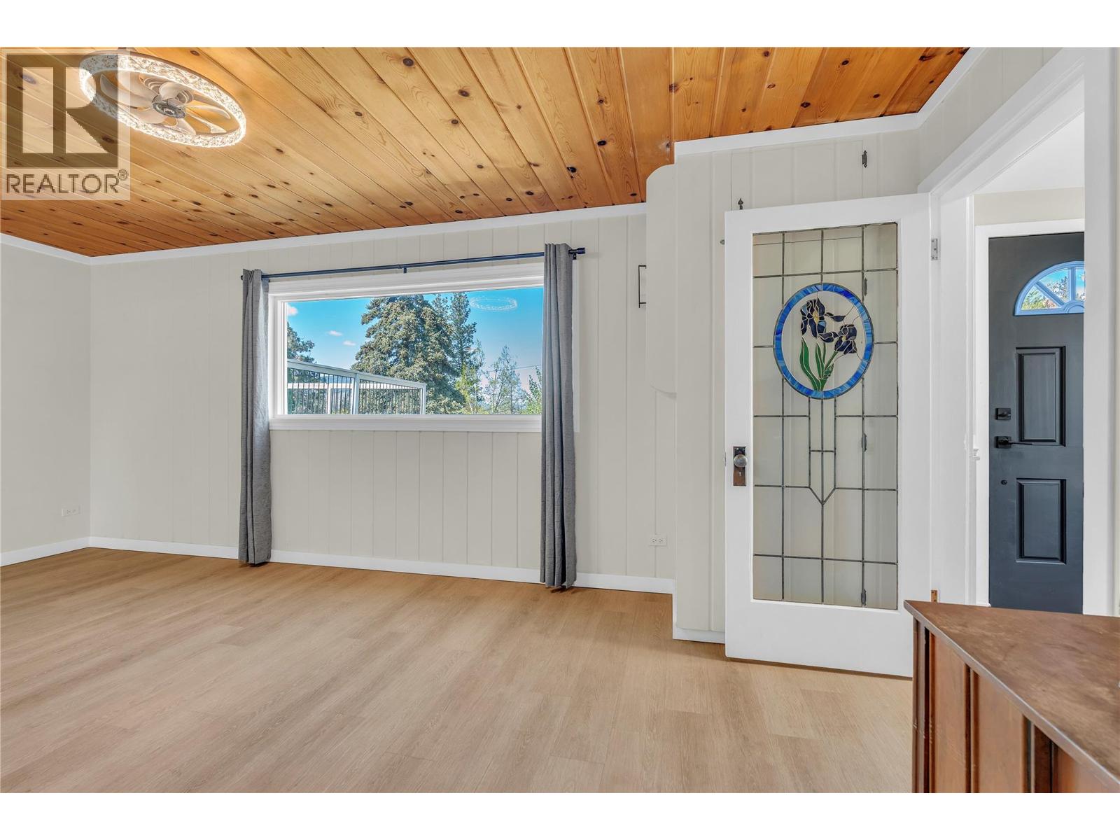
$2,961A rare gem 15 minutes to Penticton! Backing onto ALR land at the end of a quiet no-through street in Okanagan Falls, you’ll enjoy exceptional privacy, beautiful views, and a true connection to the outdoors. This private and charming home sits on a generous .3 acre lot, offering a peaceful setting with a stunning natural backdrop of Peachcliff Mountain, yet still be just a short stroll to the lake and OK Falls. This thoughtfully updated 4 bedroom, 2 bathroom multi-level home offers 1,850 sqft of living space filled with warmth and character, and partial lake views. The large primary bedroom is bright and welcoming, complete with its own private balcony with lots of natural light. Tons of upgrades provide peace of mind and modern living, including all poly b replaced, new baseboard heaters, gas fireplace, and a gas hot water tank. The home has also been refreshed with vinyl plank flooring, new trim, fresh paint, updated bathrooms, and stylish LED light fixtures and new hardware throughout. Step outside to a landscaped and fully fenced yard offers plenty of space for kids, pets, or gardening enthusiasts, all while maintaining excellent privacy. With spacious rooms, ample parking, and a rare blend of location, privacy, and updates, this property is a standout opportunity in one of the South Okanagan’s most desirable communities. (id:31684)
| 3 days ago | Listing updated with changes from the MLS® | |
| 3 weeks ago | Price changed to $649,000 | |
| 3 months ago | Listing first seen on site |



The trademarks MLS®, Multiple Listing Service® and the associated logos are owned by The Canadian Real Estate Association (CREA) and identify the quality of services provided by real estate professionals who are members of CREA. Used under license.
The trademarks REALTOR®, REALTORS®, and the REALTOR® logo are controlled by The Canadian Real Estate Association (CREA) and identify real estate professionals who are members of CREA. These trademarks are owned or controlled by The Canadian Real Estate Association (CREA) and identify real estate professionals who are members of CREA (REALTOR®) and/or the quality of services they provide (MLS®).
This REALTOR.ca listing content is owned and licensed by REALTOR® members of The Canadian Real Estate Association.