
166 Vintage BoulevardOkanagan Falls, BC V0H 1R3
Mortgage Calculator
Monthly Payment (Est.)
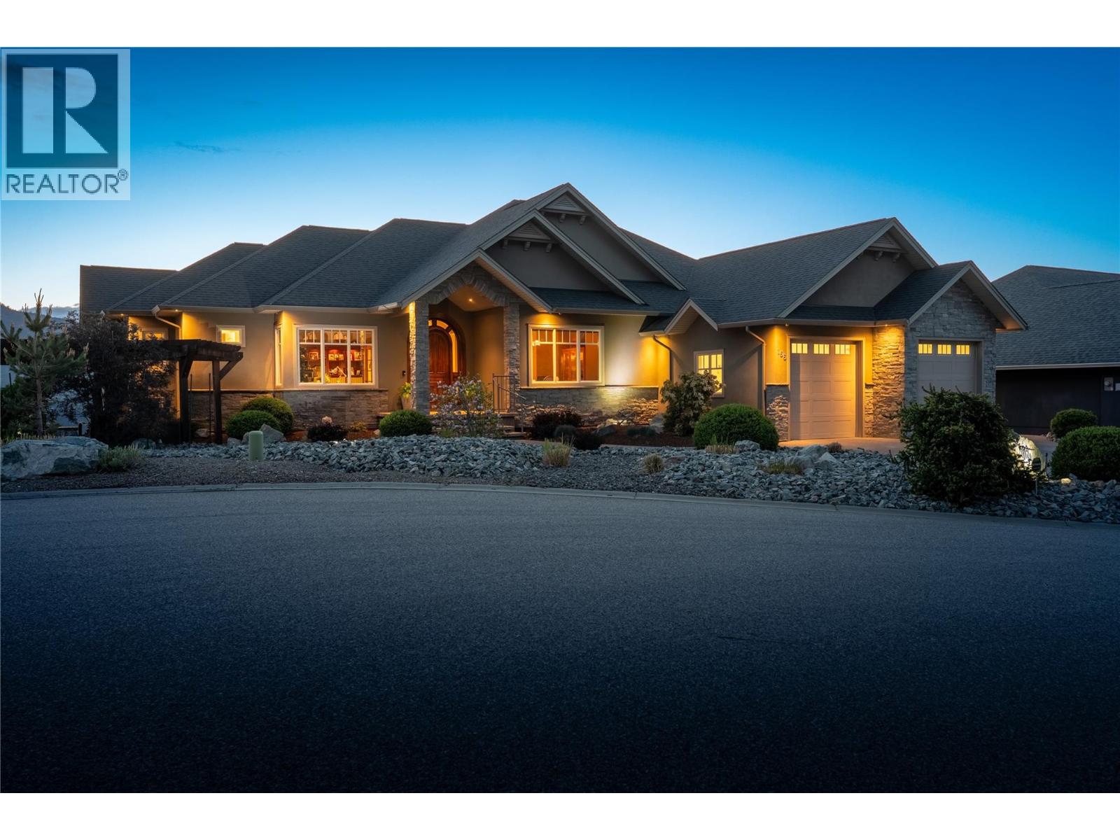
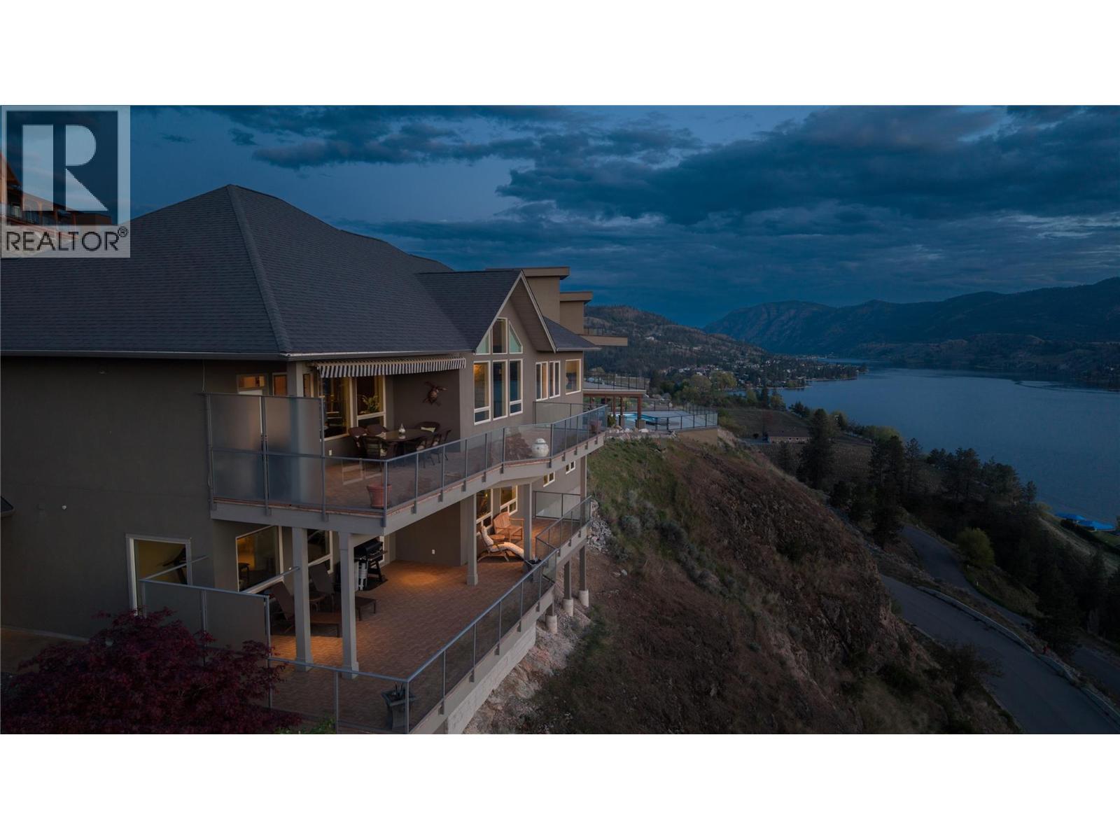
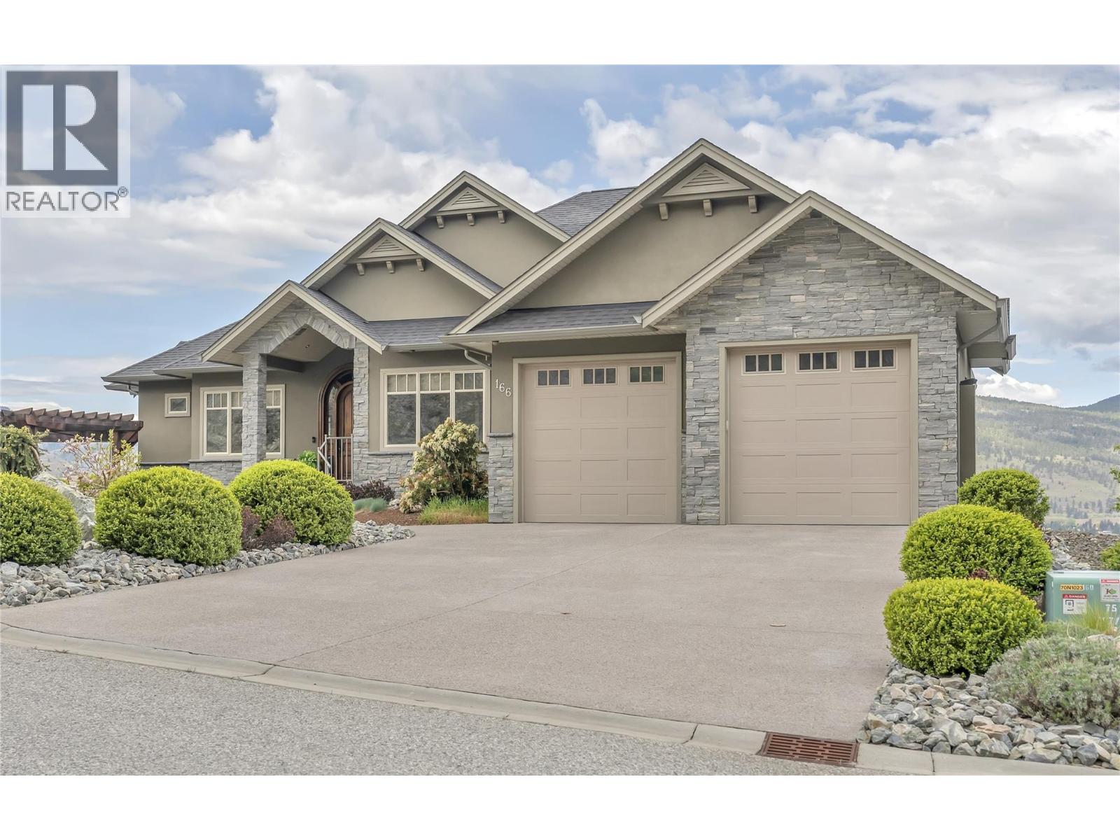
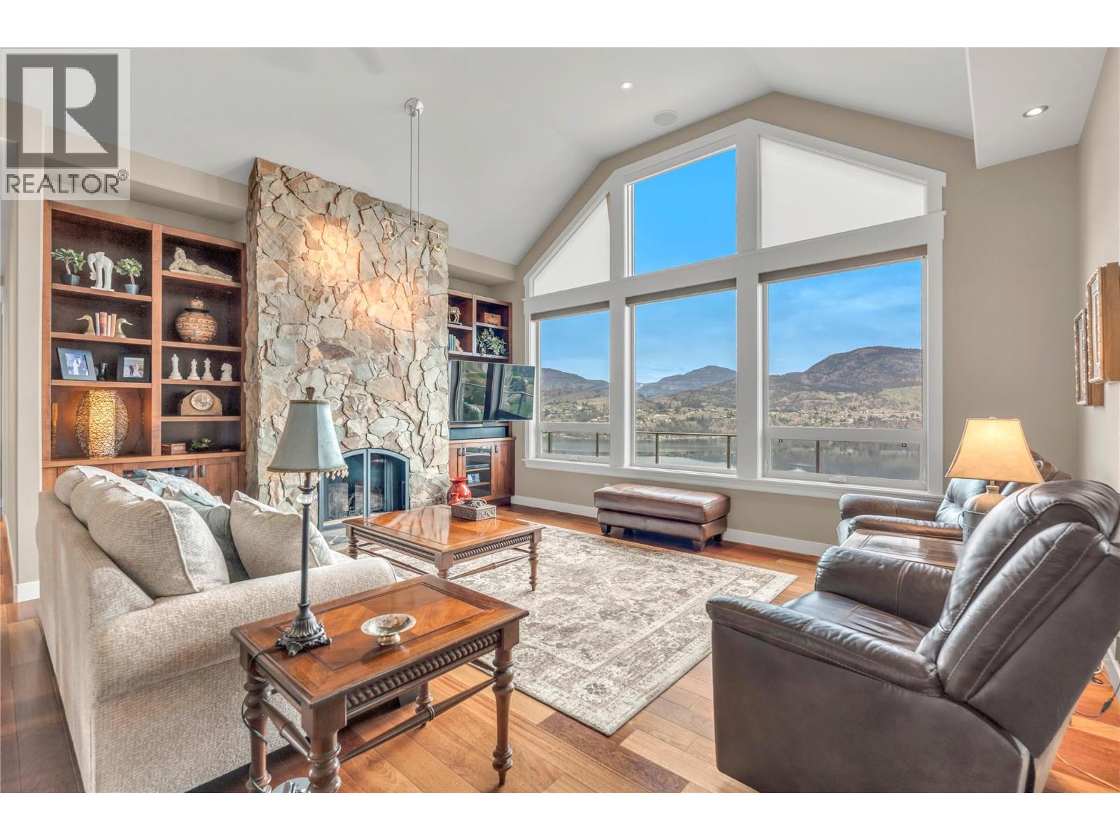
Enter an interest rate to see your estimated monthly payment.Located on a quiet cul-de-sac in the sought-after Heritage Hills community, this exceptional residence offers just under 5,000 sq. ft. of thoughtfully designed living space with sweeping lake and mountain views from nearly every room. The main floor features a spacious primary bedroom complete with a walk-in closet and a luxurious five-piece ensuite. A well-appointed kitchen anchors the home, showcasing granite countertops, stainless steel appliances, and ample storage, seamlessly connecting to the dining and living areas—perfect for both everyday living and entertaining. A dedicated den on the main floor provides additional flexibility for a home office or quiet retreat. The walk-out lower level is designed for both relaxation and recreation, featuring a climate-controlled wine room and bar, a state-of-the-art media room, a private gym, two additional bedrooms, and an impressive workshop ideal for hobbyists. This home is mechanically refined with a 12-zone whole-home audio system, radiant heating, electronic blinds to manage the western exposure, a water filtration system, and a newly installed radon mitigation system. Beyond the home, Heritage Hills is known for its peaceful setting, quiet streets, and close proximity to parks, trail and outdoor spaces that showcase the natural beauty of the Okanagan Valley—offering the perfect balance of privacy, lifestyle, and convenience. (id:31684)
| 2 days ago | Listing updated with changes from the MLS® | |
| 2 days ago | Status changed to Active | |
| 2 months ago | Price changed to $2,399,000 | |
| 6 months ago | Listing first seen on site |



The trademarks MLS®, Multiple Listing Service® and the associated logos are owned by The Canadian Real Estate Association (CREA) and identify the quality of services provided by real estate professionals who are members of CREA. Used under license.
The trademarks REALTOR®, REALTORS®, and the REALTOR® logo are controlled by The Canadian Real Estate Association (CREA) and identify real estate professionals who are members of CREA. These trademarks are owned or controlled by The Canadian Real Estate Association (CREA) and identify real estate professionals who are members of CREA (REALTOR®) and/or the quality of services they provide (MLS®).
This REALTOR.ca listing content is owned and licensed by REALTOR® members of The Canadian Real Estate Association.