
725 Academy Way Unit# 211Kelowna, BC V1V0B4
Mortgage Calculator
Monthly Payment (Est.)
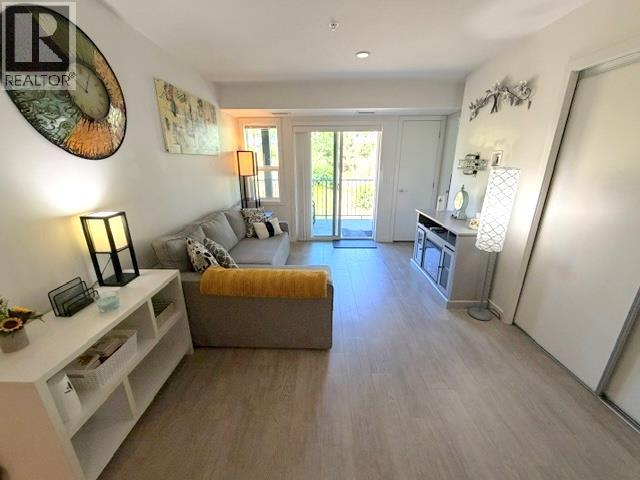
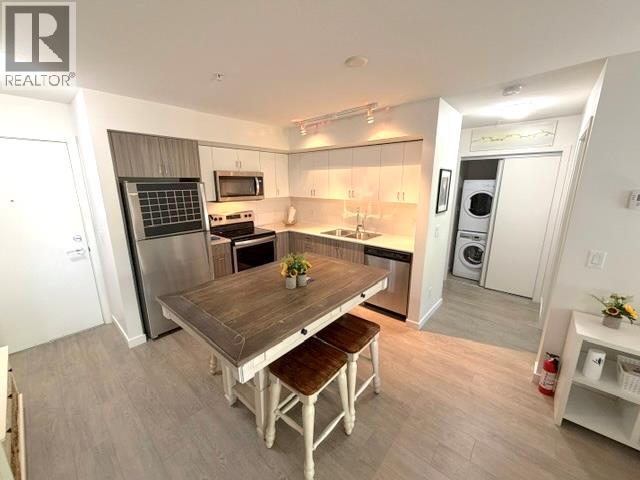
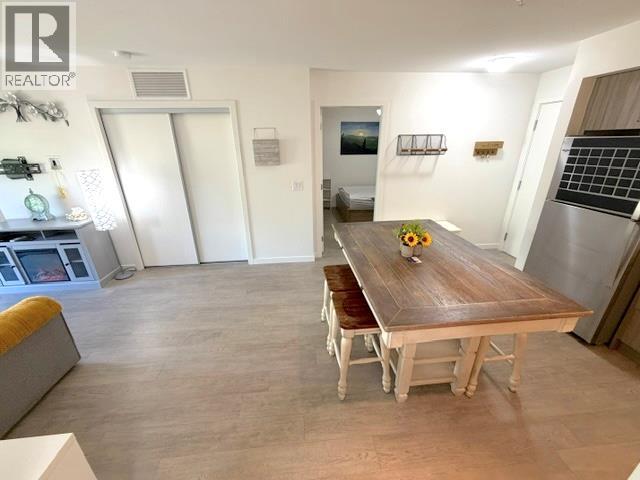
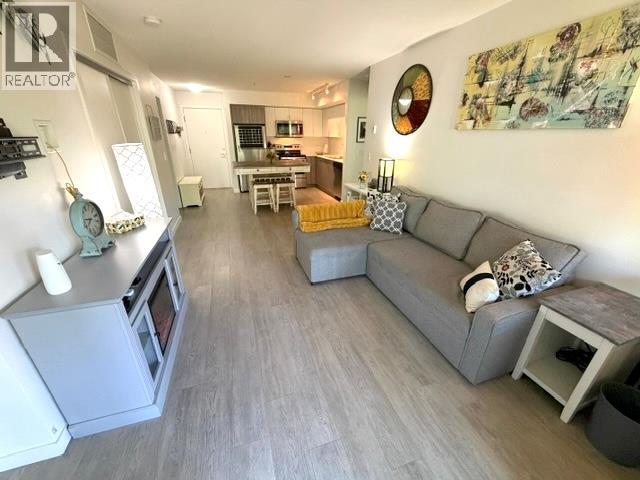
$2,258Don't miss this 'Move-in Ready' Prime 3 Bed 3 Bath Fully Furnished 'Turn Key' 2nd floor quiet condo at the popular student housing area within walking distance to UBCO - Welcome to #211 - 725 Academy Way! Located just South of UBC Okanagan at U-Five in the University District – a thriving off-campus neighborhood where students can work, live and play. This beautiful and well appointed condo includes 915 sq. ft of living space with a 21 Ft covered deck overlooking the serene garden area on the quiet side of the building! The Kitchen features two-tone kitchen cabinets, island to prepare and dine at, with stainless-steel appliances, and all dishes and linens, that opens onto the living room with access to the outdoor patio (allows bbqs). Complete with in-suite laundry and a bathroom for each bedroom (two private en-suites and a third stand-alone bathroom). The University District offers direct access to restaurants, breweries, shopping, public transit, Kelowna International Airport, Bear and Quail Golf Courses, and Okanagan Rail Trail. This is an excellent opportunity to own if a family member attends UBCO, or you are looking for an great investment. Rentals are allowed, with restrictions (min. 30 days - Estimating $3,200 - $3,500 / month.) and pets are also allowed with restrictions (up to two dogs, or two cats, or one dog and one cat). 1 extra long secure Parkade stall allows for 2 smaller cars to be parked 'tandem', located close to the elevator. Vacant. (id:31684)
| 5 hours ago | Listing updated with changes from the MLS® | |
| 5 hours ago | Price changed to $494,999 | |
| 3 months ago | Listing first seen on site |



The trademarks MLS®, Multiple Listing Service® and the associated logos are owned by The Canadian Real Estate Association (CREA) and identify the quality of services provided by real estate professionals who are members of CREA. Used under license.
The trademarks REALTOR®, REALTORS®, and the REALTOR® logo are controlled by The Canadian Real Estate Association (CREA) and identify real estate professionals who are members of CREA. These trademarks are owned or controlled by The Canadian Real Estate Association (CREA) and identify real estate professionals who are members of CREA (REALTOR®) and/or the quality of services they provide (MLS®).
This REALTOR.ca listing content is owned and licensed by REALTOR® members of The Canadian Real Estate Association.