
1875 Country Club Drive Unit# 1405Kelowna, BC V1V2W7
Mortgage Calculator
Monthly Payment (Est.)
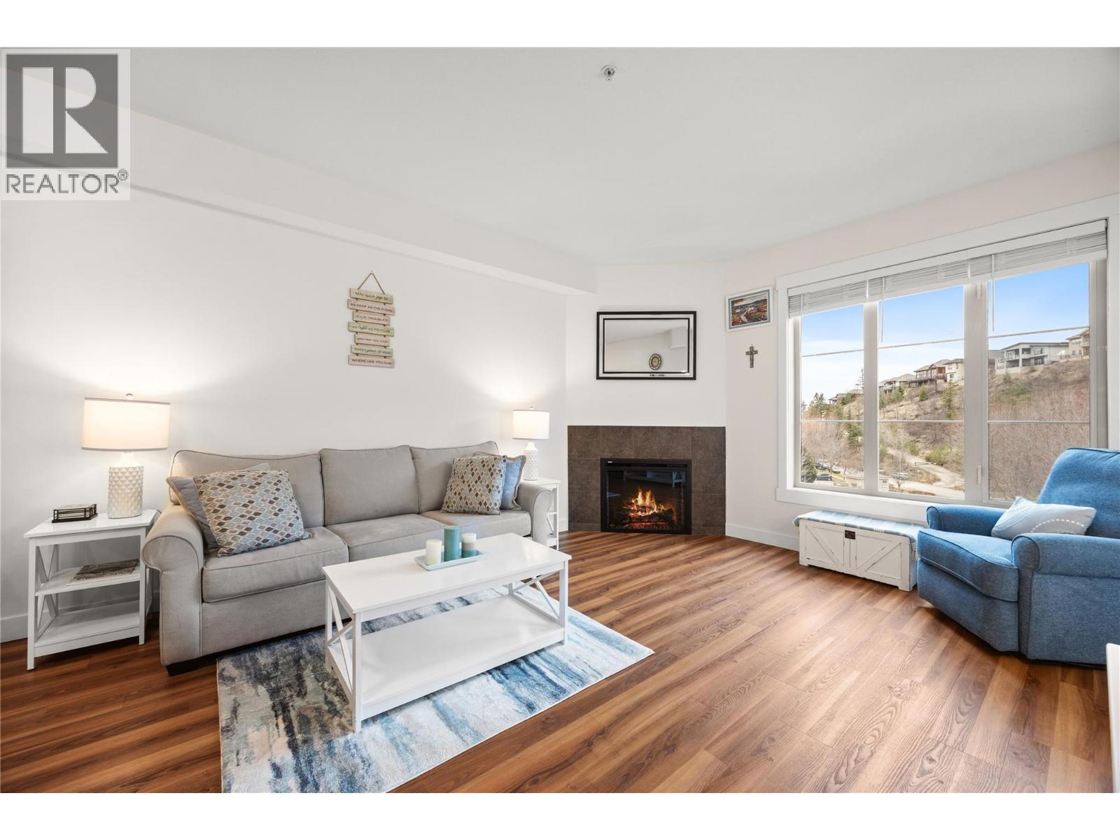
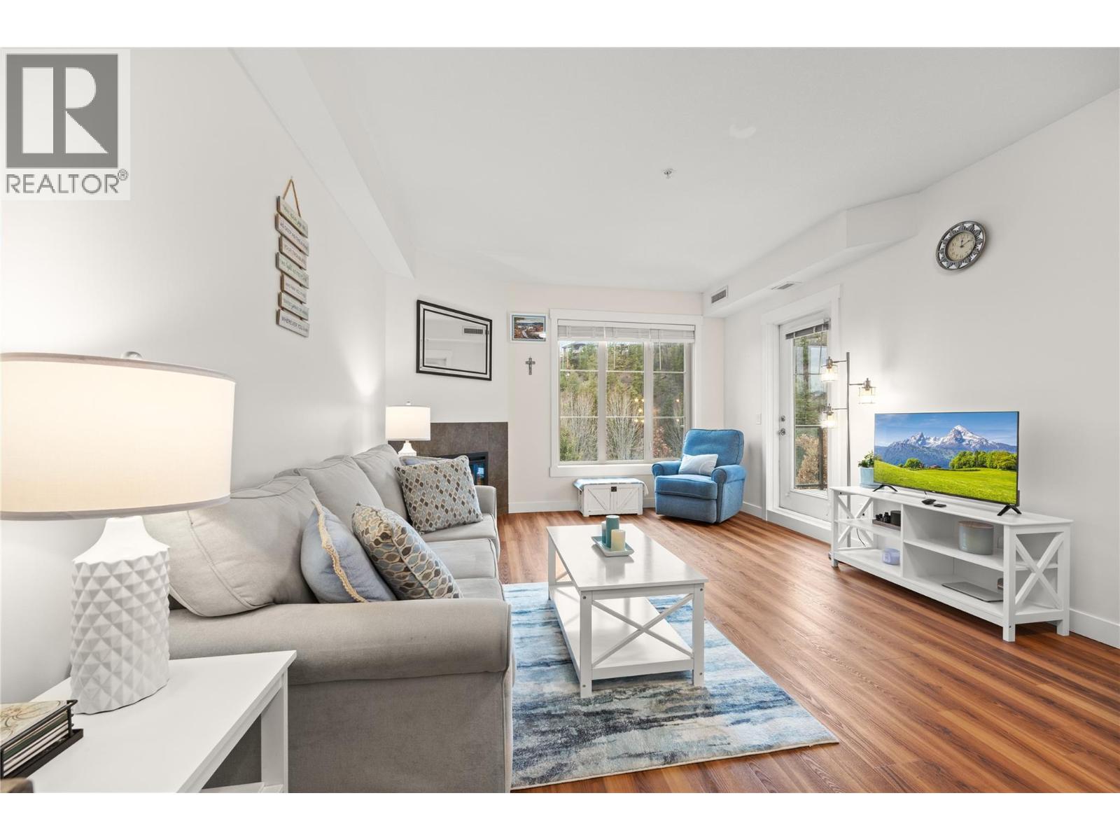
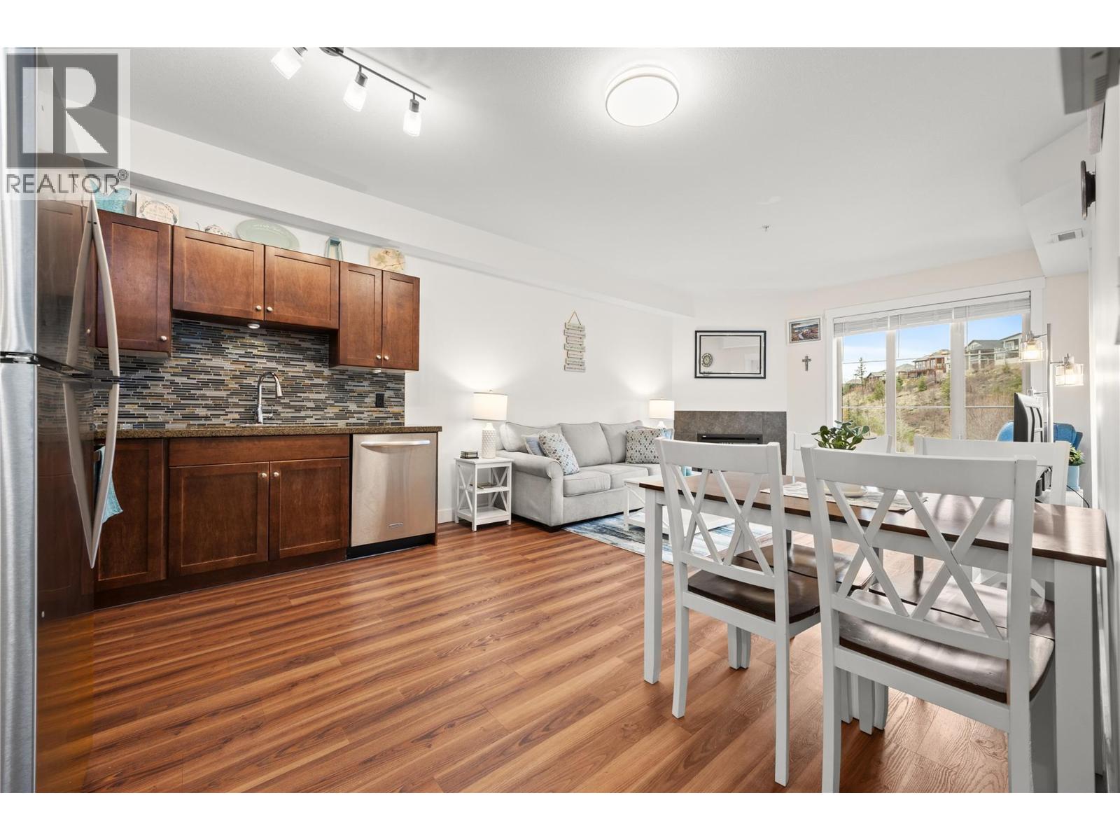
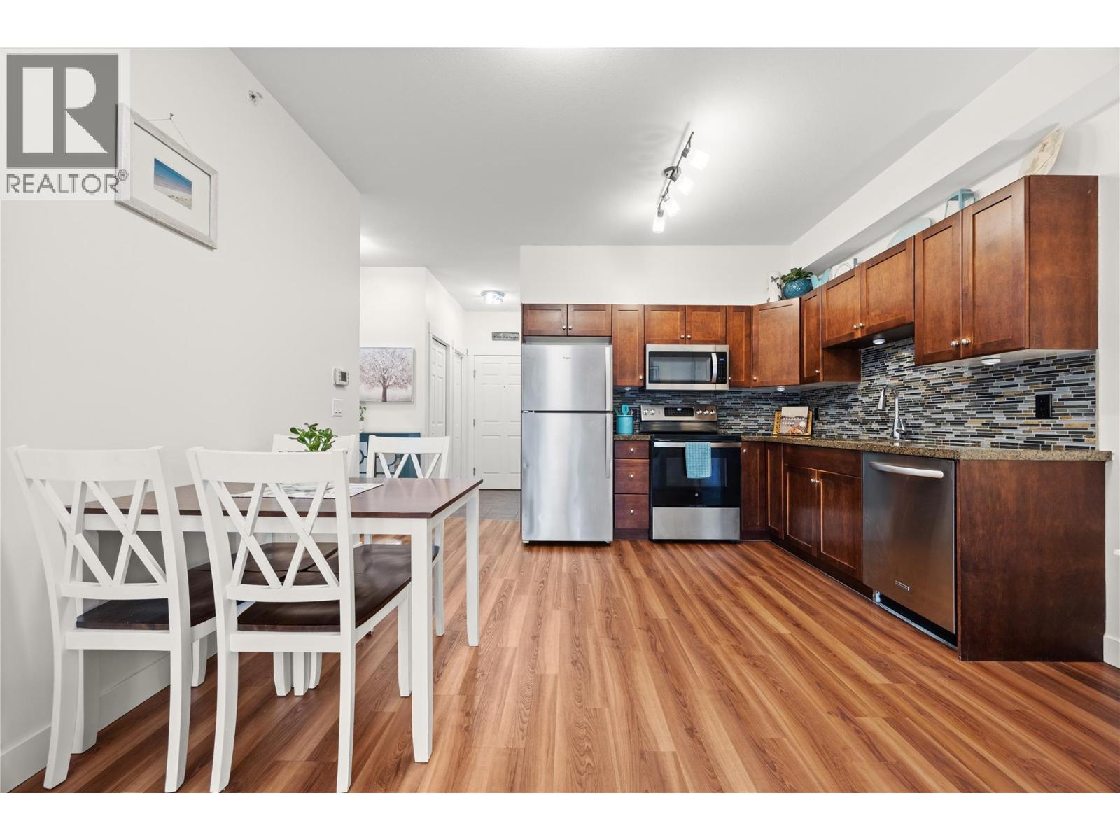
$1,727RARE TOP FLOOR TURN-KEY OPPORTUNITY! Located in the desirable Pinnacle Pointe Golf Resort on the Okanagan Golf Club in Quail Ridge, just minutes from Kelowna International Airport, UBCO, shopping, dining, and transit, this top-floor 2-bedroom condo offers exceptional year-round rental appeal in a proven high-demand corridor. Fully renovated and turnkey, the unit features luxury vinyl plank and ceramic tile flooring, granite countertops, solid wood shaker cabinetry, electric fireplace, and a brand-new deck. Extensive 2025 upgrades include stainless steel appliances, custom backsplash, full-size Electrolux washer/dryer, LED lighting, closet organizers, fresh paint, trim, and more. A brand-new forced-air furnace and fan coil A/C unit installed June 2025 adds long-term value and peace of mind. Strata fees include heat and cooling, helping simplify operating costs. Well Managed strata with a healthy contingency reserve fund. Resort-style amenities include heated underground parking, fitness centre, seasonal pool and hot tub, bike storage, on-site security, and building manager. Pet-friendly and BBQ-friendly, this is a rare turn-key investment opportunity in one of Kelowna’s most established resort communities. Investments like these don't stay around for long. Ideal home for investors, downsizers, first time buyers. Quick possession. No rental restrictions. Don't delay, call today. (id:31684)
| 3 weeks ago | Listing updated with changes from the MLS® | |
| 3 weeks ago | Price changed to $378,500 | |
| 3 months ago | Listing first seen on site |



The trademarks MLS®, Multiple Listing Service® and the associated logos are owned by The Canadian Real Estate Association (CREA) and identify the quality of services provided by real estate professionals who are members of CREA. Used under license.
The trademarks REALTOR®, REALTORS®, and the REALTOR® logo are controlled by The Canadian Real Estate Association (CREA) and identify real estate professionals who are members of CREA. These trademarks are owned or controlled by The Canadian Real Estate Association (CREA) and identify real estate professionals who are members of CREA (REALTOR®) and/or the quality of services they provide (MLS®).
This REALTOR.ca listing content is owned and licensed by REALTOR® members of The Canadian Real Estate Association.