
1705 Wallis RoadOkanagan Falls, BC V0H 1R2
Mortgage Calculator
Monthly Payment (Est.)
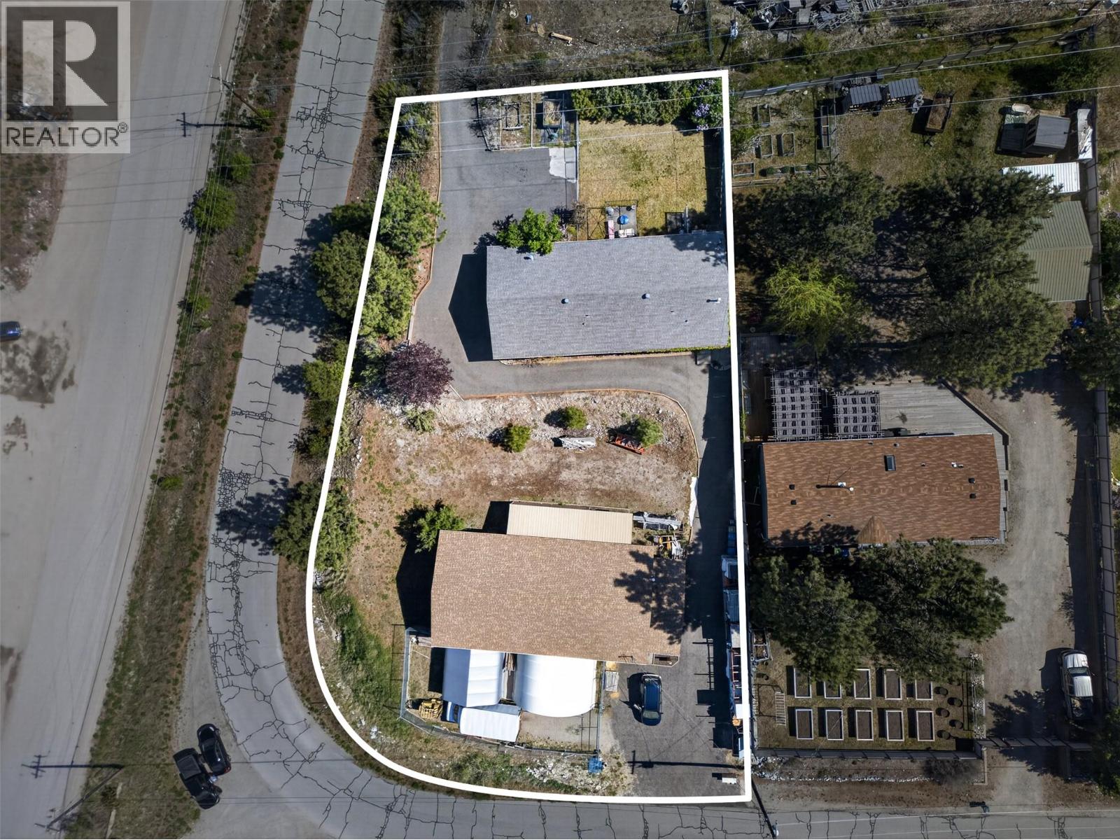
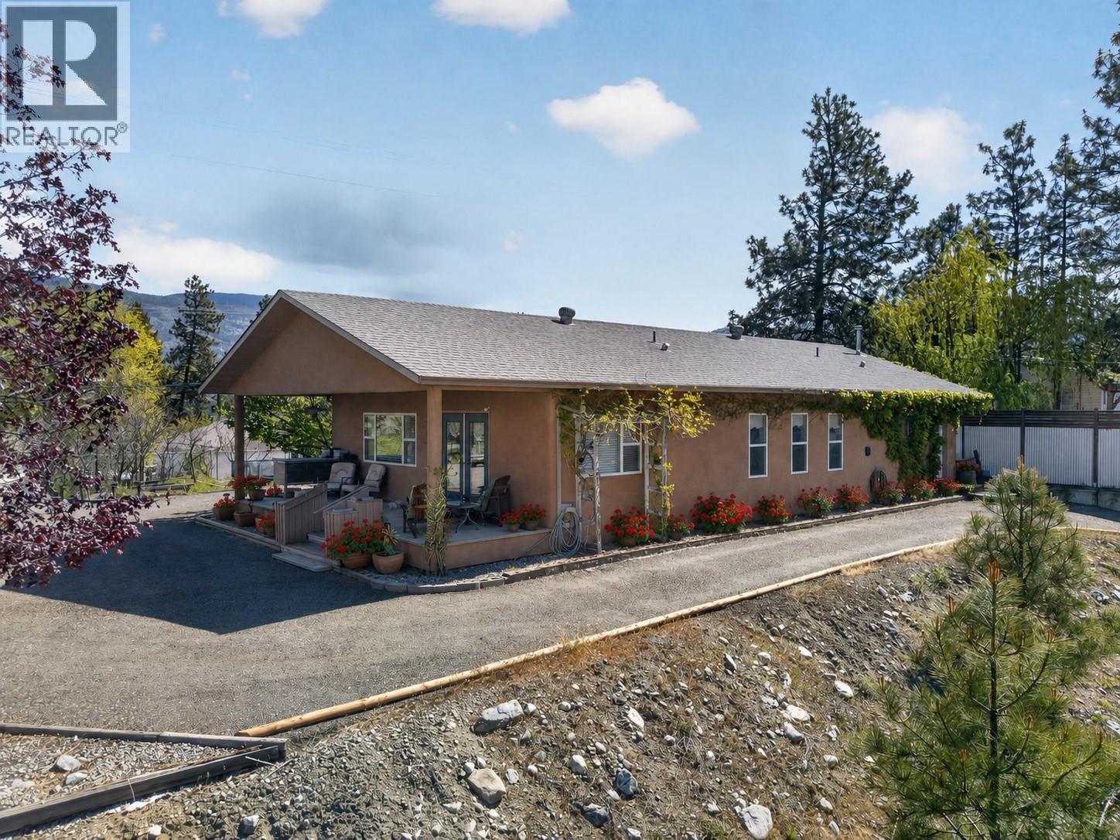
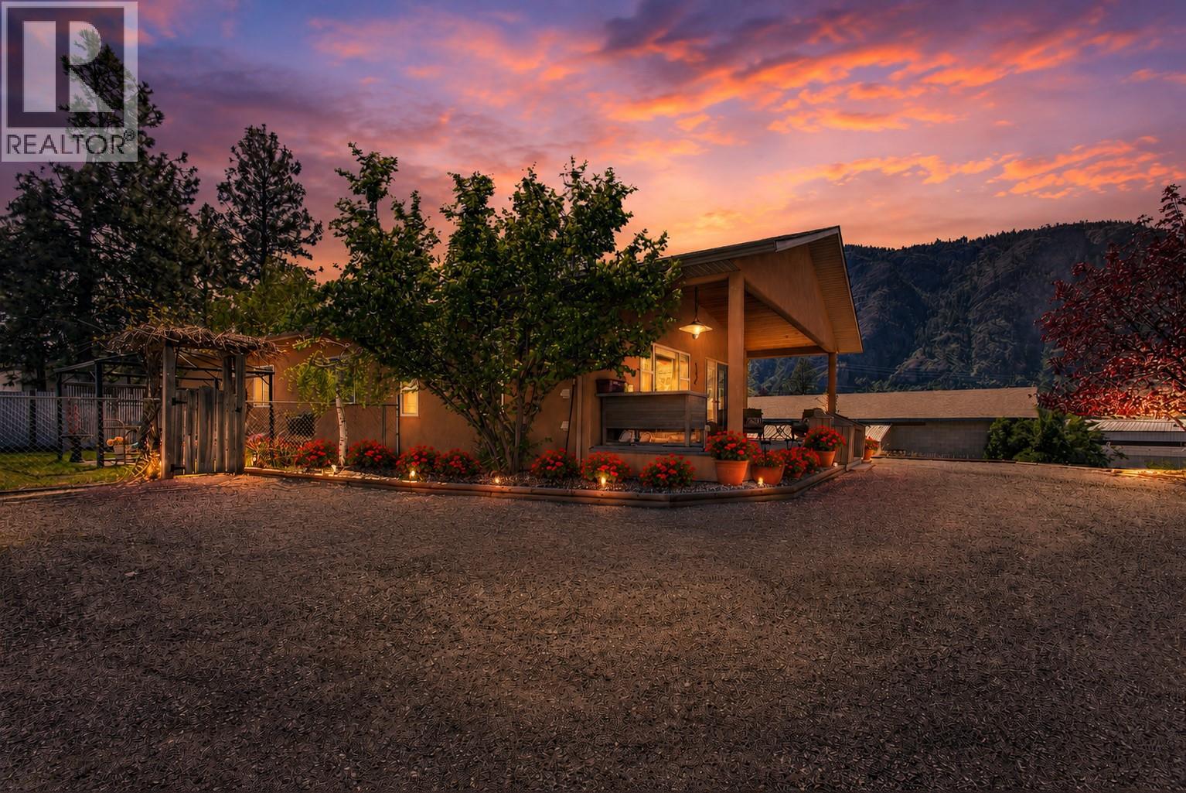
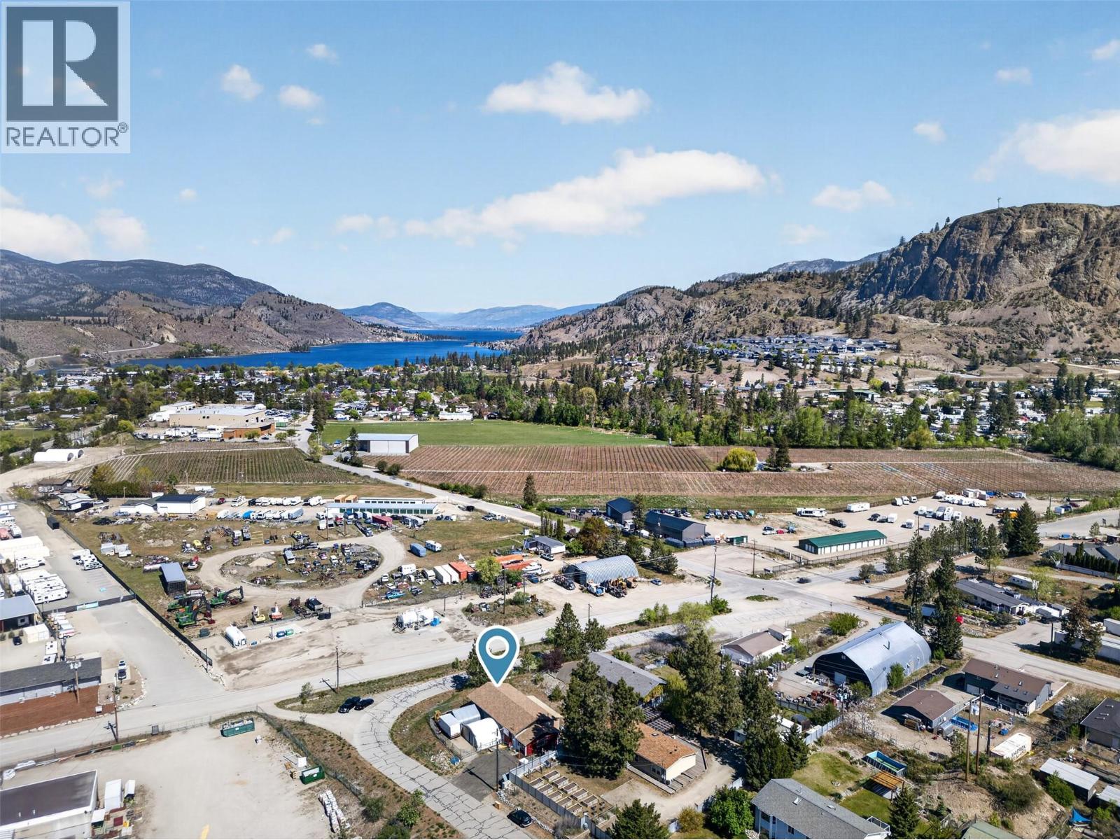
$4,494Located in the heart of Okanagan Falls, this unique property offers the perfect blend of comfortable single-level living and exceptional utility. The charming 1,600 sq. ft. rancher features 3 bedrooms and 2 bathrooms, including a spacious primary suite, family room, and a bright open-concept great room with vaulted ceilings, a custom kitchen, and a beautiful corner gas fireplace. The north-facing covered patio is ideal for entertaining and outdoor cooking, with seamless access to the fully fenced, flat grassy yard offering plenty of room for hobbies, recreation, or pets. Adding incredible versatility to the property is a separate 3,200 sq. ft. industrial building situated on the same title. Zoned for both residential and industrial use, the shop is currently operating as a millwork facility and features an open-span workspace, bay door access, office area, natural gas boiler heating system, spray booth, compressor room, dust collection system, roughed-in 200-amp service, ample storage, plus its own dedicated entrance and parking area. Machinery and tools are not included in the sale but may be available for purchase separately. The property offers potential for workshop use or lease income. Conveniently located close to schools, amenities, and endless outdoor recreation opportunities, this is truly a one-of-a-kind offering. Duplicate listing Commercial- MLS#10385716 (id:31684)
| 3 weeks ago | Listing updated with changes from the MLS® | |
| 2 months ago | Status changed to Active | |
| 4 months ago | Listing first seen on site |



The trademarks MLS®, Multiple Listing Service® and the associated logos are owned by The Canadian Real Estate Association (CREA) and identify the quality of services provided by real estate professionals who are members of CREA. Used under license.
The trademarks REALTOR®, REALTORS®, and the REALTOR® logo are controlled by The Canadian Real Estate Association (CREA) and identify real estate professionals who are members of CREA. These trademarks are owned or controlled by The Canadian Real Estate Association (CREA) and identify real estate professionals who are members of CREA (REALTOR®) and/or the quality of services they provide (MLS®).
This REALTOR.ca listing content is owned and licensed by REALTOR® members of The Canadian Real Estate Association.