
271 Heritage BoulevardOkanagan Falls, BC V0H1R3
Mortgage Calculator
Monthly Payment (Est.)
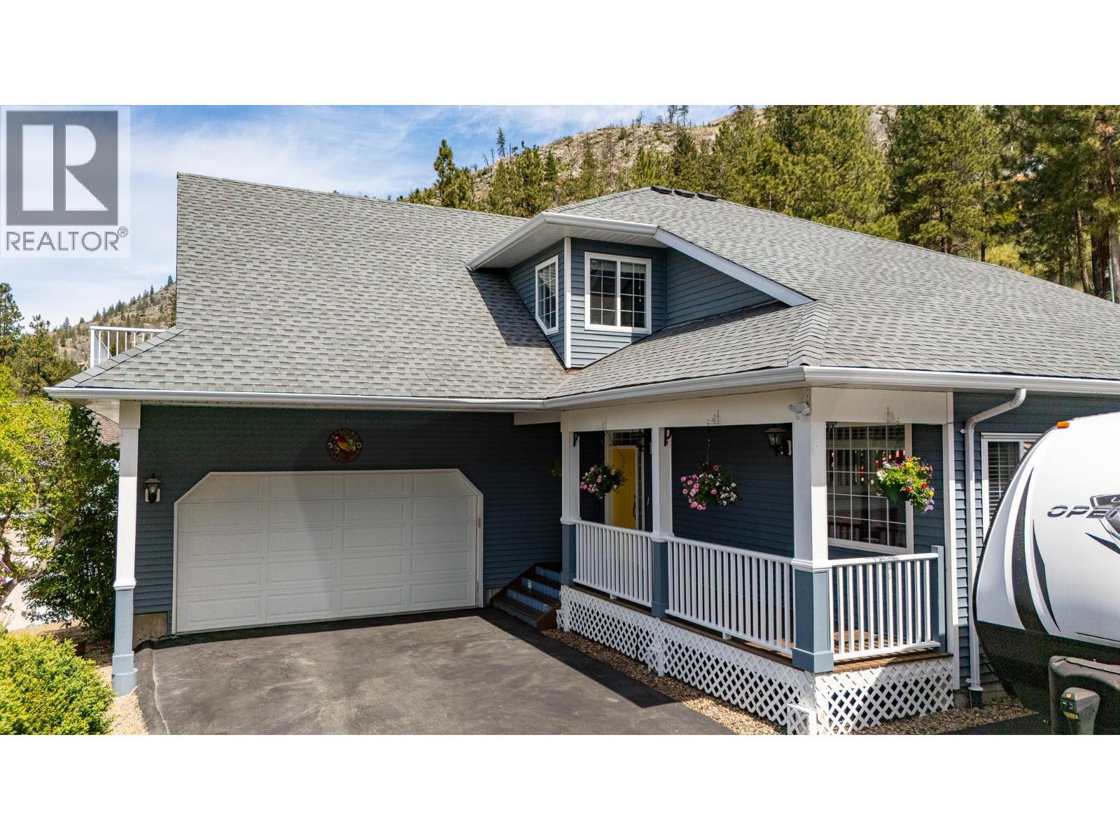
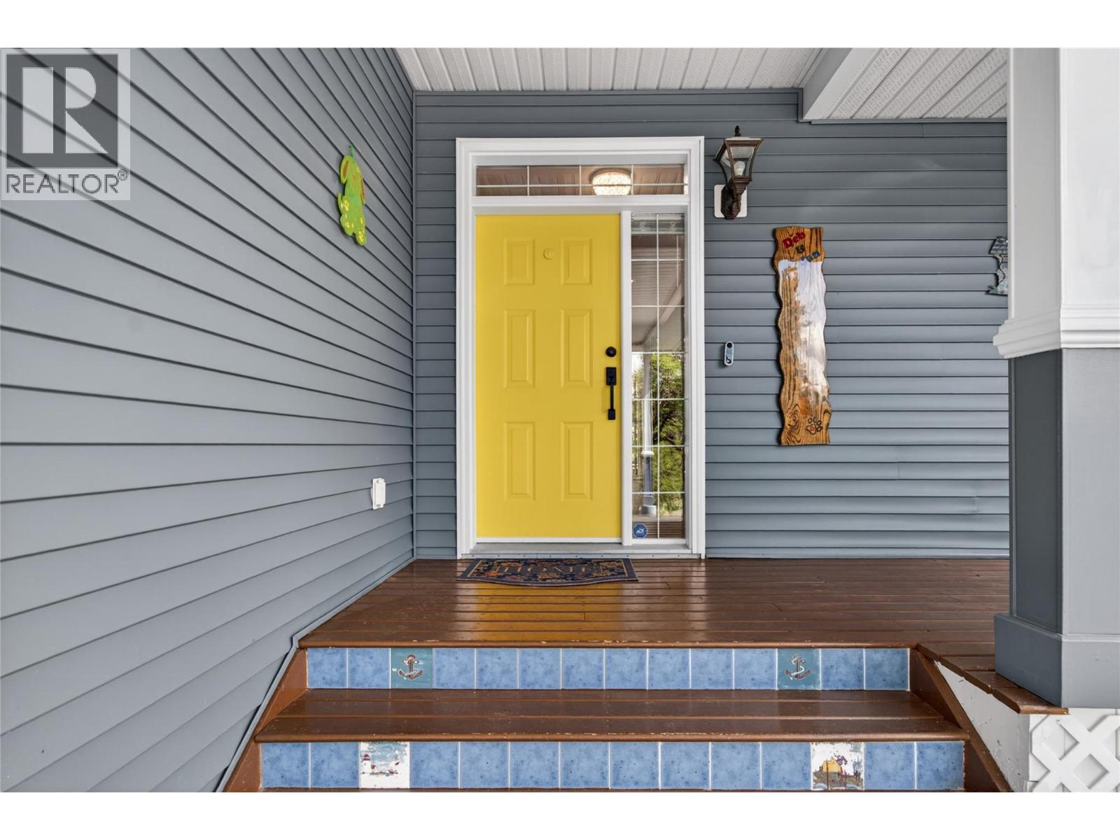
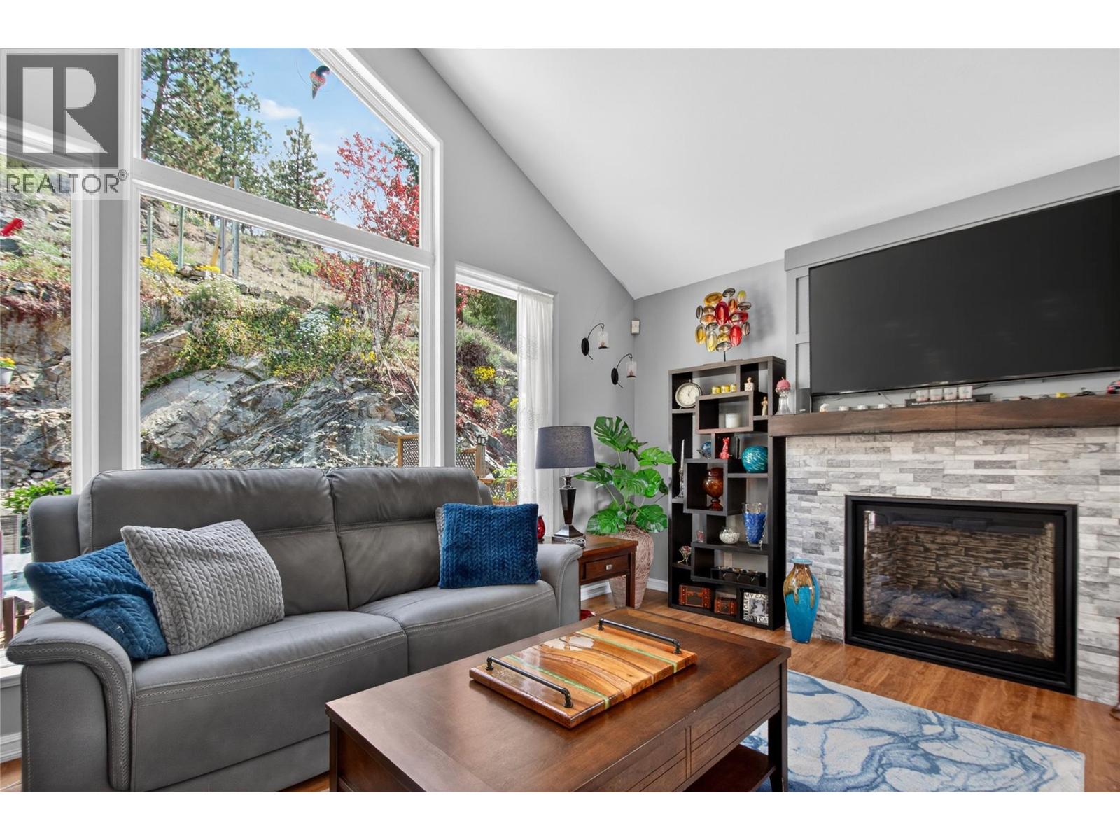
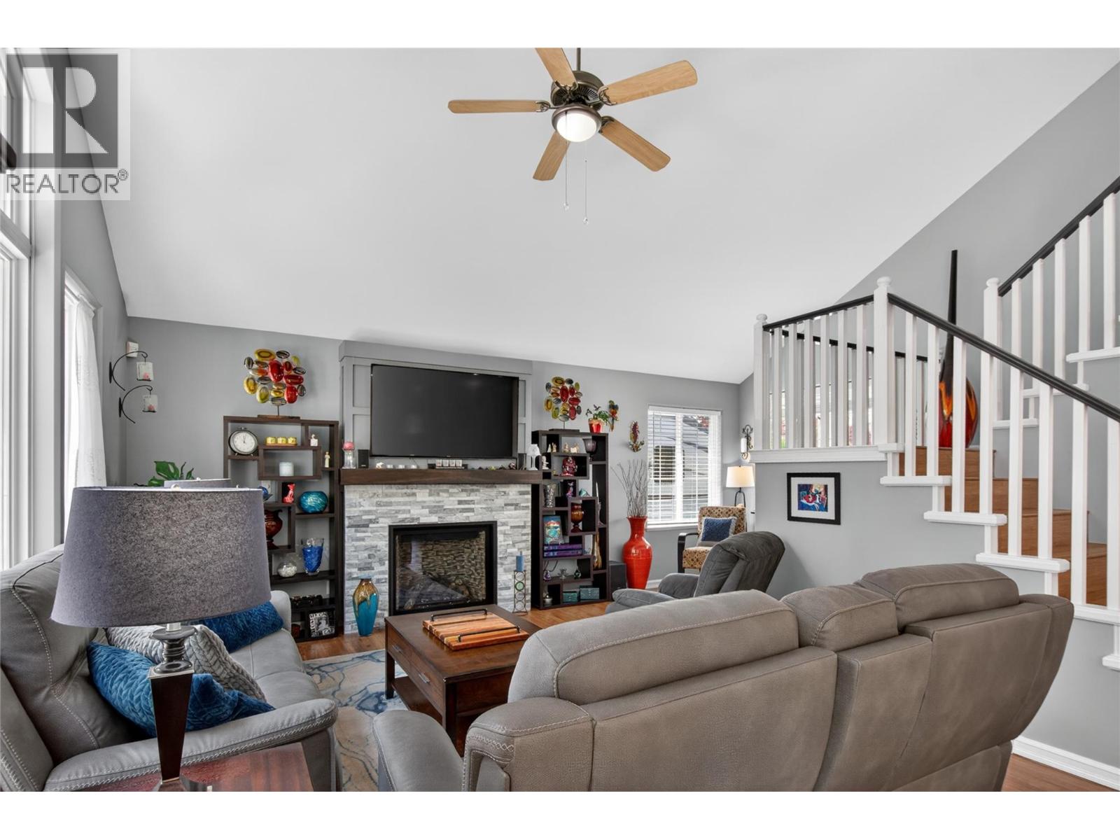
$5,014CLICK TO VIEW VIDEO / Located in the Heritage Hills between Penticton & Ok Falls, this well-maintained 3 bed, 3 bath two-storey home has been extensively renovated and upgraded. A chef’s style gourmet kitchen is a dream. The main space is very bright. And the 8’ wide double sliders, opens up to bring indoor & outdoor space together. All 3 bedrooms are upstairs. The primary bedroom has a spa-like feel with a 5 pc ensuite. Backyard carved into nature itself. The elegant bedrock provides a backdrop for a very intimate and unique experience. Recent renos/upgrades: kitchen, Kingsman gas fireplace anchors the main living area, fresh paint throughout, roof (2021), new A/C (2023), built-in central vac (2022), and (2026) a reverse osmosis system with UV light and a new water softener for the entire home’ water supply. Electrical RV hookup on site as well, all bathrooms, new carpet, BBQ hookup, two-car garage, parking for your RV. Nothing left to do but move in. Fantastic family neighborhood, quiet and safe. (id:31684)
| a month ago | Listing updated with changes from the MLS® | |
| 3 months ago | Listing first seen on site |



The trademarks MLS®, Multiple Listing Service® and the associated logos are owned by The Canadian Real Estate Association (CREA) and identify the quality of services provided by real estate professionals who are members of CREA. Used under license.
The trademarks REALTOR®, REALTORS®, and the REALTOR® logo are controlled by The Canadian Real Estate Association (CREA) and identify real estate professionals who are members of CREA. These trademarks are owned or controlled by The Canadian Real Estate Association (CREA) and identify real estate professionals who are members of CREA (REALTOR®) and/or the quality of services they provide (MLS®).
This REALTOR.ca listing content is owned and licensed by REALTOR® members of The Canadian Real Estate Association.