
3602 33RD StreetOsoyoos, BC V0H 1V6
Mortgage Calculator
Monthly Payment (Est.)
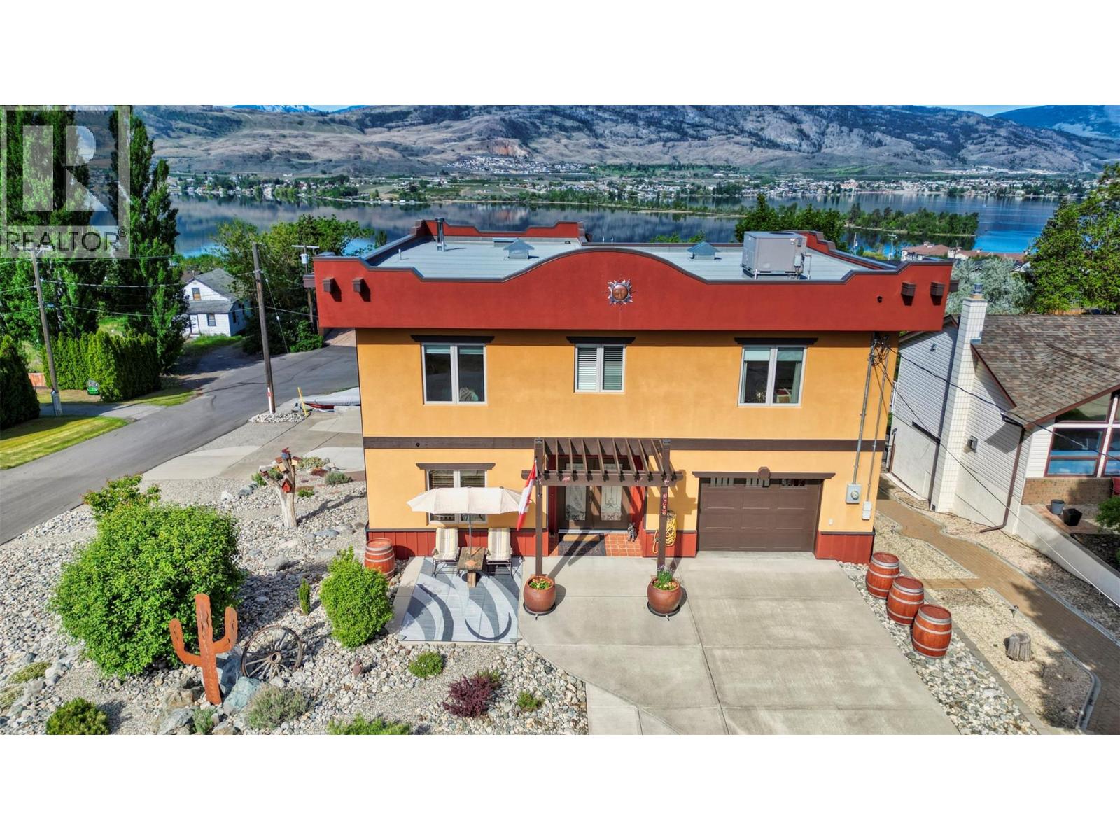
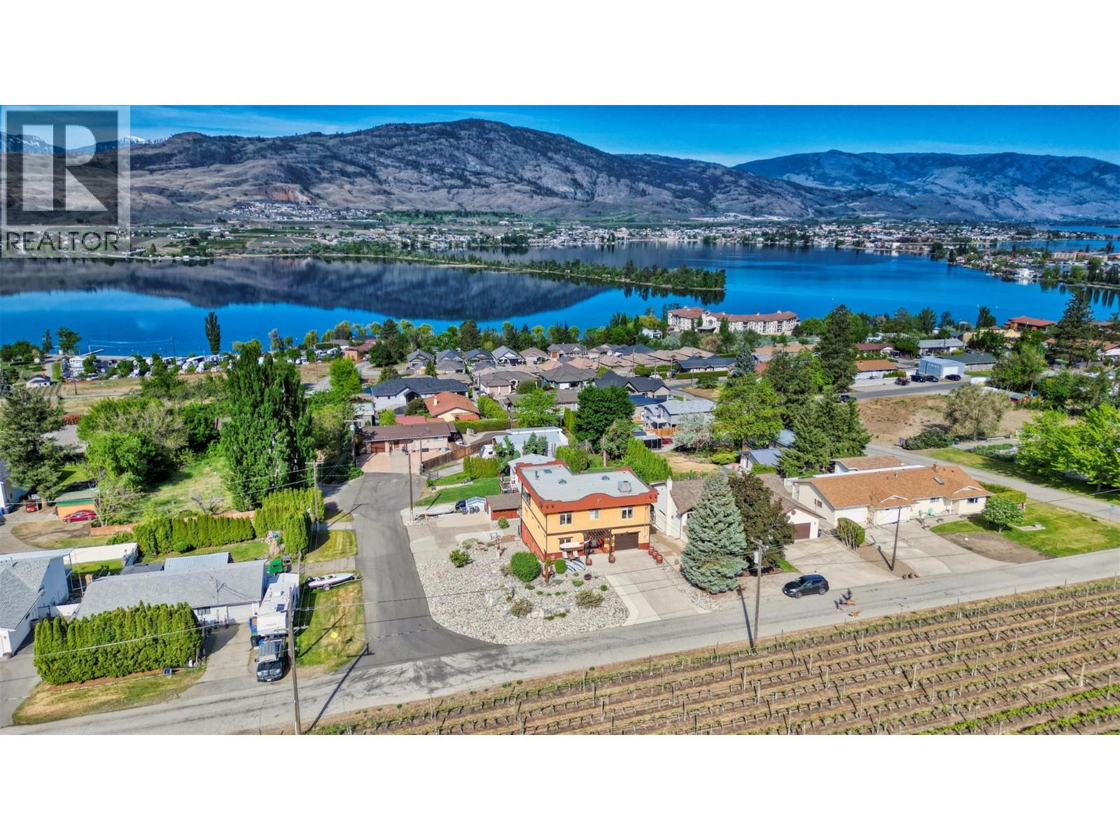
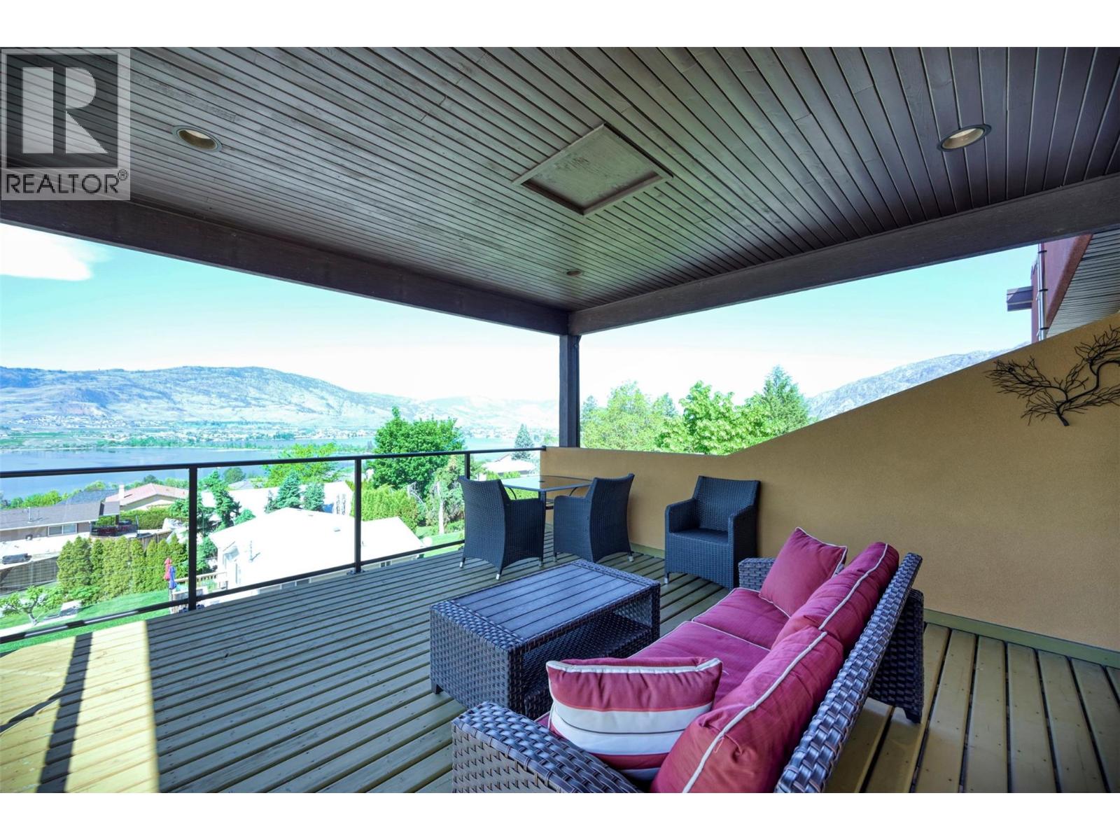
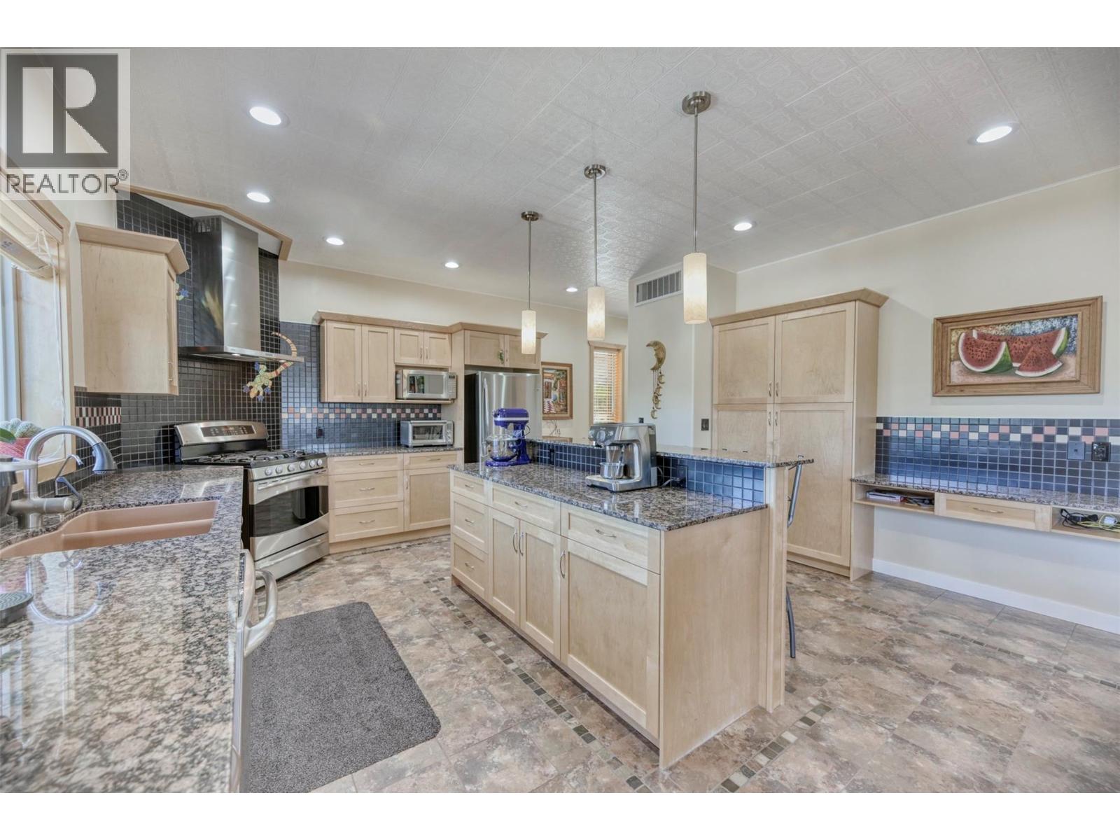
$5,470ONE OF A KIND! Custom-built, 3,186 sqft. LAKEVIEW HOME located on the sought-after East Bench in sunny Osoyoos. This home offers an open-concept layout featuring Brazilian hardwood and tile flooring, a well-appointed kitchen with maple cabinetry, granite countertops, stainless steel appliances, and a gas cooktop. The spacious primary bedroom suite is located on the top level and includes a large walk-in closet, spa-inspired ensuite bathroom, and access to a generous 16' x 16' covered deck showcasing panoramic lake and mountain views. The spacious lower level provides flexibility—ideal as a recreation room or easily convertible into 4th and 5th bedrooms, with potential for an in-law suite or B&B setup. Additional features include an attached single garage plus a detached 15' x 28' HEATED WORKSHOP / GARAGE with air conditioning and 100-amp service, as well as extra BOAT / RV PARKING with 30-amp service. The home is equipped with dual forced-air gas heating and cooling for year-round efficiency, and benefits from ICF CONSTRUCTION on the main and lower-level exterior walls. Ample EXTRA PARKING accommodates visitors, boats, and trailers with ease. Zero maintenance landscaping, you won't need a lawn mower here. A must see! (id:31684)
| 3 weeks ago | Listing updated with changes from the MLS® | |
| 2 months ago | Status changed to Active | |
| 4 months ago | Listing first seen on site |



The trademarks MLS®, Multiple Listing Service® and the associated logos are owned by The Canadian Real Estate Association (CREA) and identify the quality of services provided by real estate professionals who are members of CREA. Used under license.
The trademarks REALTOR®, REALTORS®, and the REALTOR® logo are controlled by The Canadian Real Estate Association (CREA) and identify real estate professionals who are members of CREA. These trademarks are owned or controlled by The Canadian Real Estate Association (CREA) and identify real estate professionals who are members of CREA (REALTOR®) and/or the quality of services they provide (MLS®).
This REALTOR.ca listing content is owned and licensed by REALTOR® members of The Canadian Real Estate Association.