
2901 Abbott Street Unit# 116Kelowna, BC V1Y1G7
Mortgage Calculator
Monthly Payment (Est.)
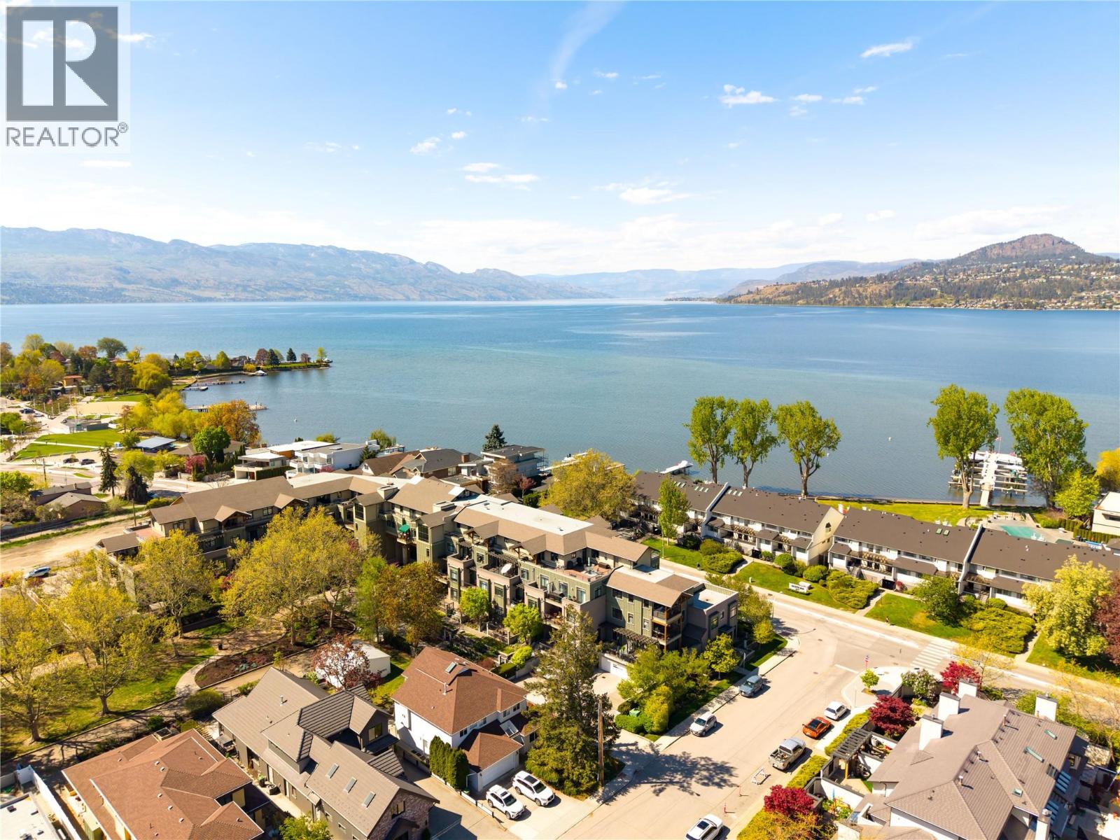
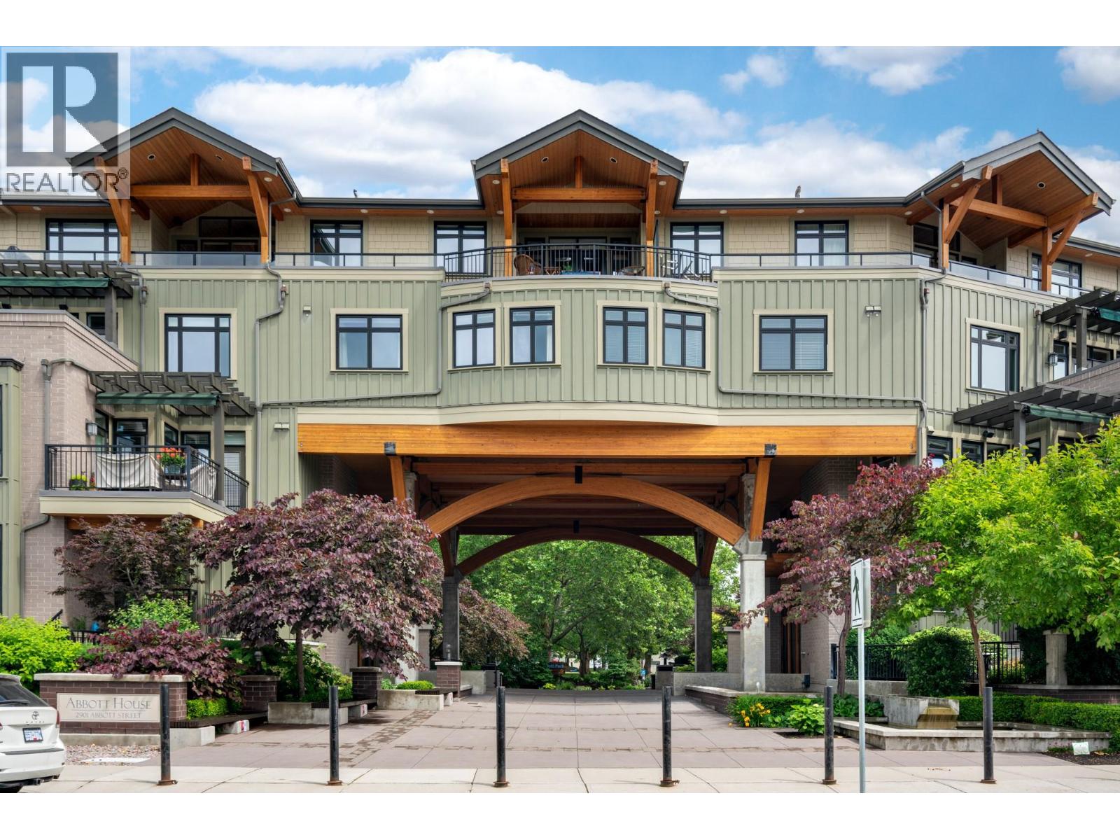
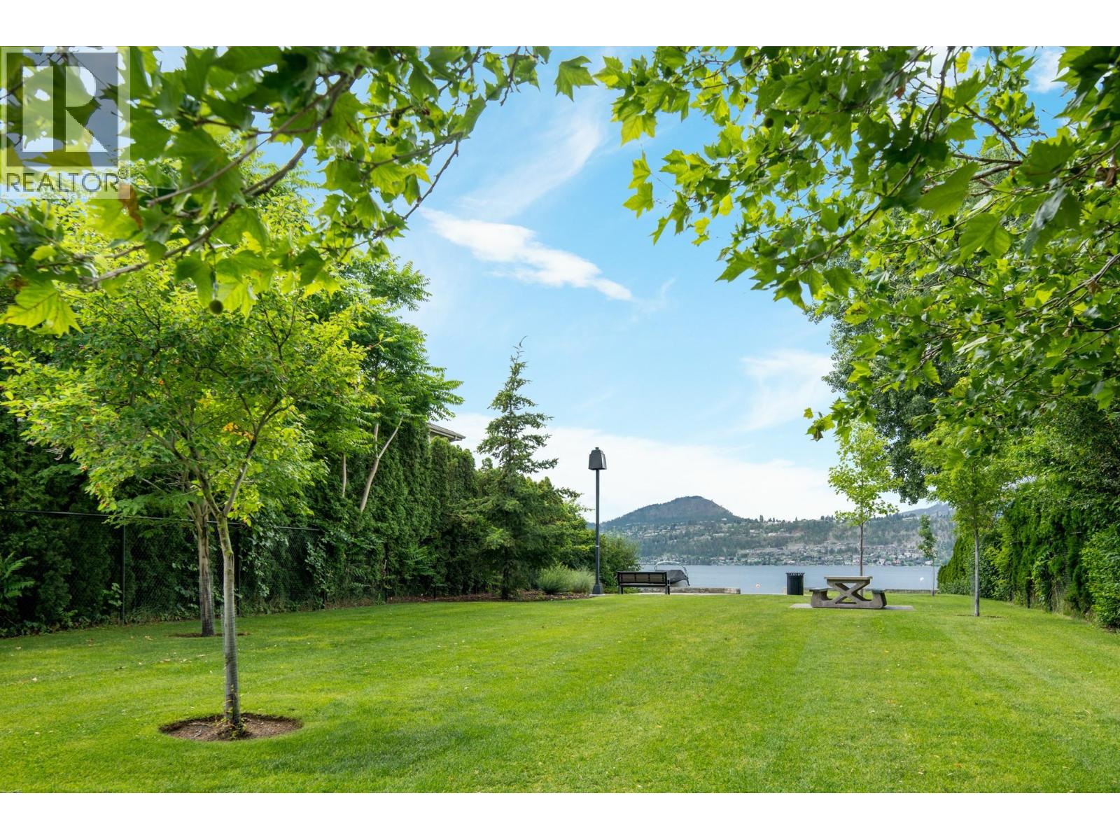
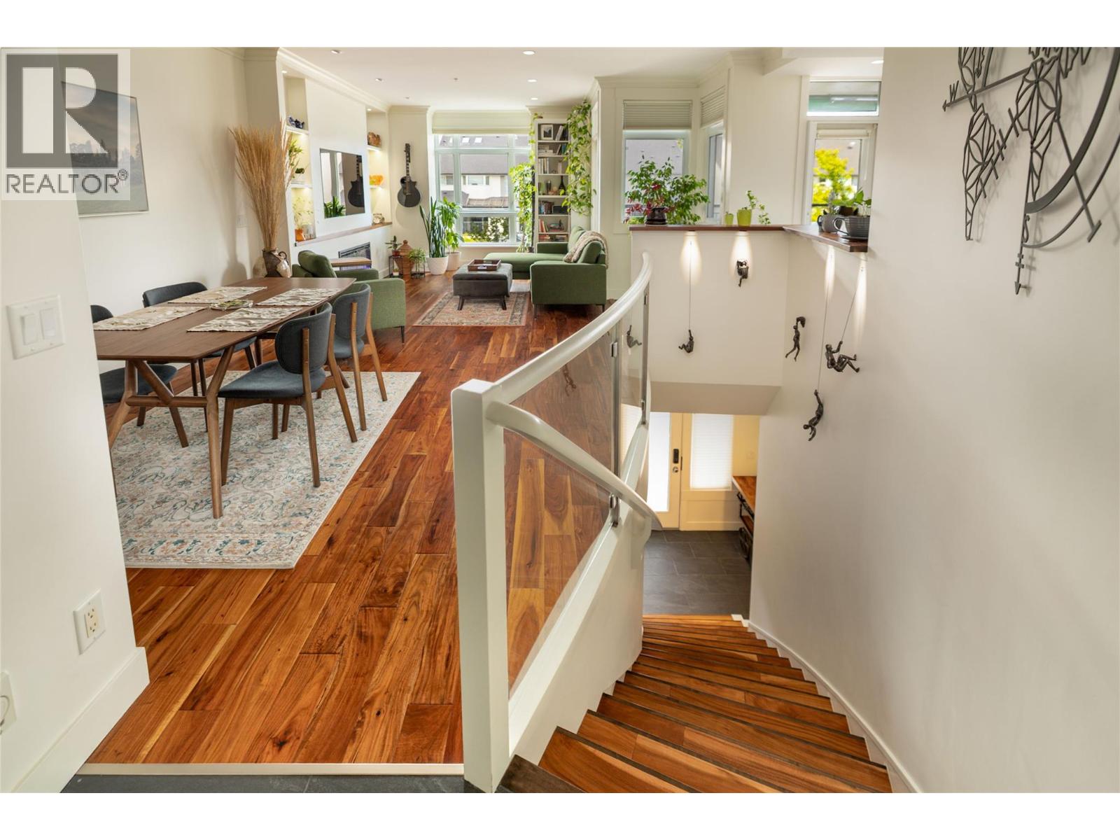
$4,786Mornings begin with a short walk to the shoreline — coffee in hand, paddleboard tucked under your arm, the lake just steps from your door. Positioned directly across from the water in one of the most sought-after waterfront corridors, and within the upscale Pandosy neighbourhood. This extensively renovated 2 storey townhome was redesigned for comfort and entertaining. The main living spaces are on the upper level, where natural light pours through expansive windows and the layout flows smoothly. The living area centers around a sleek fireplace framed by custom built-ins, creating a welcoming atmosphere year-round. The kitchen is both beautiful and highly functional with commercial-grade black walnut countertops, custom cabinetry with soft-close hardware and a full Miele appliance package. Whether preparing a quiet dinner or hosting friends after a day at the beach, the space feels intentional and inviting. The bonus is a generous west-facing deck with retractable awning, perfect for entertaining or unwinding while enjoying the fresh light breeze off the lake. A half bath, coat closet and Interior apartment door complete the upper floor. Downstairs, the home shifts into retreat mode. All bedrooms are on the walk-out level, offering privacy from the main entertaining areas above. The primary suite has a custom walk-through closet and spa-inspired ensuite featuring heated floors, heated towel bar and mirror, slate tile, vessel sink, and a multi-spray tiled shower. A second bedroom, a full bath and a flexible den allow for guests, storage, work, and creative pursuits. A spacious lower patio offers storage for watercraft , room for seating and abit of planter gardening too. Easily access the secure parking, bike room and storage unit via either your Interior or Exterior Entrance. The strata fee incl. heat, A/C, water, natural gas, as well as the usual services. Just move-in and live the Okanagan dream. (id:31684)
| 3 weeks ago | Listing updated with changes from the MLS® | |
| 3 months ago | Listing first seen on site |



The trademarks MLS®, Multiple Listing Service® and the associated logos are owned by The Canadian Real Estate Association (CREA) and identify the quality of services provided by real estate professionals who are members of CREA. Used under license.
The trademarks REALTOR®, REALTORS®, and the REALTOR® logo are controlled by The Canadian Real Estate Association (CREA) and identify real estate professionals who are members of CREA. These trademarks are owned or controlled by The Canadian Real Estate Association (CREA) and identify real estate professionals who are members of CREA (REALTOR®) and/or the quality of services they provide (MLS®).
This REALTOR.ca listing content is owned and licensed by REALTOR® members of The Canadian Real Estate Association.