
1404 Green Bay RoadWest Kelowna, BC V4T2B8
Mortgage Calculator
Monthly Payment (Est.)
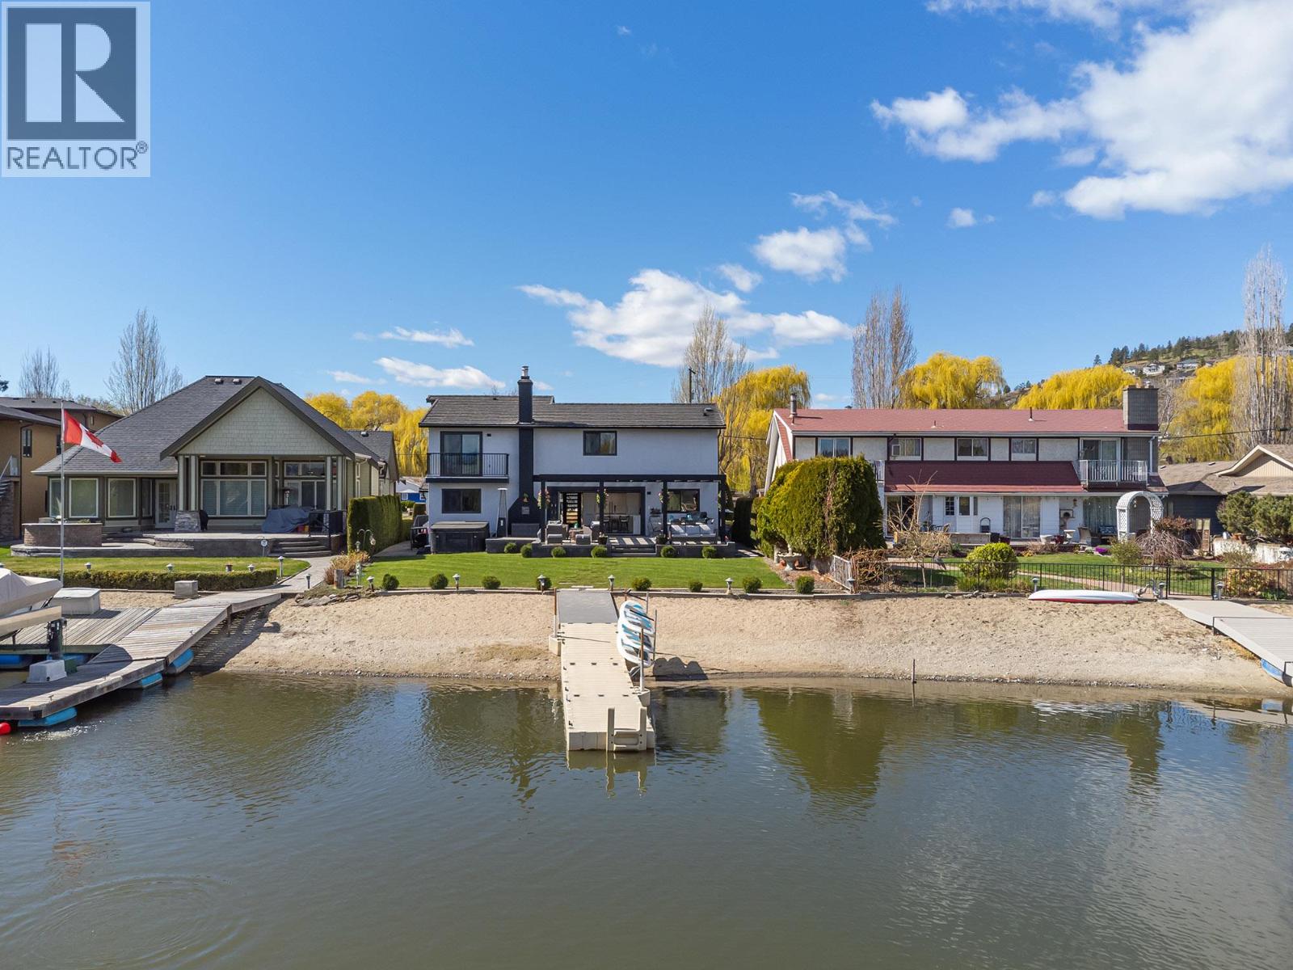
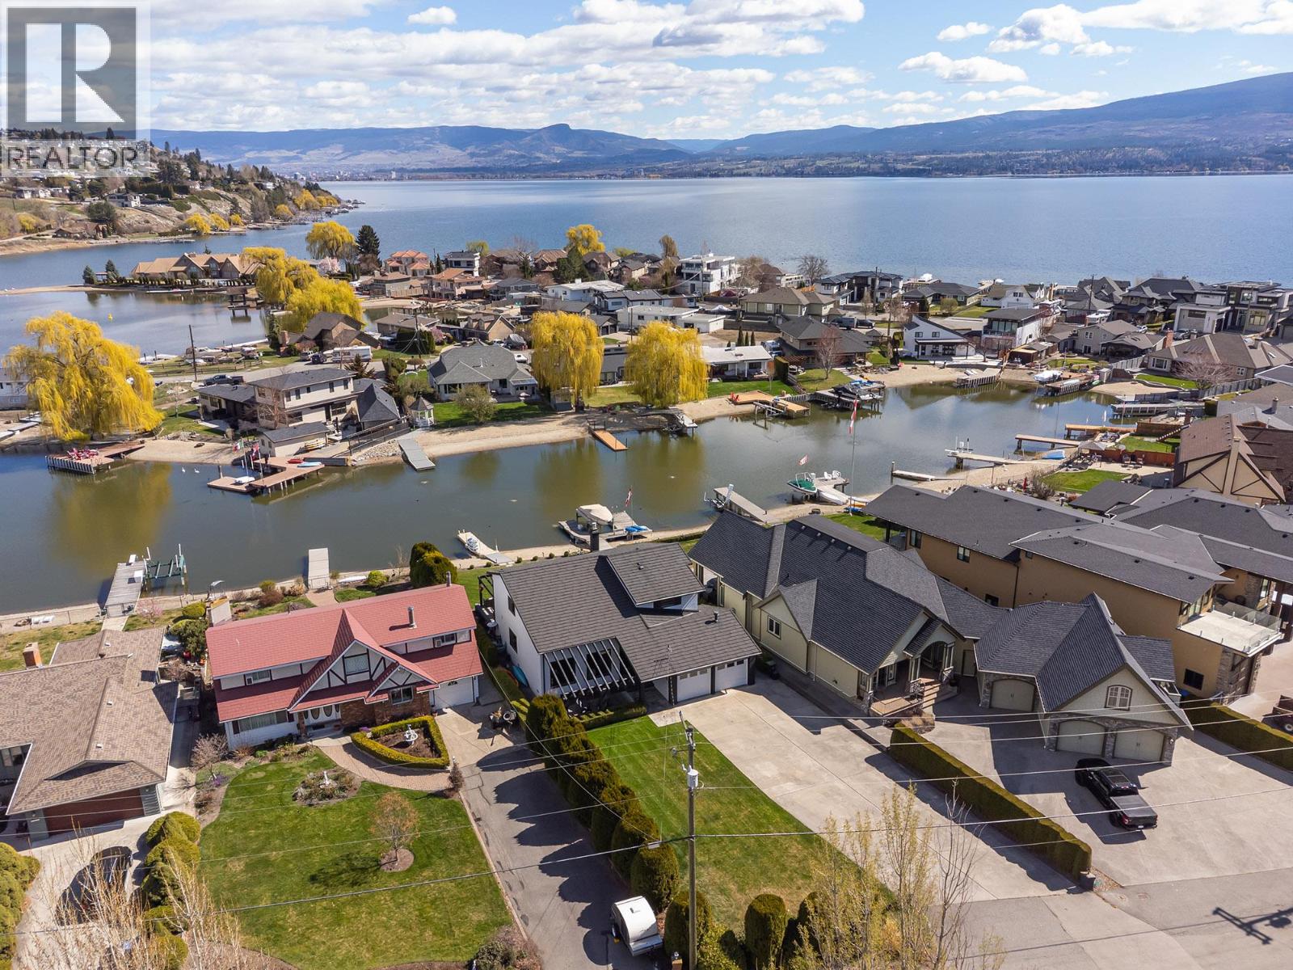
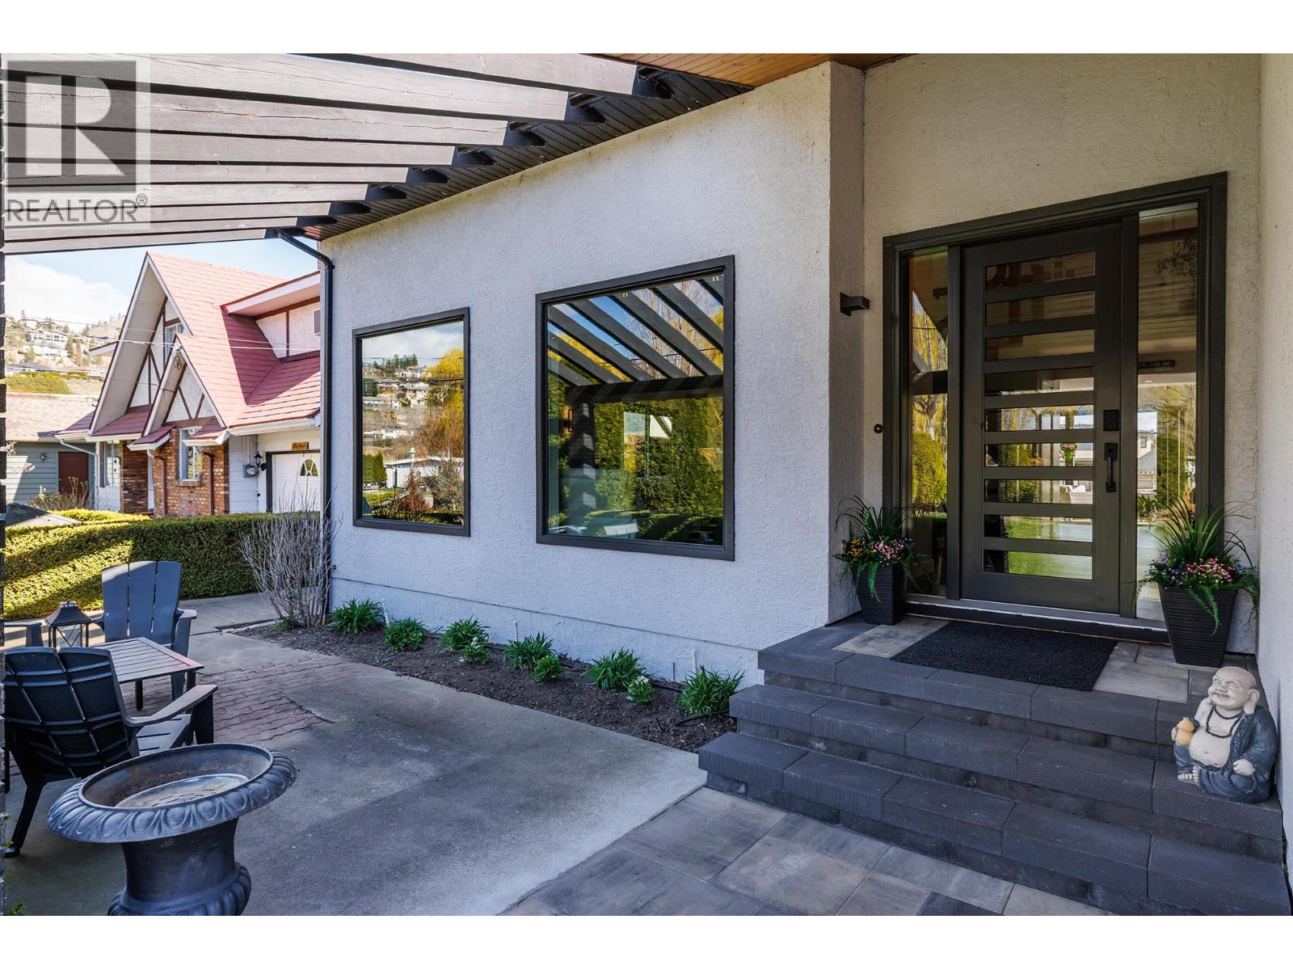
$9,120Discover the ultimate Okanagan lifestyle with your own private waterfront retreat in prestigious Green Bay — one of West Kelowna’s most desirable lakefront communities. Set against the stunning backdrop of award-winning Quails’ Gate vineyards, this rare property offers 55 feet of private beachfront on a calm, naturally protected bay. Here, you truly own your beach while enjoying peaceful waterfront living just 10 minutes from downtown Kelowna. Even better, property taxes are only a fraction of comparable main lake properties. Beautifully renovated throughout, the home features Thermador appliances, hickory hardwood floors, radiant heating, and hot water on demand for year-round comfort and luxury. With over 2,500 sq ft of thoughtfully designed living space, the home offers 3 bedrooms, 2.5 bathrooms, and seamless indoor-outdoor entertaining. The expansive lakeside patio includes a cozy gas fire pit and impressive 15-foot Nano doors opening directly to the water. Situated on 0.38 acres, the property also boasts a deep driveway with parking for up to 9 vehicles. Minutes from wineries, trails, and downtown Kelowna, this is more than a home — it’s resort-style living on Okanagan Lake. Your waterfront lifestyle begins here. (id:31684)
| 3 hours ago | Listing updated with changes from the MLS® | |
| a week ago | Price changed to $1,999,000 | |
| 4 weeks ago | Listing first seen on site |



The trademarks MLS®, Multiple Listing Service® and the associated logos are owned by The Canadian Real Estate Association (CREA) and identify the quality of services provided by real estate professionals who are members of CREA. Used under license.
The trademarks REALTOR®, REALTORS®, and the REALTOR® logo are controlled by The Canadian Real Estate Association (CREA) and identify real estate professionals who are members of CREA. These trademarks are owned or controlled by The Canadian Real Estate Association (CREA) and identify real estate professionals who are members of CREA (REALTOR®) and/or the quality of services they provide (MLS®).
This REALTOR.ca listing content is owned and licensed by REALTOR® members of The Canadian Real Estate Association.