
425 3rd AvenueKeremeos, BC V0X 1N2
Mortgage Calculator
Monthly Payment (Est.)
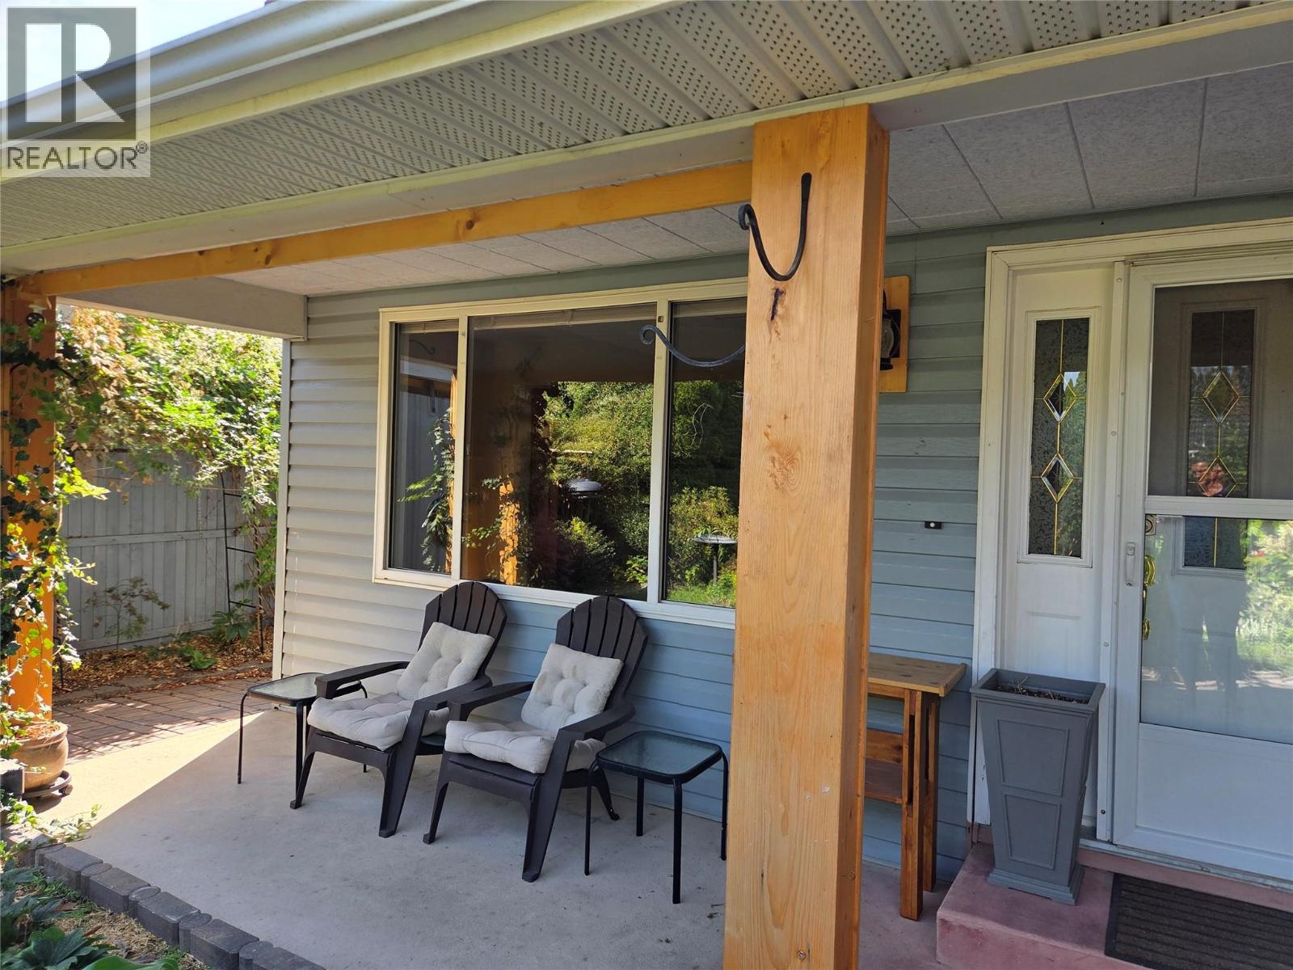
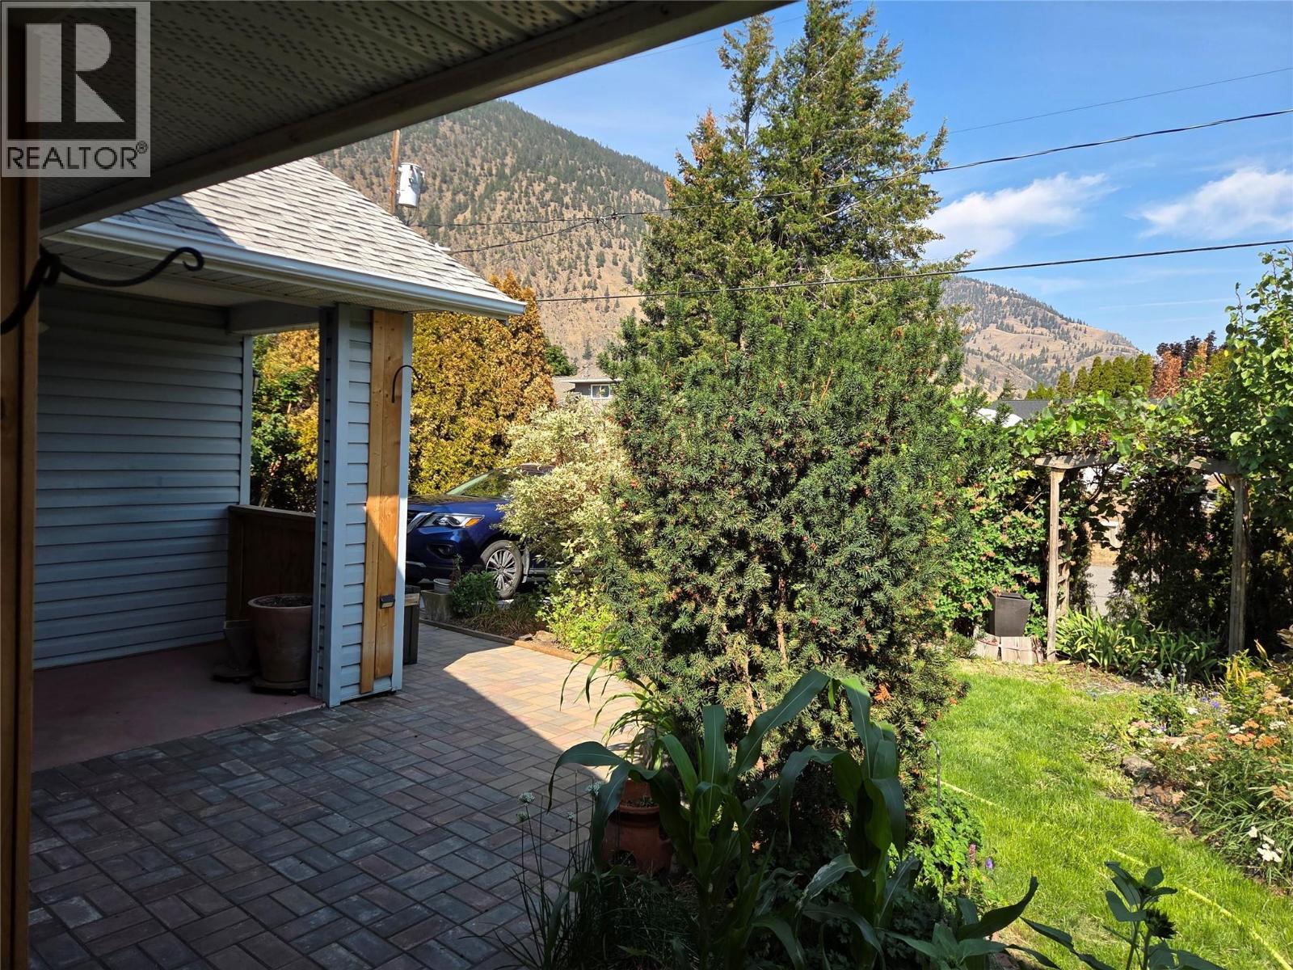
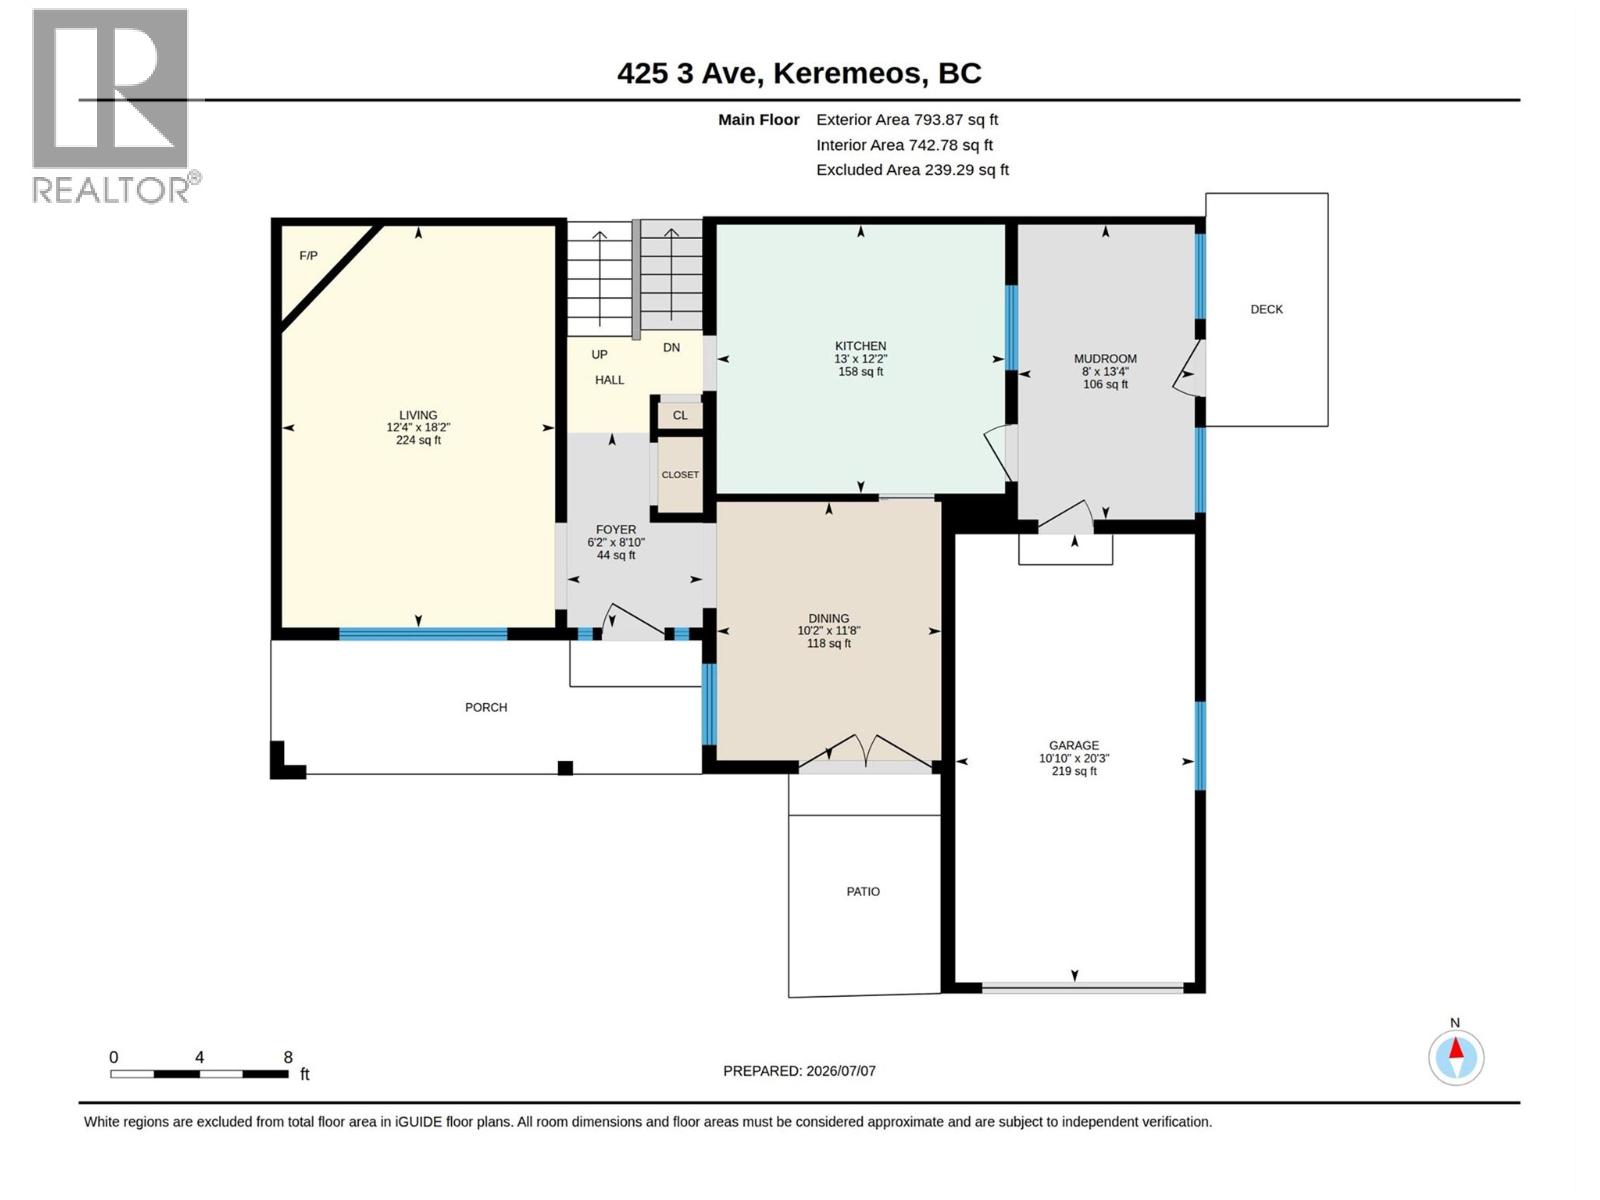
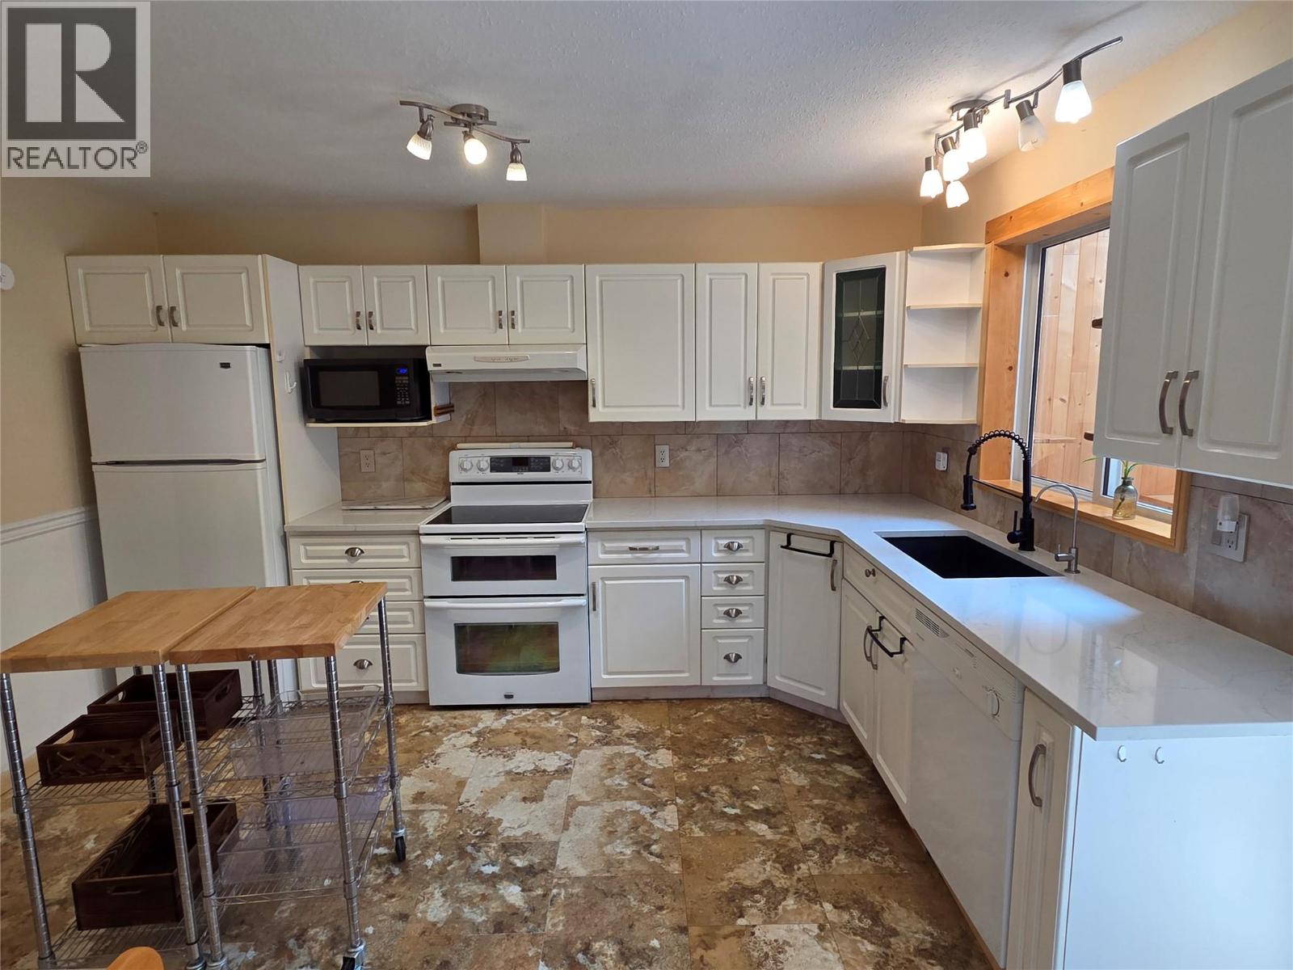
Enter an interest rate to see your estimated monthly payment.Great location close to schools and recreation, 2,050 sq foot family home in sunny Keremeos on a quiet dead end street. Possibility for an In-Law suite in the walk-out basement so you can have 2 generations in the home, or a mortgage helper - the workshop can be converted back to a kitchen, and a bedroom made from the oversized family room. Nice size private backyard with access from the walk out basement. 3 bedroom, 3 bathroom split level home is clean and ready to move into, it has central air, all the bedrooms up, and great mountain and valley views from the master bedroom deck! Downstairs has laundry, large rec room, and easy storage in the crawl-space. Main level of the home has a great kitchen with a bonus room to the side great for storage, plants, office, or mud room and access to the single attached garage. There is a formal dining room and sitting room with gas fireplace, there is room to hang out on the covered porch and watch the day go by. Many thoughtful upgrades starting with the walkway to the front door, fenced, private sitting areas in the front, and a relaxing hot tub in the back. Easy to view anytime! (id:31684)
| 2 weeks ago | Listing updated with changes from the MLS® | |
| 2 weeks ago | Price changed to $499,000 | |
| 2 weeks ago | Status changed to Active | |
| 6 months ago | Listing first seen on site |



The trademarks MLS®, Multiple Listing Service® and the associated logos are owned by The Canadian Real Estate Association (CREA) and identify the quality of services provided by real estate professionals who are members of CREA. Used under license.
The trademarks REALTOR®, REALTORS®, and the REALTOR® logo are controlled by The Canadian Real Estate Association (CREA) and identify real estate professionals who are members of CREA. These trademarks are owned or controlled by The Canadian Real Estate Association (CREA) and identify real estate professionals who are members of CREA (REALTOR®) and/or the quality of services they provide (MLS®).
This REALTOR.ca listing content is owned and licensed by REALTOR® members of The Canadian Real Estate Association.