
10943 Eva RoadLake Country, BC V4V1H4
Mortgage Calculator
Monthly Payment (Est.)
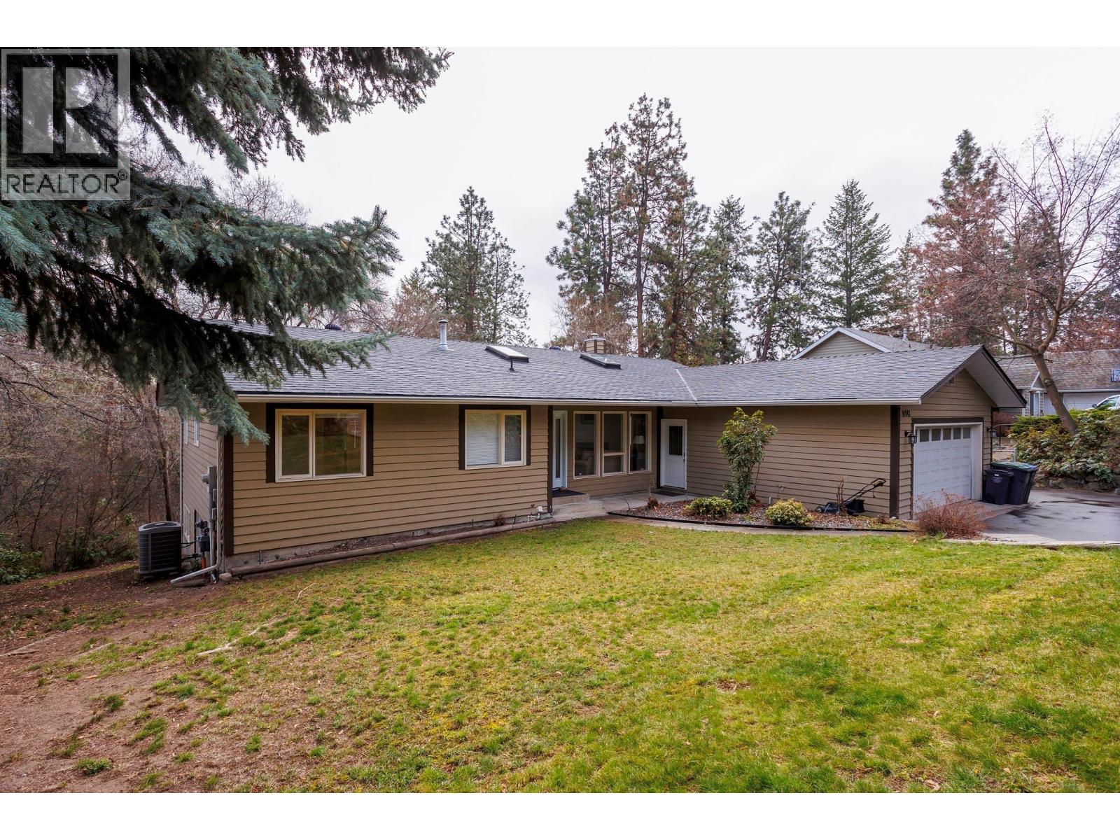
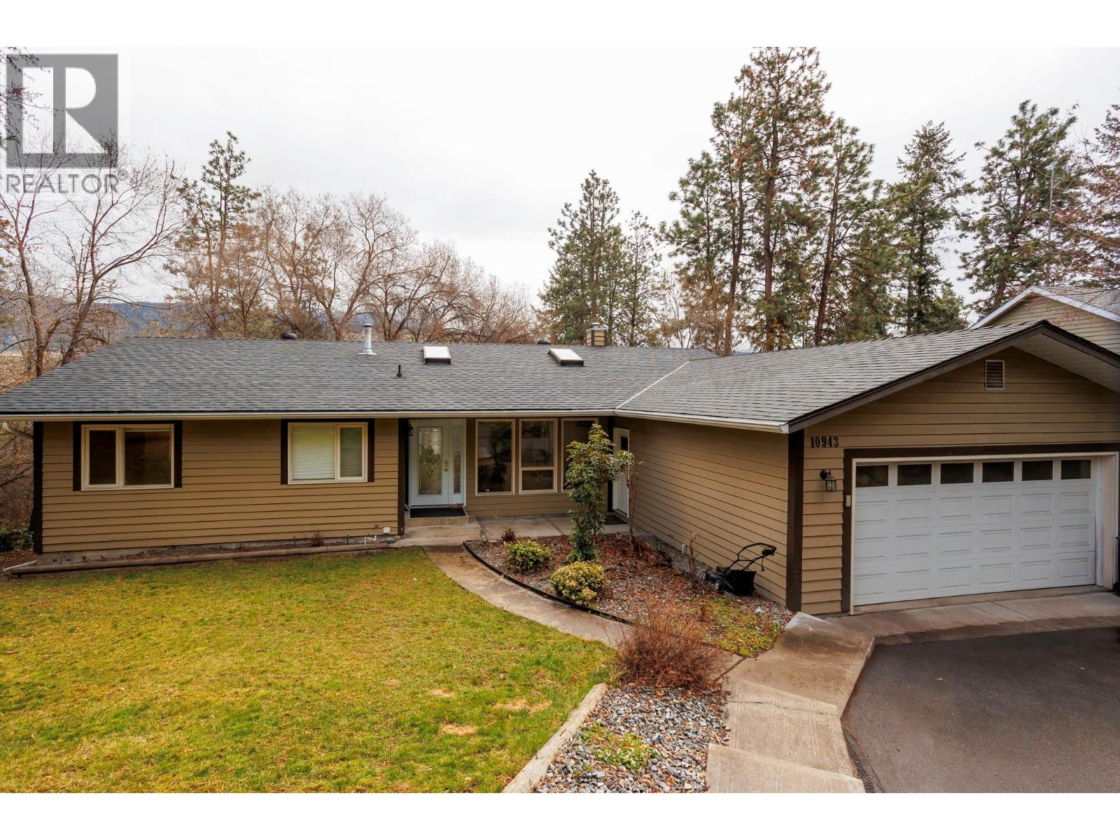
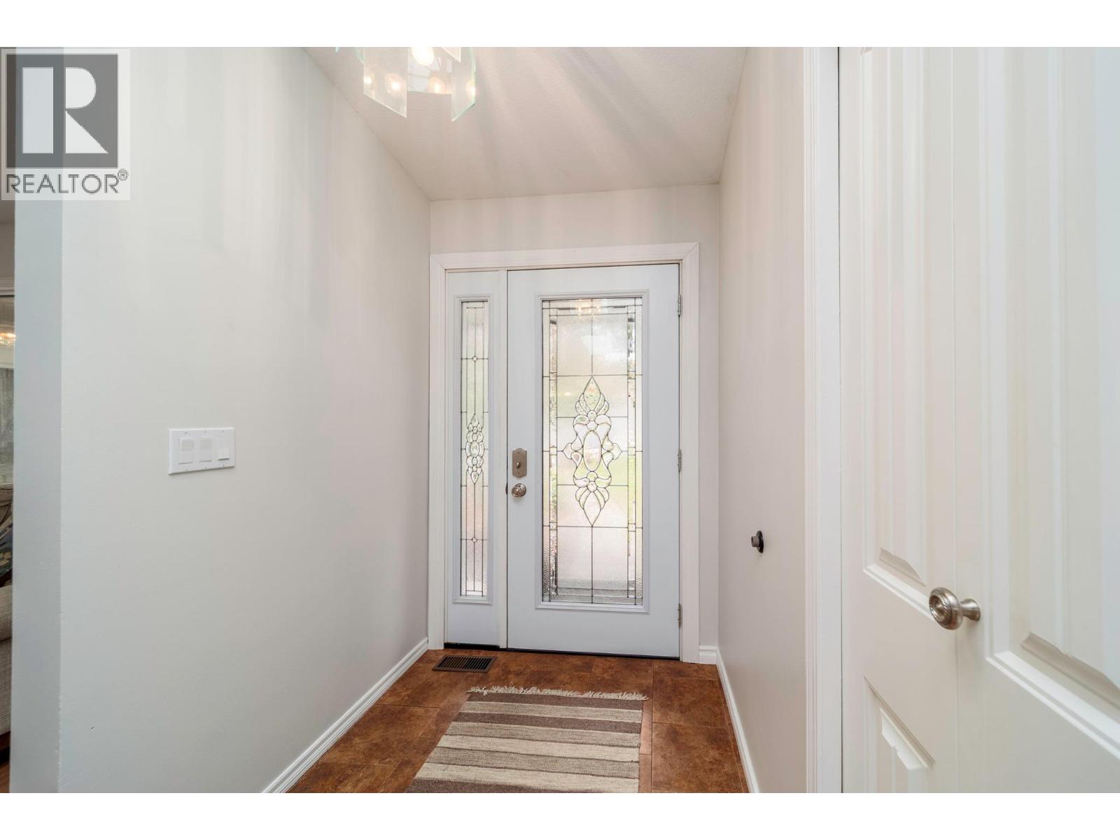
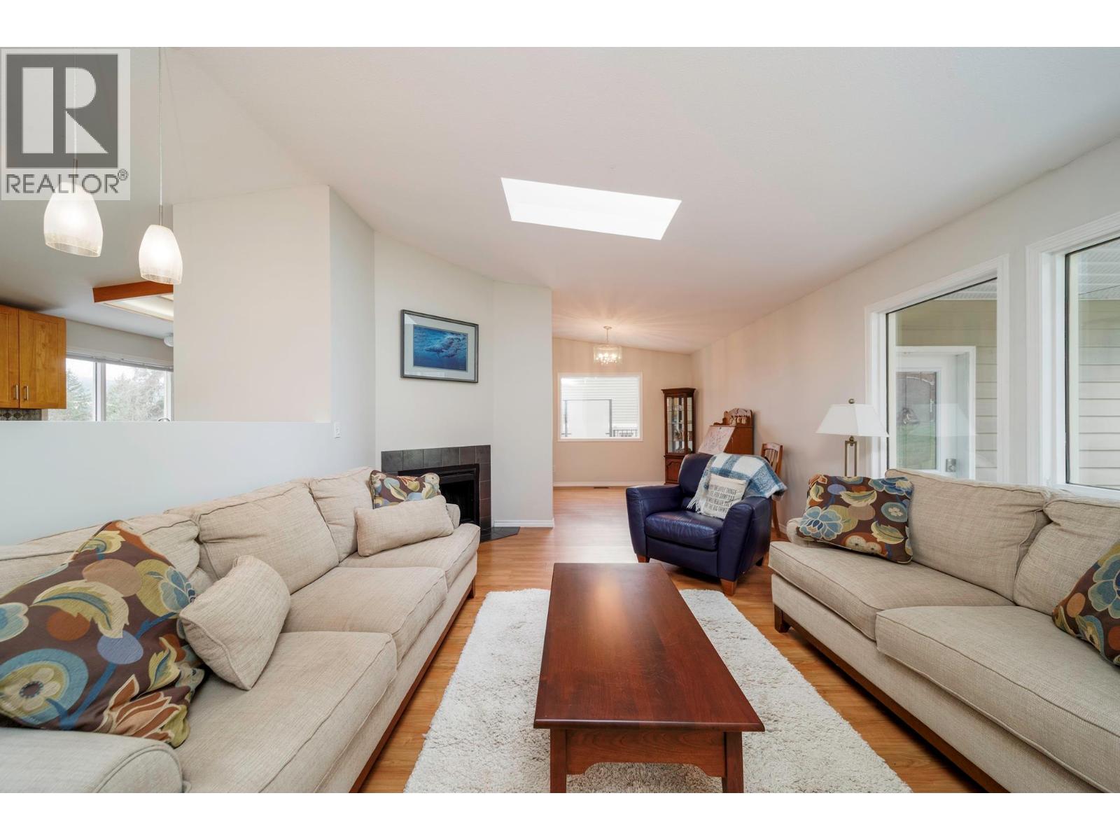
$4,106Pride of ownership shows through this home in the heart of Lake Country, offering over 3,000 sq. ft. of well-designed living space on a private0.6-acre lot. The interior has been freshly painted, and the home features updated plumbing (no Poly-B), providing added peace of mind for buyers. The main floor features a bright, open-concept layout with a spacious living room (over 300 sq. ft.) anchored by a natural gas fireplace, a generous dining area, and a beautifully updated kitchen with quartz countertops, custom cabinetry and pantry. The primary suite includes a spacious closet and a beautifully updated 3-piece ensuite with a renovated shower, complemented by a two additional bedrooms and a full bathroom. The lower level offers exceptional flexibility with two additional bedrooms, a full bathroom, a large rec room (over 250 sq. ft.), and extensive storage and utility space. With its separate access and functional layout, this level is perfectly suited for an in-law suite or extended family living. ? Additional highlights include a double garage, ample storage throughout, and seamless indoor-outdoor living with a large deck and covered patio space. Set on a quiet no-through road, this property delivers privacy, space, and versatility—perfect for families, multi-generational living, or those seeking a peaceful Okanagan lifestyle. (id:31684)
| 2 months ago | Listing updated with changes from the MLS® | |
| 2 months ago | Price changed to $899,900 | |
| 3 months ago | Listing first seen on site |



The trademarks MLS®, Multiple Listing Service® and the associated logos are owned by The Canadian Real Estate Association (CREA) and identify the quality of services provided by real estate professionals who are members of CREA. Used under license.
The trademarks REALTOR®, REALTORS®, and the REALTOR® logo are controlled by The Canadian Real Estate Association (CREA) and identify real estate professionals who are members of CREA. These trademarks are owned or controlled by The Canadian Real Estate Association (CREA) and identify real estate professionals who are members of CREA (REALTOR®) and/or the quality of services they provide (MLS®).
This REALTOR.ca listing content is owned and licensed by REALTOR® members of The Canadian Real Estate Association.