
985 Academy Way Unit# 308Kelowna, BC V1V3C8



Mortgage Calculator
Monthly Payment (Est.)
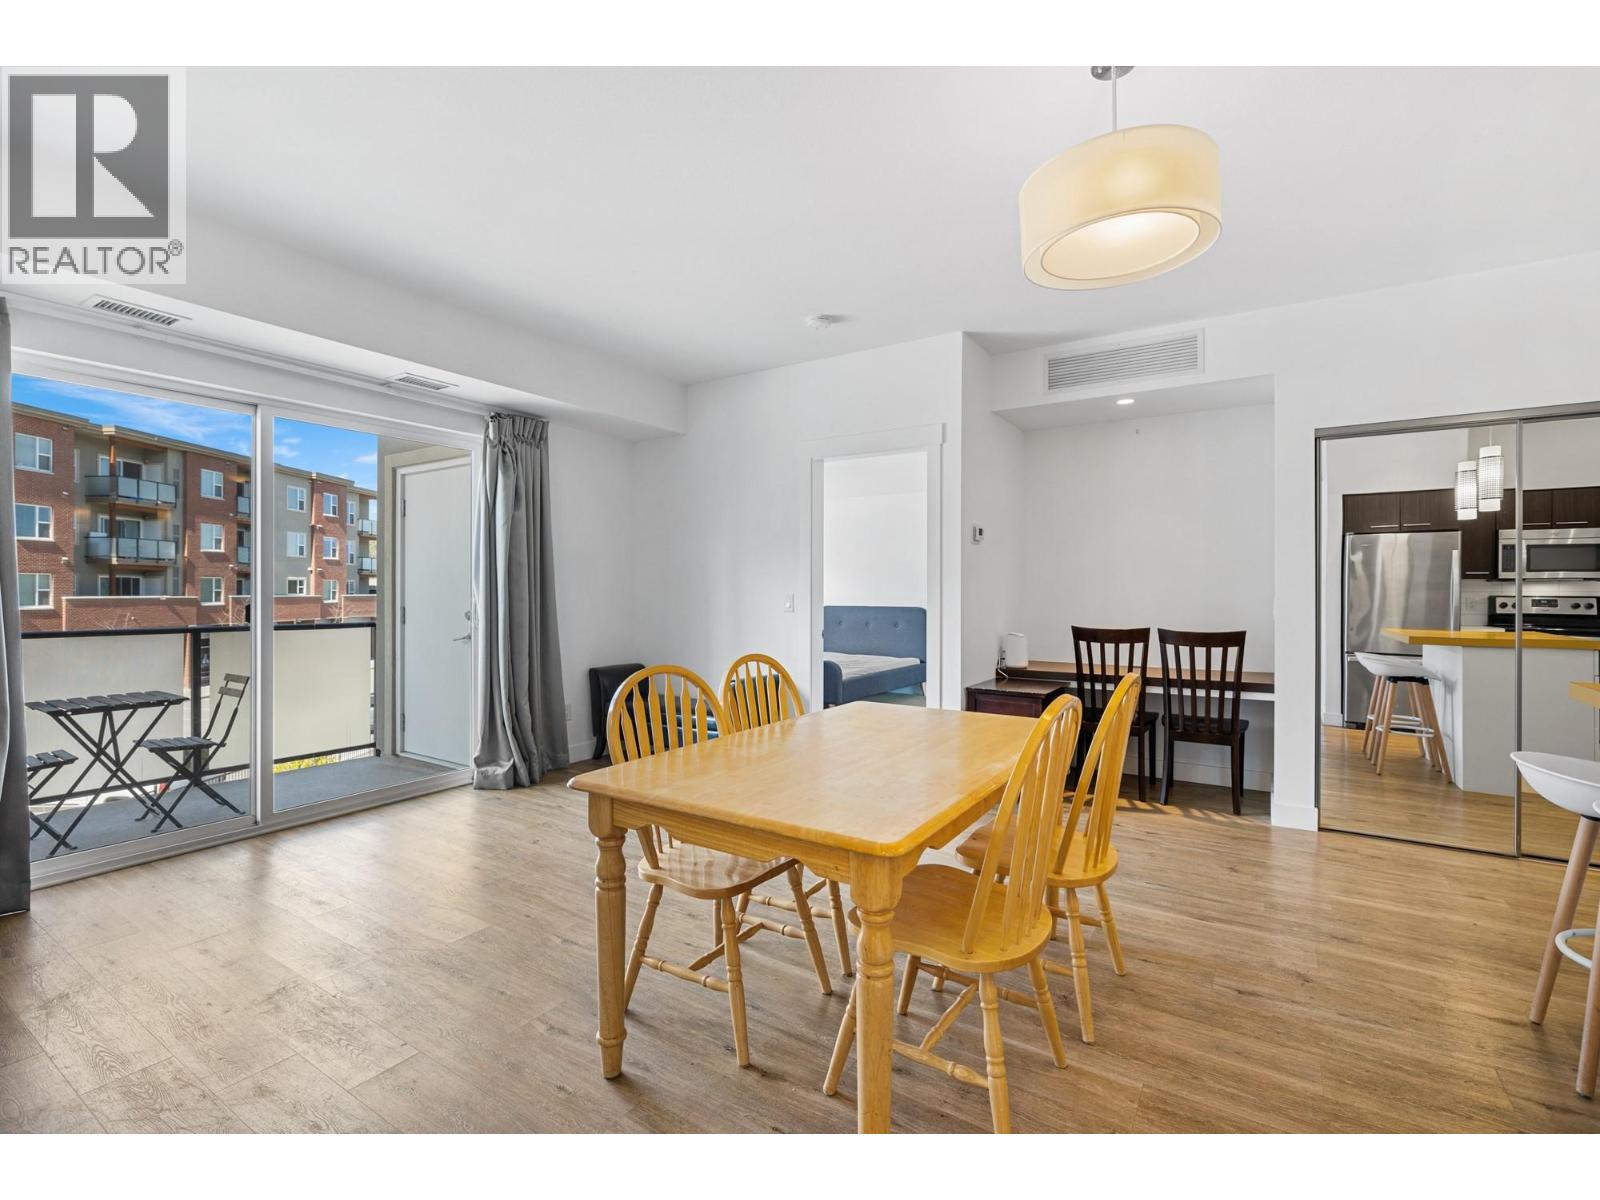
$2,140Explore the convenience and comfort of this bright and spacious top-floor corner unit nestled in the Academy Hill community, the closest complex to UBCO campus and Aberdeen preparatory school. Featuring 2 bedrooms plus a den (currently serving as a third bedroom) and 2 bathrooms, it offers an open living concept with stainless steel appliances. Additionally, there's a bonus area in living room currently furnished with a sofa bed, perfect for accommodating family or friends visiting. This southwest-facing unit includes one underground parking spot and a storage unit Enjoy effortless access to nearby amenities such as a corner store grocery, pizza shop, medical clinic, restaurants etc. Whether you're seeking UBCO student housing or a savvy investment in the University District, don't let this extraordinary opportunity slip by! Room Measurements taken from Iguide and Sqft taken from strata plan. (id:31684)
| 2 months ago | Listing updated with changes from the MLS® | |
| 2 months ago | Price changed to $469,000 | |
| 3 months ago | Listing first seen on site |



The trademarks MLS®, Multiple Listing Service® and the associated logos are owned by The Canadian Real Estate Association (CREA) and identify the quality of services provided by real estate professionals who are members of CREA. Used under license.
The trademarks REALTOR®, REALTORS®, and the REALTOR® logo are controlled by The Canadian Real Estate Association (CREA) and identify real estate professionals who are members of CREA. These trademarks are owned or controlled by The Canadian Real Estate Association (CREA) and identify real estate professionals who are members of CREA (REALTOR®) and/or the quality of services they provide (MLS®).
This REALTOR.ca listing content is owned and licensed by REALTOR® members of The Canadian Real Estate Association.