
10217 GIANTS HEAD RoadSummerland, BC V0H 1Z7
Mortgage Calculator
Monthly Payment (Est.)
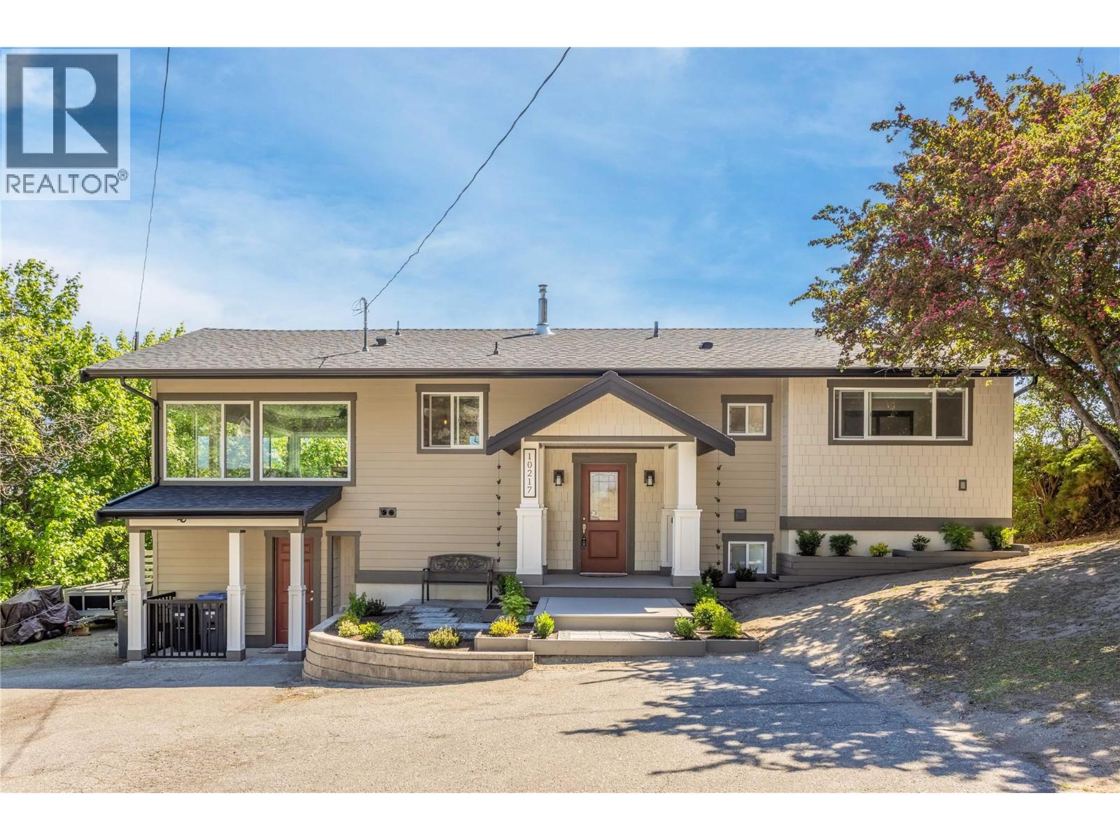
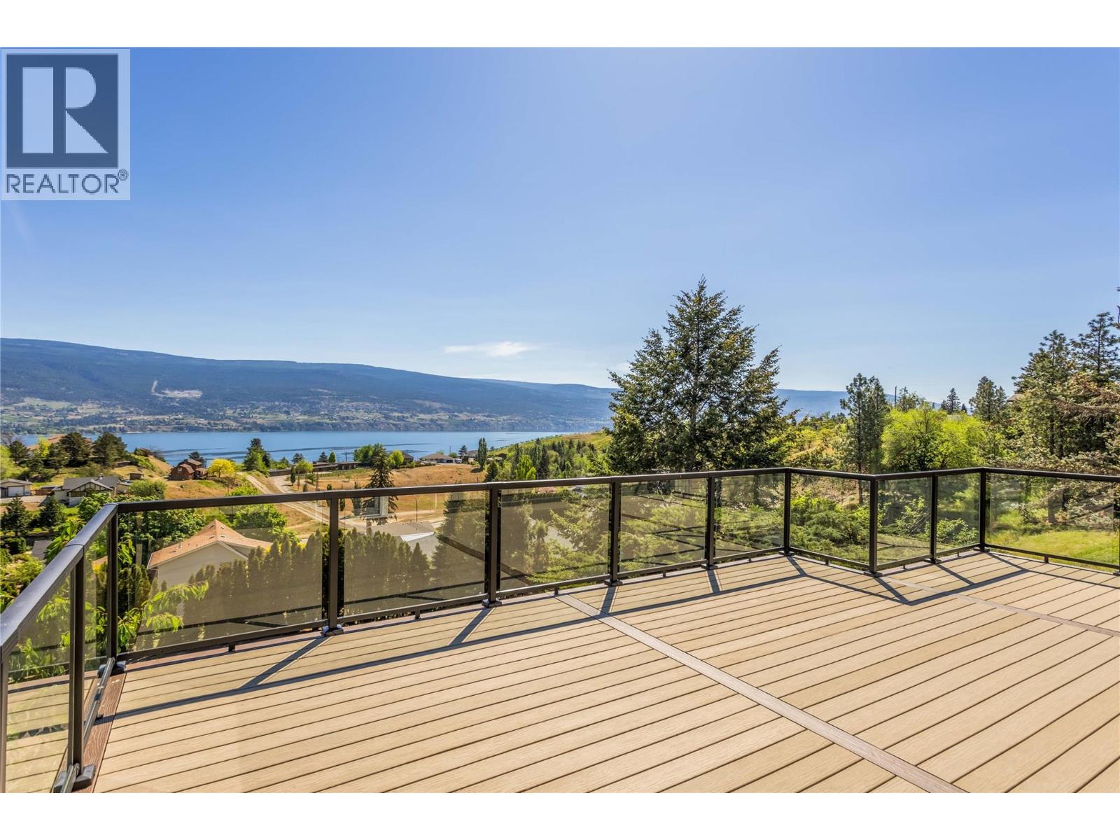
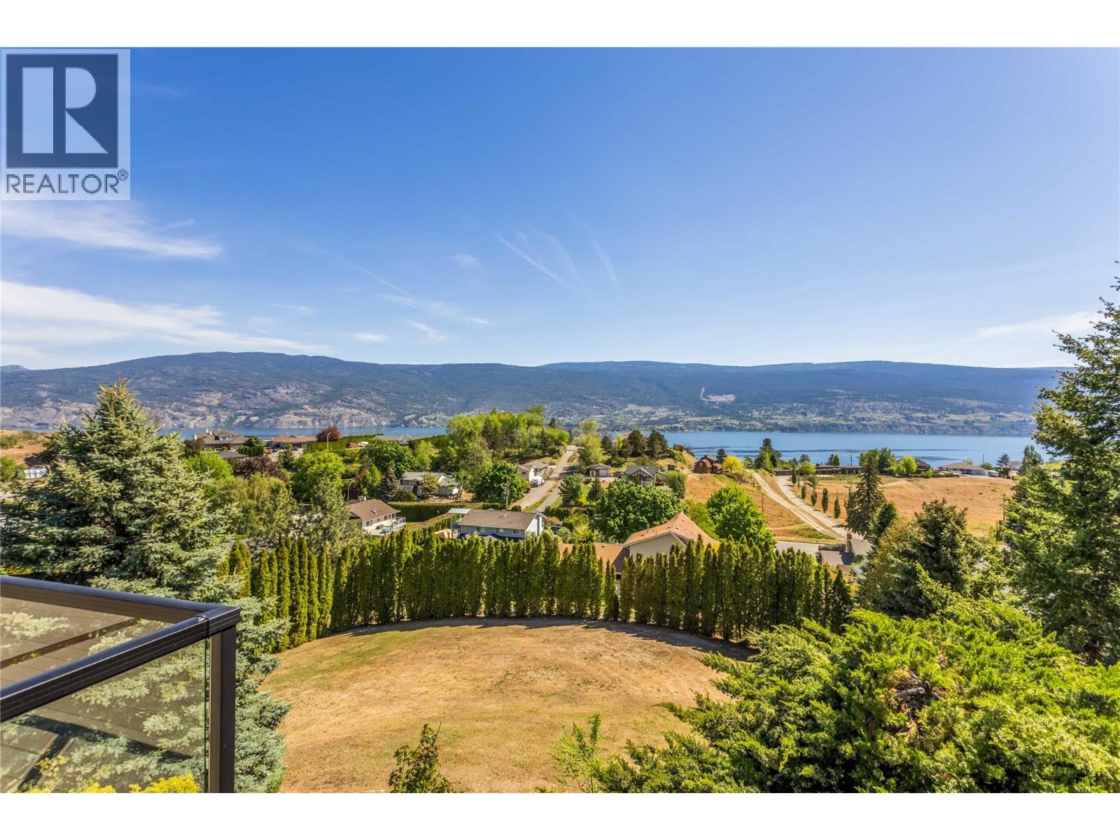
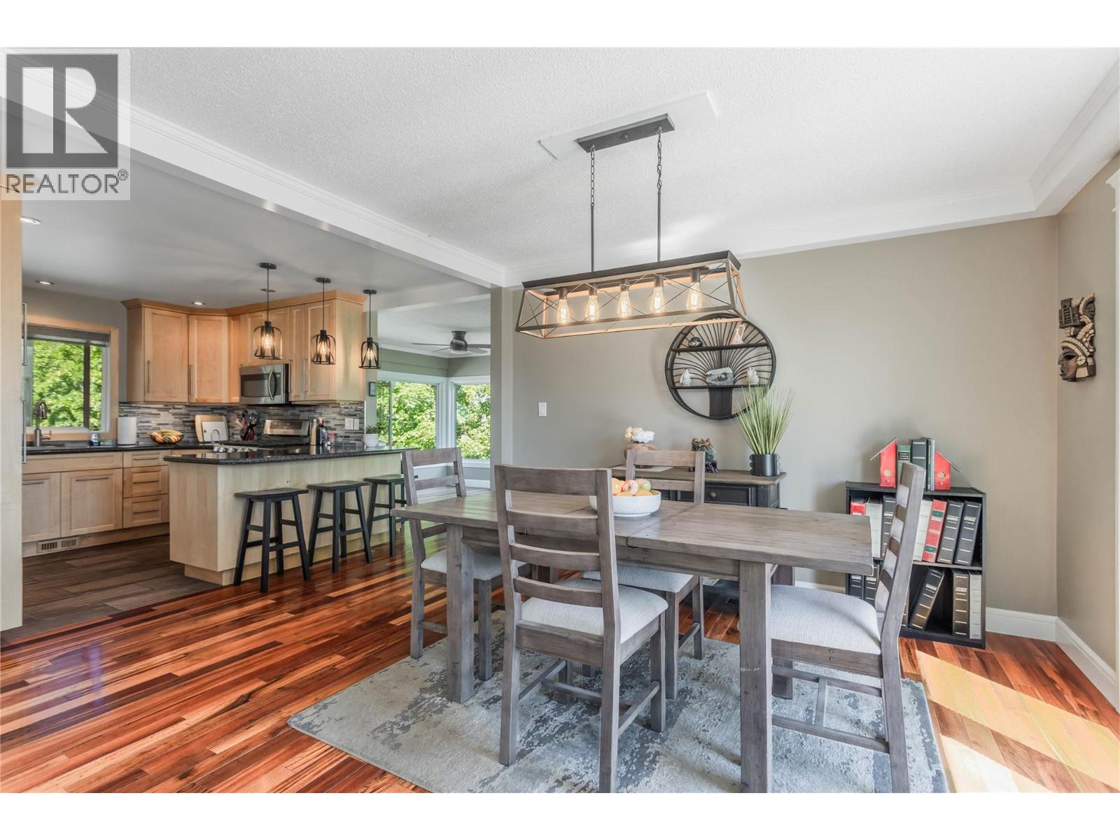
Enter an interest rate to see your estimated monthly payment.Check out the full video! Set back from the road on a private 1.14-acre lot, this home offers an exceptional blend of tranquility, modern updates, and breathtaking natural beauty. This pristinely kept home has been meticulously maintained and updated, featuring a bright, open interior designed to maximize its most stunning asset: an incredible, unobstructed view of Okanagan Lake from the brand new composite deck with freshly installed glass surround railings. This sprawling acreage provides a rare sense of seclusion and a park-like atmosphere with it's unique location, yet the property remains perfectly positioned for a lifestyle of convenience and immediate accessibility to the community hub. You are just minutes away from the beaches and recreation of the lakefront, as well as the charming shops, local cafes, and amenities of downtown Summerland. Whether you are enjoying a quiet morning on the expansive grounds or entertaining guests against the backdrop of the valley’s sparkling waters, this home serves as a refined sanctuary. Every detail of the home reflects pride of ownership and expert craftsmanship, ensuring a move-in-ready experience. With easy suite potential, this home boasts great potential for a growing family or the savy homeowner that desires a little extra income. This is a standout property that harmonizes private acreage with an unparalleled connection to the surrounding landscape and town. Book your showing and buy your slice of Okanagan paradise today! (id:31684)
| a month ago | Listing updated with changes from the MLS® | |
| a month ago | Price changed to $1,049,888 | |
| a month ago | Status changed to Active | |
| 5 months ago | Listing first seen on site |


The trademarks MLS®, Multiple Listing Service® and the associated logos are owned by The Canadian Real Estate Association (CREA) and identify the quality of services provided by real estate professionals who are members of CREA. Used under license.
The trademarks REALTOR®, REALTORS®, and the REALTOR® logo are controlled by The Canadian Real Estate Association (CREA) and identify real estate professionals who are members of CREA. These trademarks are owned or controlled by The Canadian Real Estate Association (CREA) and identify real estate professionals who are members of CREA (REALTOR®) and/or the quality of services they provide (MLS®).
This REALTOR.ca listing content is owned and licensed by REALTOR® members of The Canadian Real Estate Association.