Save
Ask
Tour
Hide
Share
$1,799,900
21 Days On Site

926 Mt Griffin Road
Vernon, BC V1B0A5

For Sale|Single Family Residence|Active
7
Beds
4
Total Baths
4,110
SqFt
$438
/SqFt
2023
Built
Subdivision:
Middleton Mountain Vernon
Call Now: (250) 575-4804
Is this the listing for you? We can help make it yours.
(250) 575-4804
926 Mt Griffin Road926 Mt Griffin Road926 Mt Griffin Road926 Mt Griffin Road
Save
Ask
Tour
Hide
Share

Mortgage Calculator

Monthly Payment (Est.)

$8,212
Calculator powered by Showcase IDX, a Constellation1 Company. Copyright ©2026 Information is deemed reliable but not guaranteed.

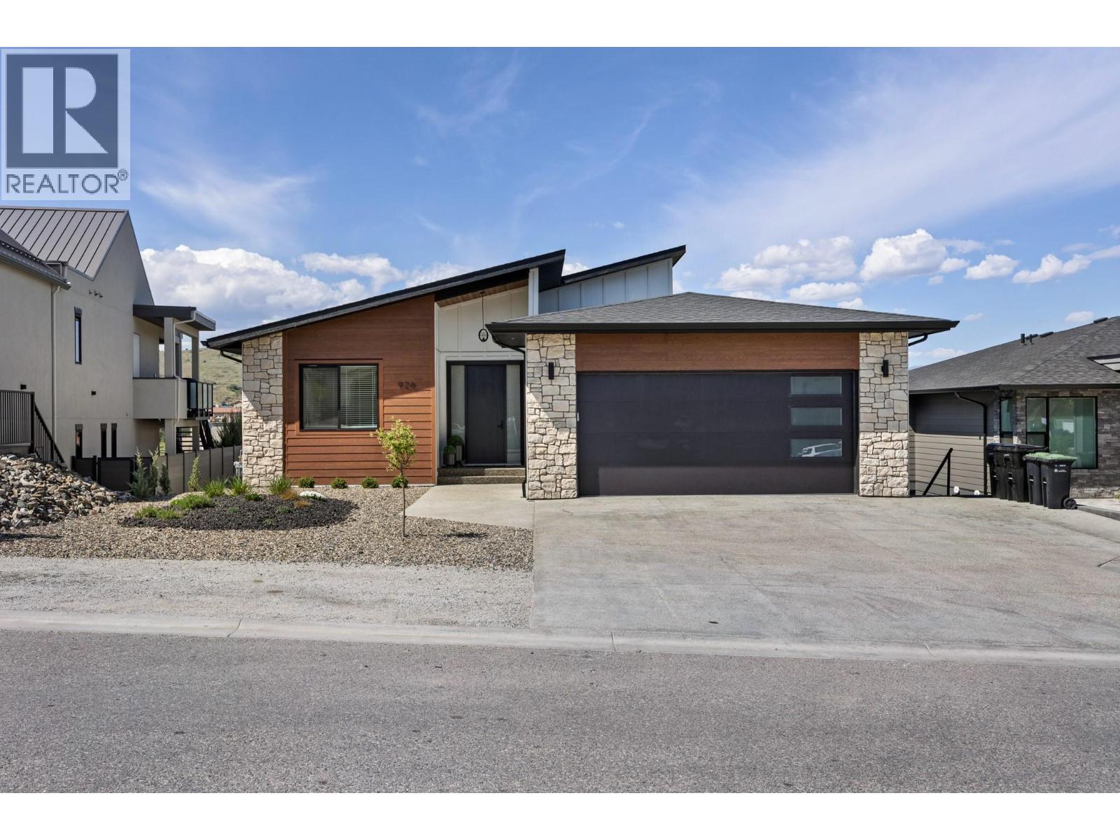
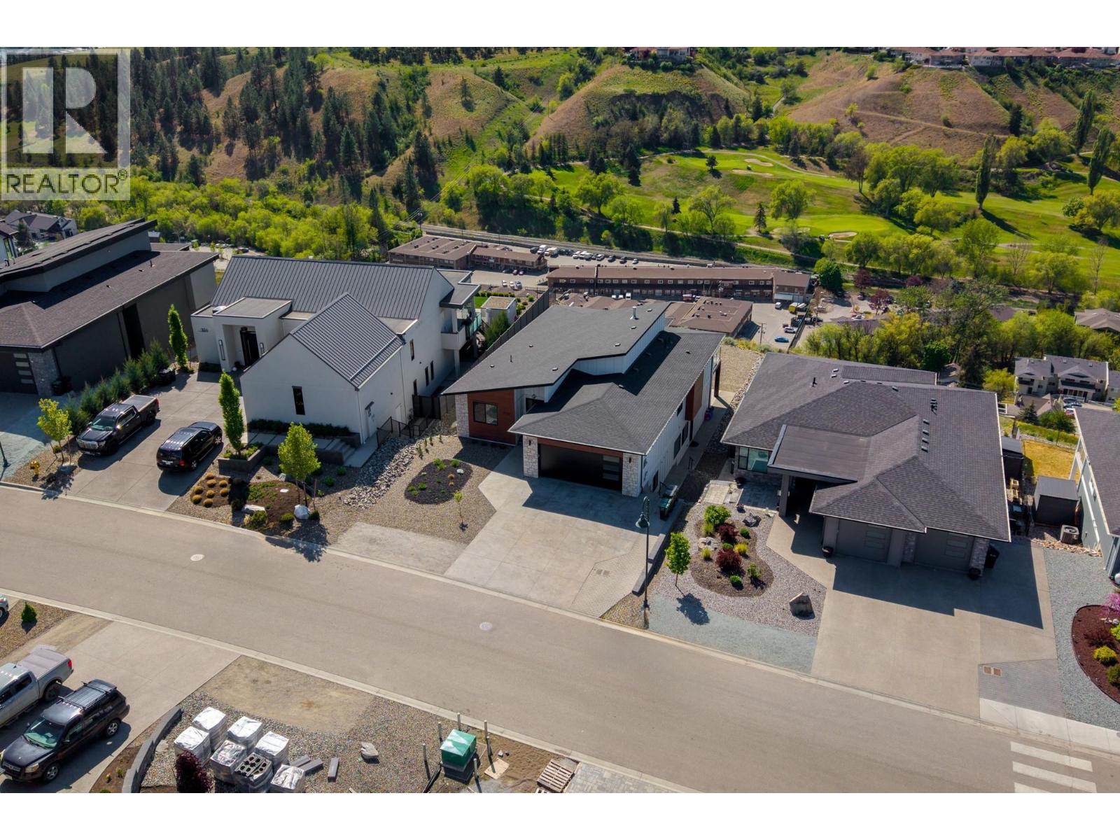
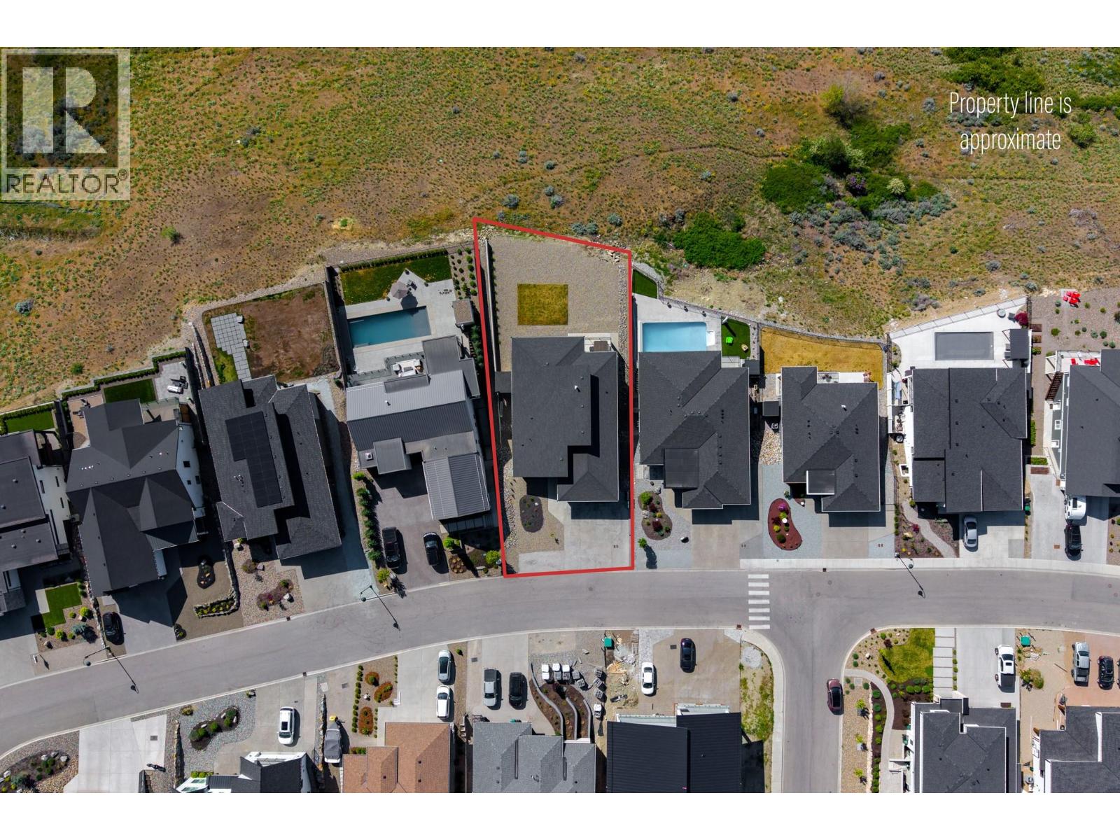
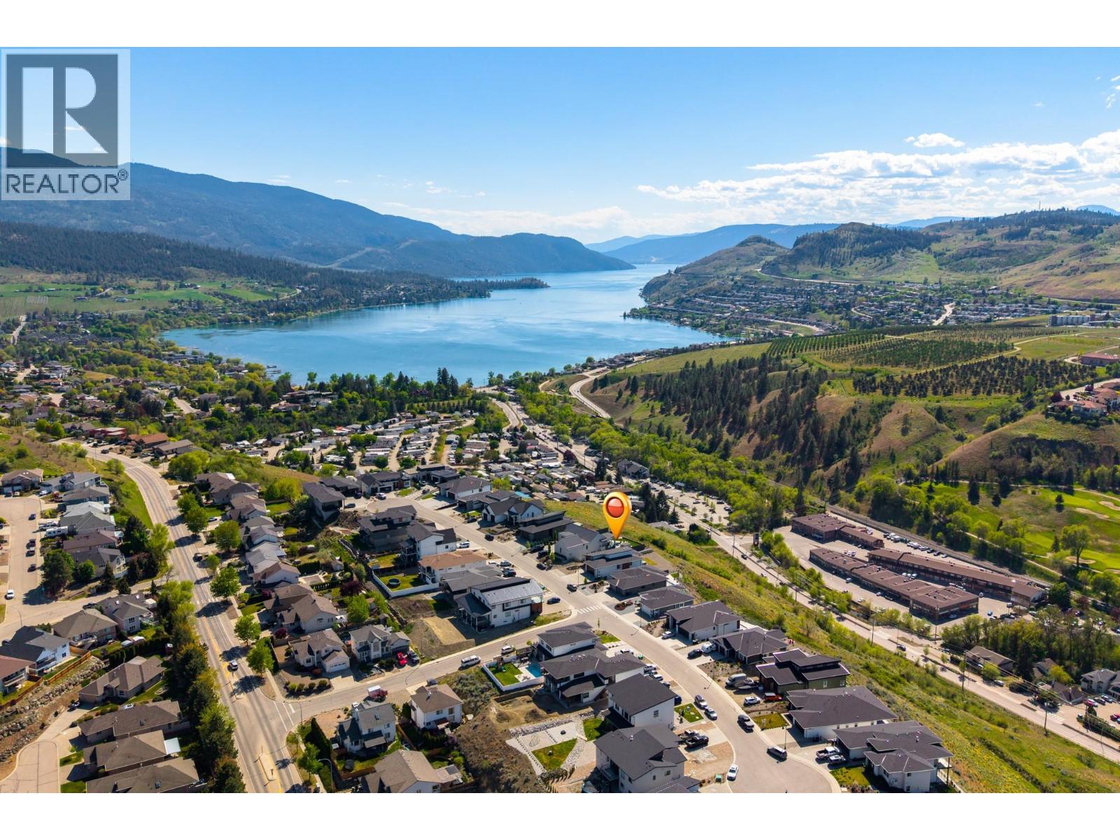
Nestled in one of Vernon’s most prestigious locations, 926 Mt. Griffin Rd offers an exceptional blend of sophisticated design, generous proportions, and world-class views. This custom-built residence features 7 bedrooms and 4 bathrooms, offering a versatile layout perfectly suited for multi-generational families or those seeking substantial space. The main floor is centred around a beautifully appointed custom kitchen with premium finishes, flowing effortlessly into living areas where expansive windows frame breathtaking, unobstructed panoramas of Kalamalka Lake and the valley. The transition to outdoor living is seamless via a large entertainment deck, positioned to capture the very best of the Okanagan landscape. Complementing the main residence is a fully self-contained 2-bedroom suite, offering excellent potential as a mortgage helper or a private space for guests and extended family. Outside, the property features a spacious backyard with ample room for recreation and pets. Located just minutes from top-rated schools, parks, and local amenities, this home delivers an unparalleled lifestyle in a sought-after neighbourhood where quality and location meet. (id:31684)

Save
Ask
Tour
Hide
Share
Listing Snapshot
Price 
$1,799,900
Days On Site 
21 Days
Bedrooms 
7
Inside Area (SqFt) 
4,110 sqft
Total Baths 
4
Full Baths 
N/A
Partial Baths 
N/A
Lot Size 
0.26 Acres
Year Built 
2023
MLS® Number 
10385853
Status 
Active
Property Tax 
N/A
Maintenance Fees 
N/A
Sq Ft Source 
N/A
Friends & Family
Recent Activity
3 weeks agoListing updated with changes from the MLS®
3 weeks agoListing first seen on site
General Features
Acres 
0.26
Attached Garage 
Yes
Garage 
Yes
Garage Spaces 
2
Levels 
Two
Parking 
Attached
Parking Spaces 
2
Property Sub Type 
Single Family Residence
Sewer 
Public Sewer
SqFt Total 
4110
Style 
Ranch
Interior Features
Cooling 
Central Air
Heating 
Forced Air
Bathroom 1 
Dimensions - 9' x 5'Level - Basement
Bathroom 2 
Dimensions - 7'5'' x 4'11''Level - Basement
Bathroom 3 
Dimensions - 11'4'' x 14'2''Level - Main
Bedroom 1 
Dimensions - 13'2'' x 13'3''Level - Basement
Bedroom 2 
Dimensions - 12'3'' x 14'4''Level - Basement
Bedroom 3 
Dimensions - 12'8'' x 12'11''Level - Basement
Bedroom 4 
Dimensions - 11'2'' x 14'2''Level - Basement
Bedroom 5 
Dimensions - 13'1'' x 9'10''Level - Main
Bedroom 7 
Dimensions - 15' x 10'11''Level - Main
Dining Room 
Dimensions - 15'5'' x 10'11''Level - Main
Kitchen 
Dimensions - 13'7'' x 11'7''Level - Main
Laundry 
Dimensions - 9'8'' x 13'Level - Basement
Living Room 
Dimensions - 15'3'' x 22'5''Level - Main
Master Bedroom 
Dimensions - 15' x 19'4''Level - Main
Mud room 
Dimensions - 9'1'' x 8'8''Level - Main
Other Room 1 
Dimensions - 5'10'' x 7'10''Level - Main
Other Room 2 
Dimensions - 13' x 19'4''Level - Main
Recreation room 
Dimensions - 15'2'' x 35'9''Level - Basement
Storage 
Dimensions - 9'8'' x 11'8''Level - Basement
Utility Room 
Dimensions - 9'3'' x 4'9''Level - Basement
Save
Ask
Tour
Hide
Share
Exterior Features
Frontage 
68 ft

Listing courtesy of: Alexander Fink of RE/MAX Vernon

The trademarks MLS®, Multiple Listing Service® and the associated logos are owned by The Canadian Real Estate Association (CREA) and identify the quality of services provided by real estate professionals who are members of CREA. Used under license.

The trademarks REALTOR®, REALTORS®, and the REALTOR® logo are controlled by The Canadian Real Estate Association (CREA) and identify real estate professionals who are members of CREA. These trademarks are owned or controlled by The Canadian Real Estate Association (CREA) and identify real estate professionals who are members of CREA (REALTOR®) and/or the quality of services they provide (MLS®).

This REALTOR.ca listing content is owned and licensed by REALTOR® members of The Canadian Real Estate Association.

Neighborhood & Commute
Source: Walkscore
Save
Ask
Tour
Hide
Share