
1875 Country Club Drive Unit# 1110Kelowna, BC V1V2W7
Mortgage Calculator
Monthly Payment (Est.)
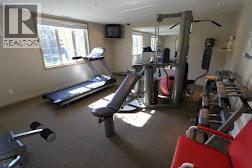
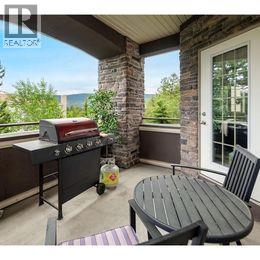
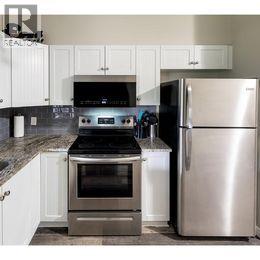
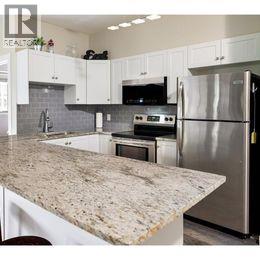
$2,280Prime investment and lifestyle opportunity near Okanagan Golf Course and UBC! This bright and stylish 2 bed, 2 bath condo features a sought-after open-concept layout with a modern kitchen showcasing granite countertops, flowing seamlessly into spacious living and dining areas. Enjoy the covered balcony—perfect for relaxing or entertaining. The primary bedroom offers a full ensuite and generous closet space, while large windows fill the home with natural light. Well-positioned within the building for added convenience. Resort-style amenities include an outdoor pool, hot tub, fitness centre, and secure underground parking. Highly desirable location just minutes to shopping, restaurants, transit, and the university. Strong rental potential makes this an excellent opportunity for investors, students, or those seeking a low-maintenance lifestyle. Don’t miss your chance to own in one of the area’s most in-demand communities! (id:31684)
| 3 weeks ago | Listing updated with changes from the MLS® | |
| 3 weeks ago | Price changed to $499,800 | |
| 3 months ago | Listing first seen on site |



The trademarks MLS®, Multiple Listing Service® and the associated logos are owned by The Canadian Real Estate Association (CREA) and identify the quality of services provided by real estate professionals who are members of CREA. Used under license.
The trademarks REALTOR®, REALTORS®, and the REALTOR® logo are controlled by The Canadian Real Estate Association (CREA) and identify real estate professionals who are members of CREA. These trademarks are owned or controlled by The Canadian Real Estate Association (CREA) and identify real estate professionals who are members of CREA (REALTOR®) and/or the quality of services they provide (MLS®).
This REALTOR.ca listing content is owned and licensed by REALTOR® members of The Canadian Real Estate Association.