
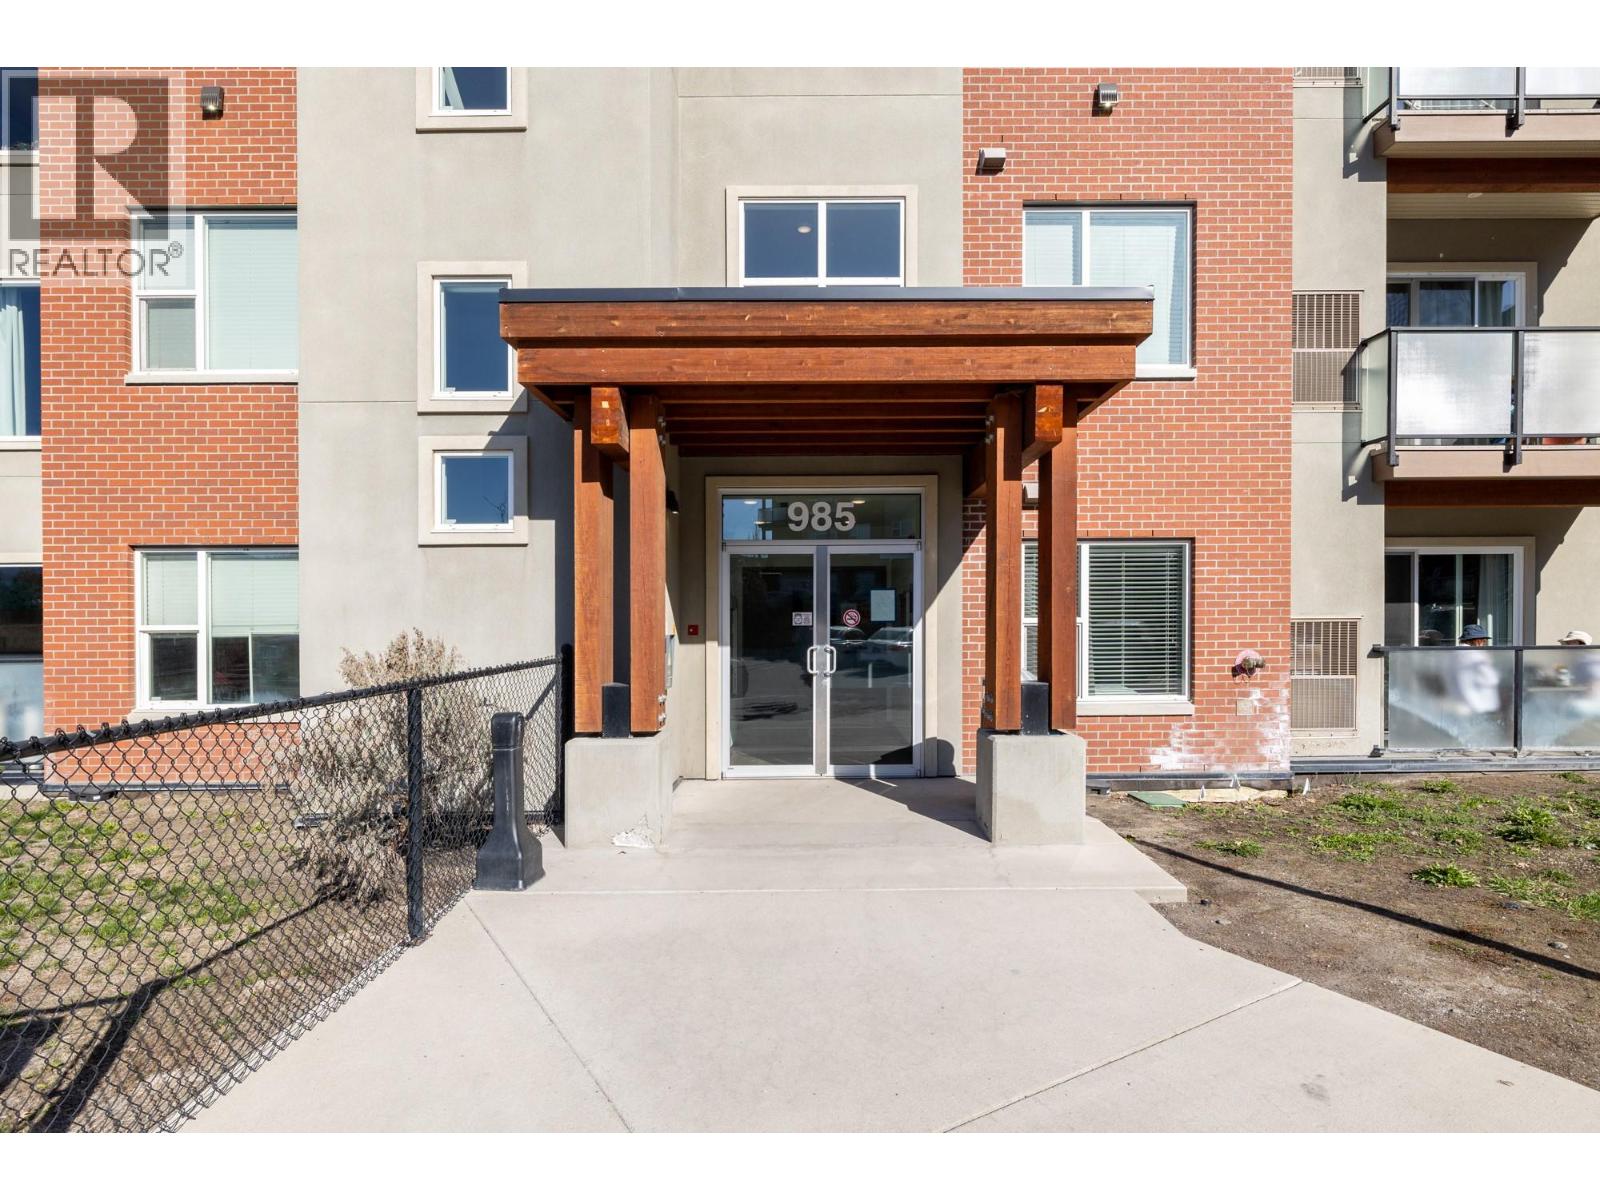
985 Academy Way Unit# 310Kelowna, BC V1V3C8
Mortgage Calculator
Monthly Payment (Est.)
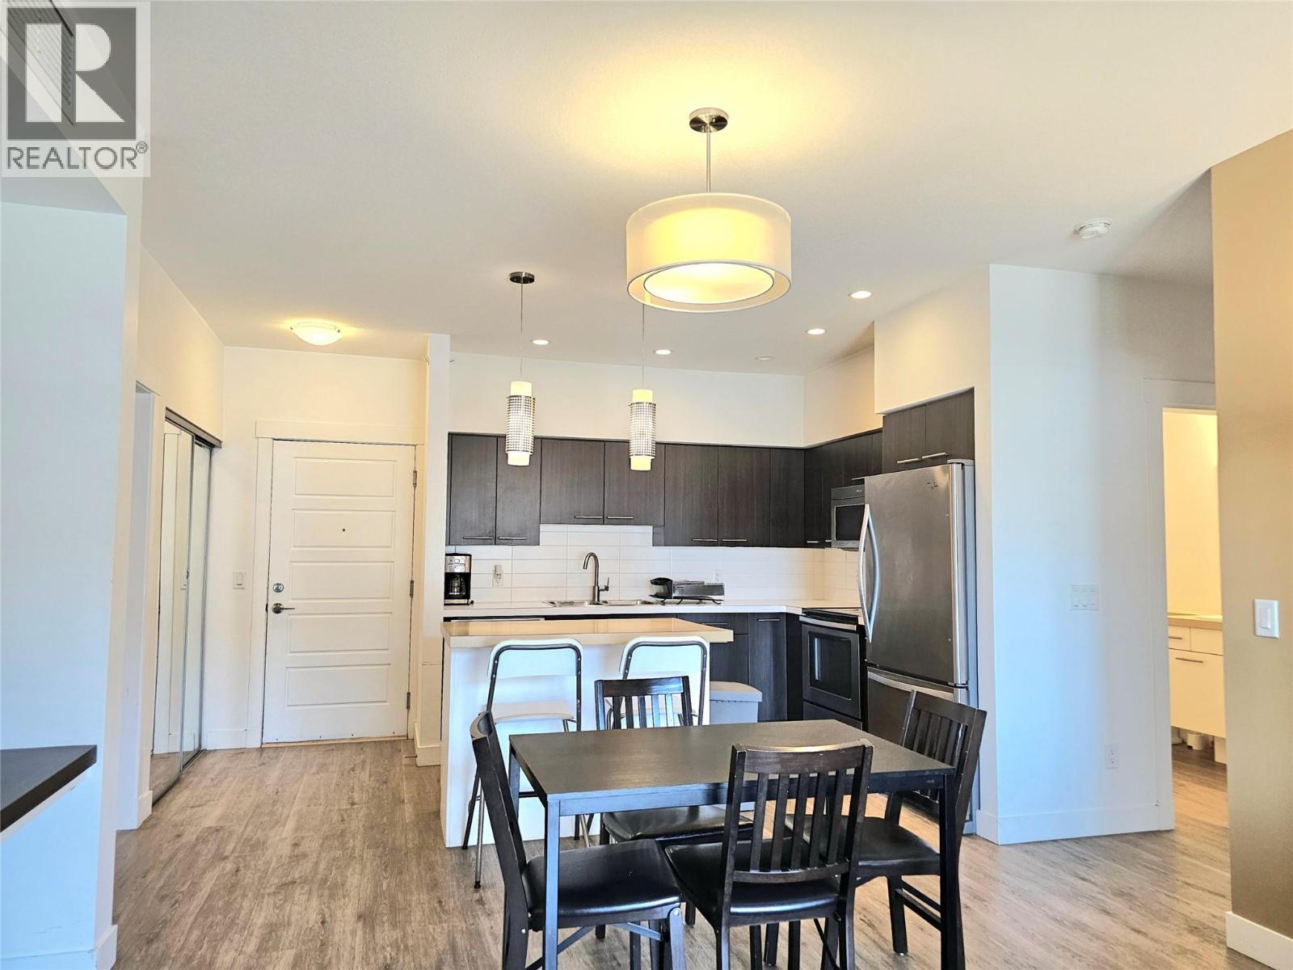
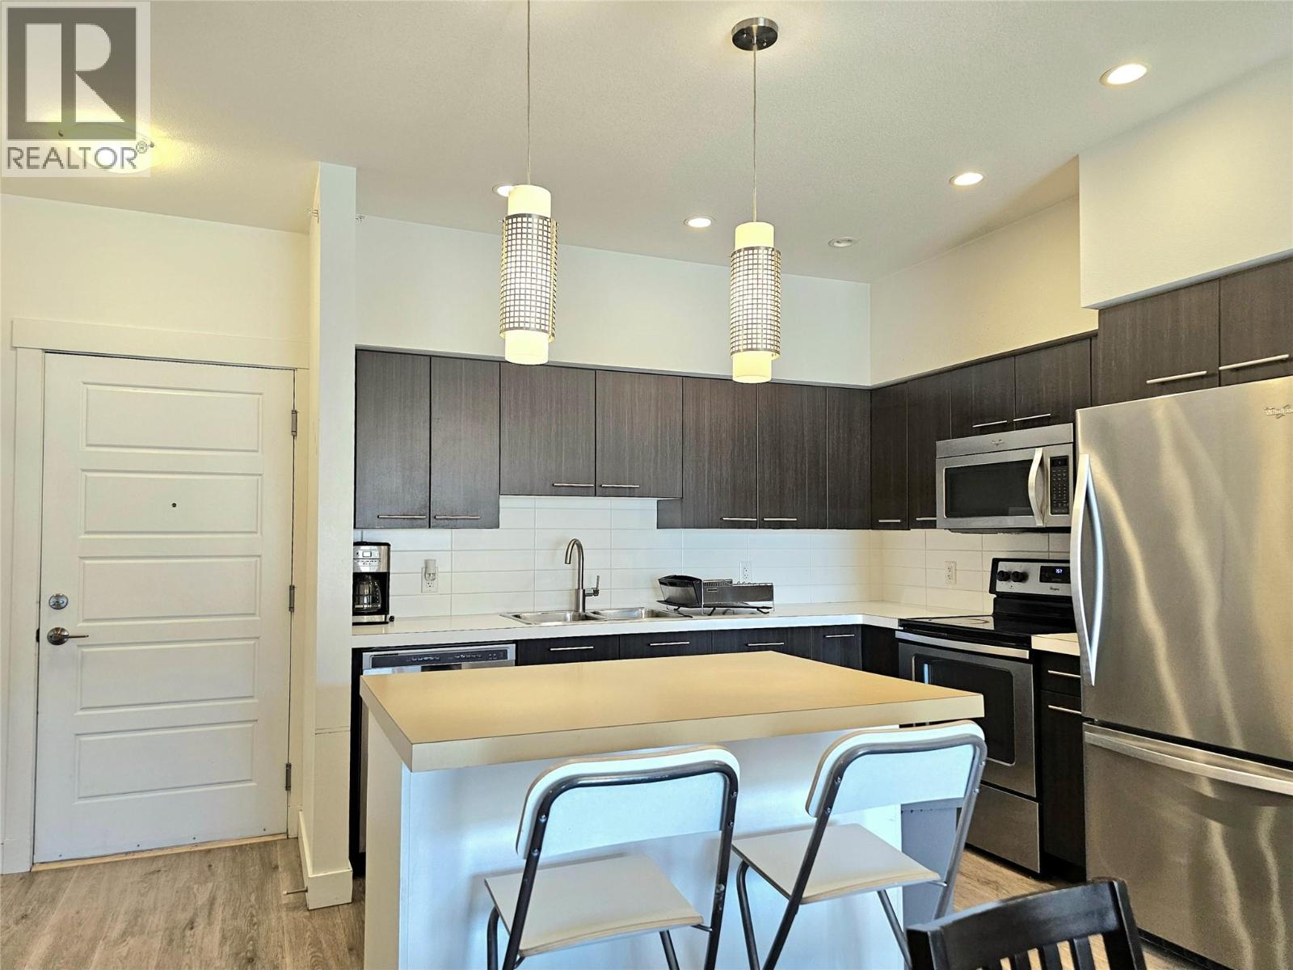
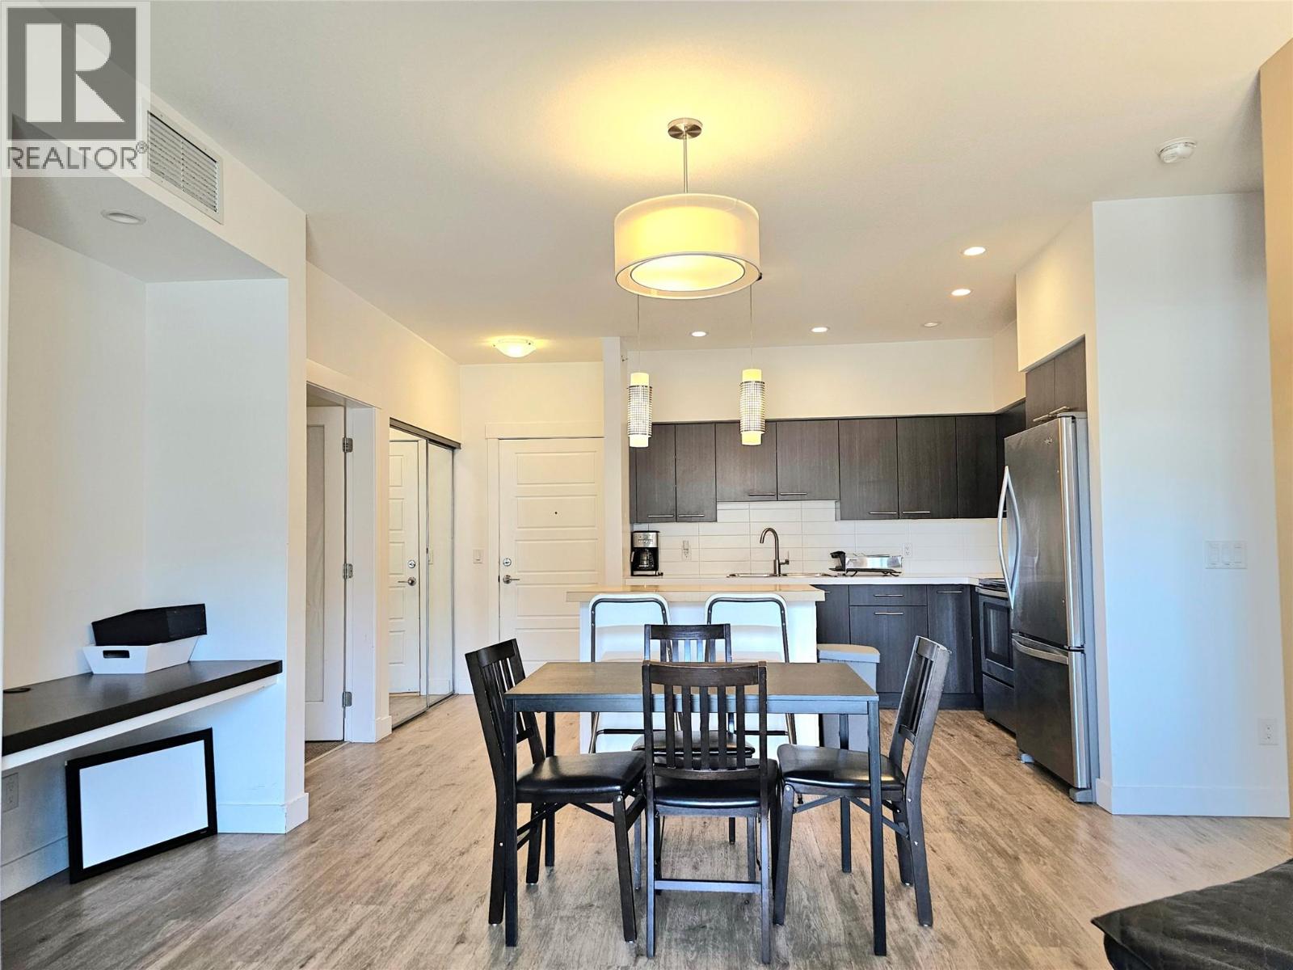
$2,139This 3-bedroom, 2-bathroom condo offers 859 sq. ft. of efficient and functional living space, ideal for students, parents, or investors. Vacant and move-in ready, it’s perfectly timed for the upcoming school year. Located just a short 5-minute walk to UBC Okanagan, this unit is situated in Academy Hill; one of the closest developments to campus, providing unmatched convenience and strong long-term rental appeal. The layout is thoughtfully designed to maximize usability, with two bedrooms featuring windows and a third bedroom offering flexible use (note: no window). The unit also includes one underground parking stall and a designated storage locker. A compelling opportunity to secure a well-located property in a high-demand area at an attractive price point. (id:31684)
| 2 months ago | Listing updated with changes from the MLS® | |
| 3 months ago | Listing first seen on site |



The trademarks MLS®, Multiple Listing Service® and the associated logos are owned by The Canadian Real Estate Association (CREA) and identify the quality of services provided by real estate professionals who are members of CREA. Used under license.
The trademarks REALTOR®, REALTORS®, and the REALTOR® logo are controlled by The Canadian Real Estate Association (CREA) and identify real estate professionals who are members of CREA. These trademarks are owned or controlled by The Canadian Real Estate Association (CREA) and identify real estate professionals who are members of CREA (REALTOR®) and/or the quality of services they provide (MLS®).
This REALTOR.ca listing content is owned and licensed by REALTOR® members of The Canadian Real Estate Association.