
5050 13th Avenue Unit# 12Okanagan Falls, BC V0H 1R4
Mortgage Calculator
Monthly Payment (Est.)
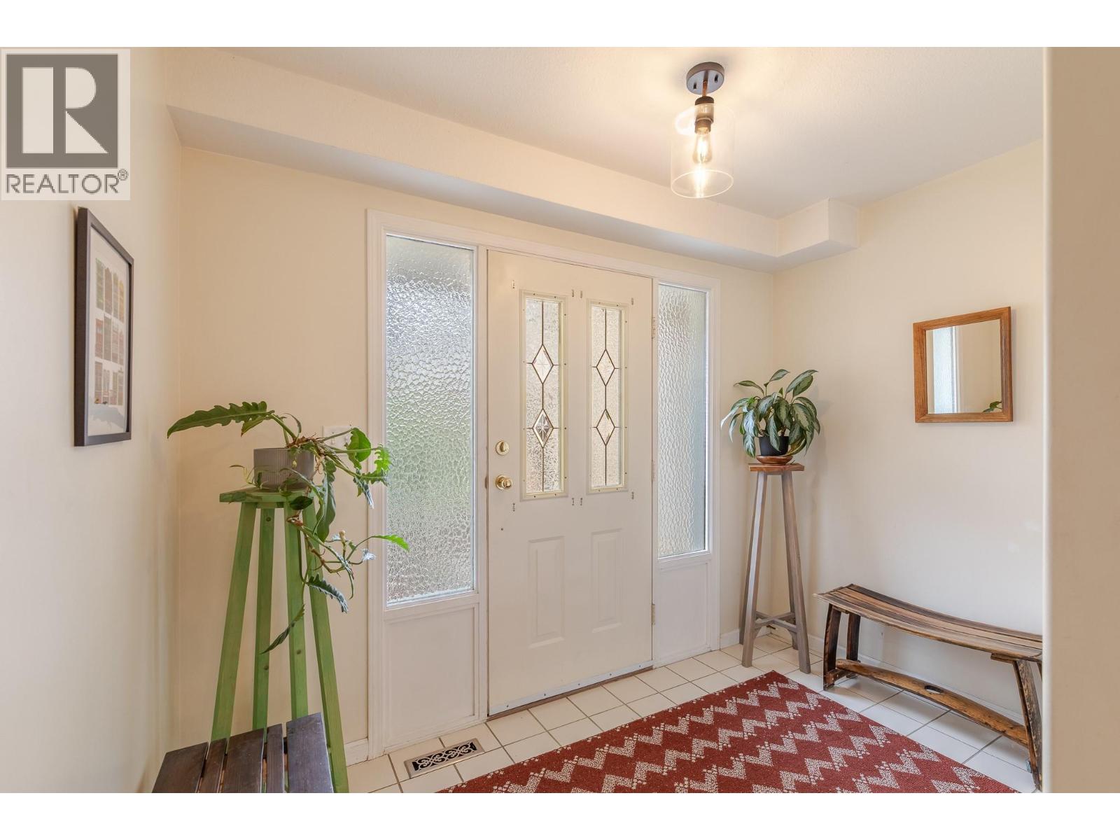
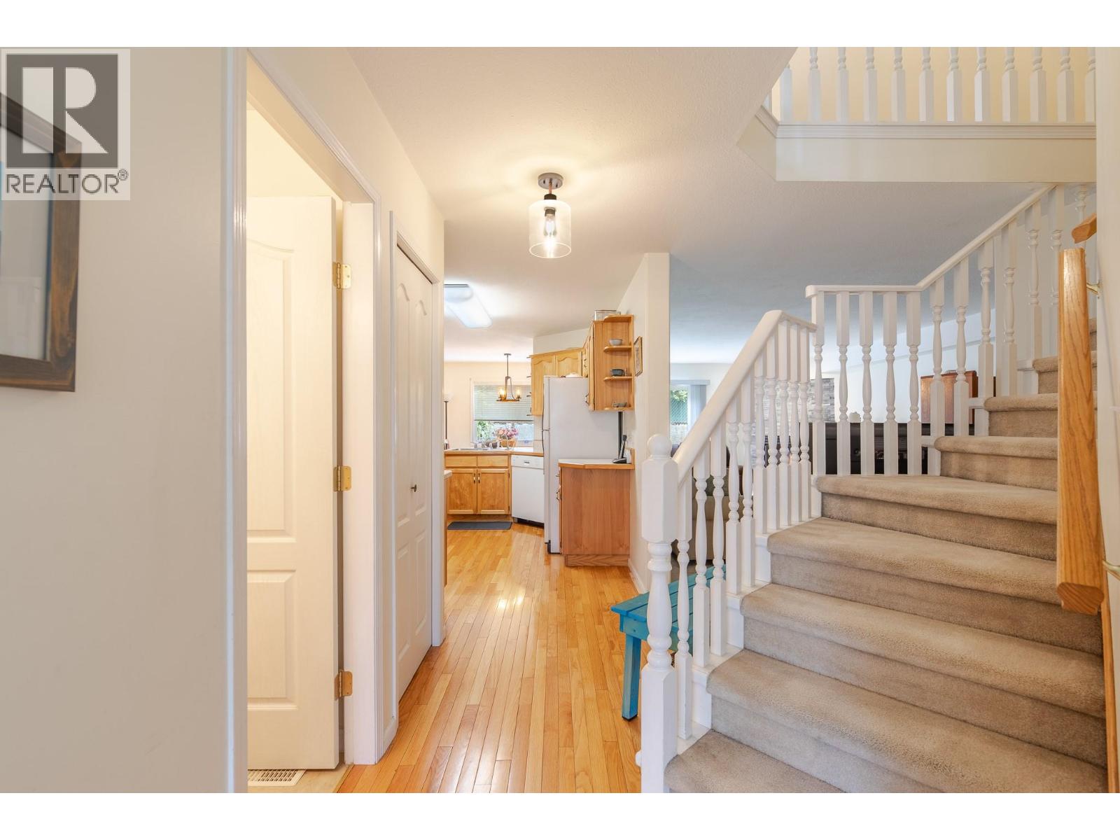
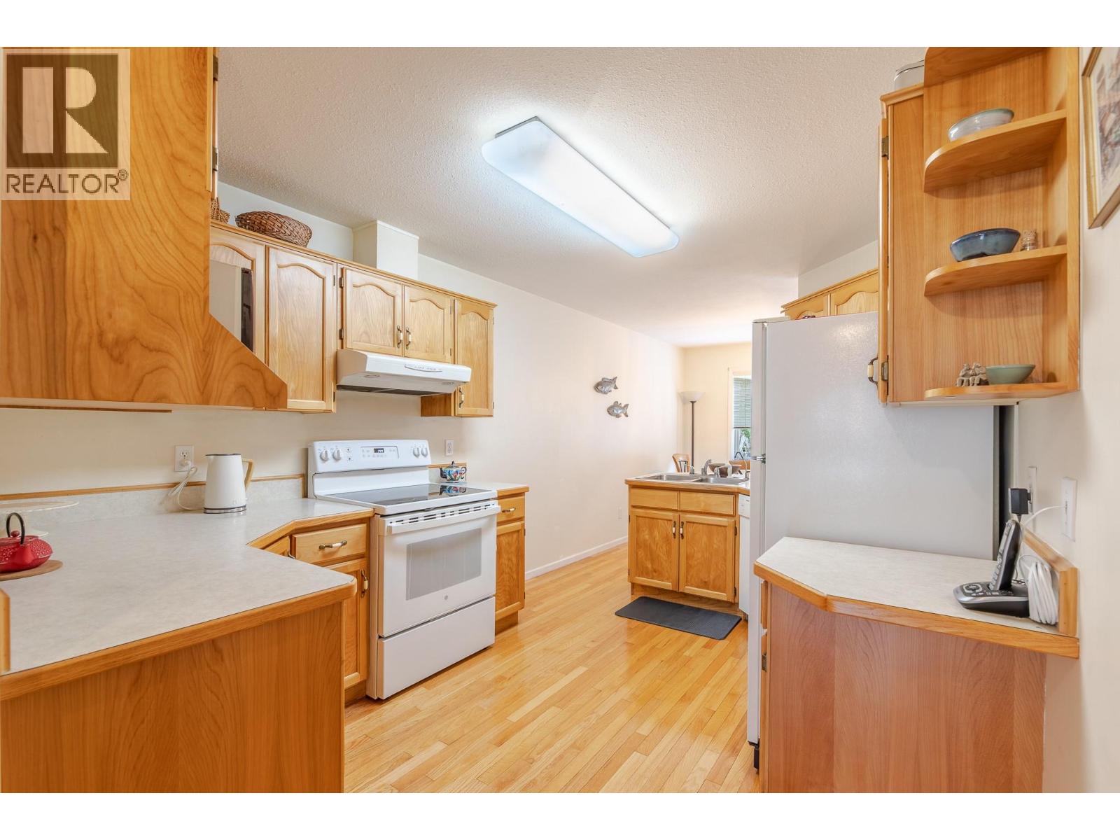
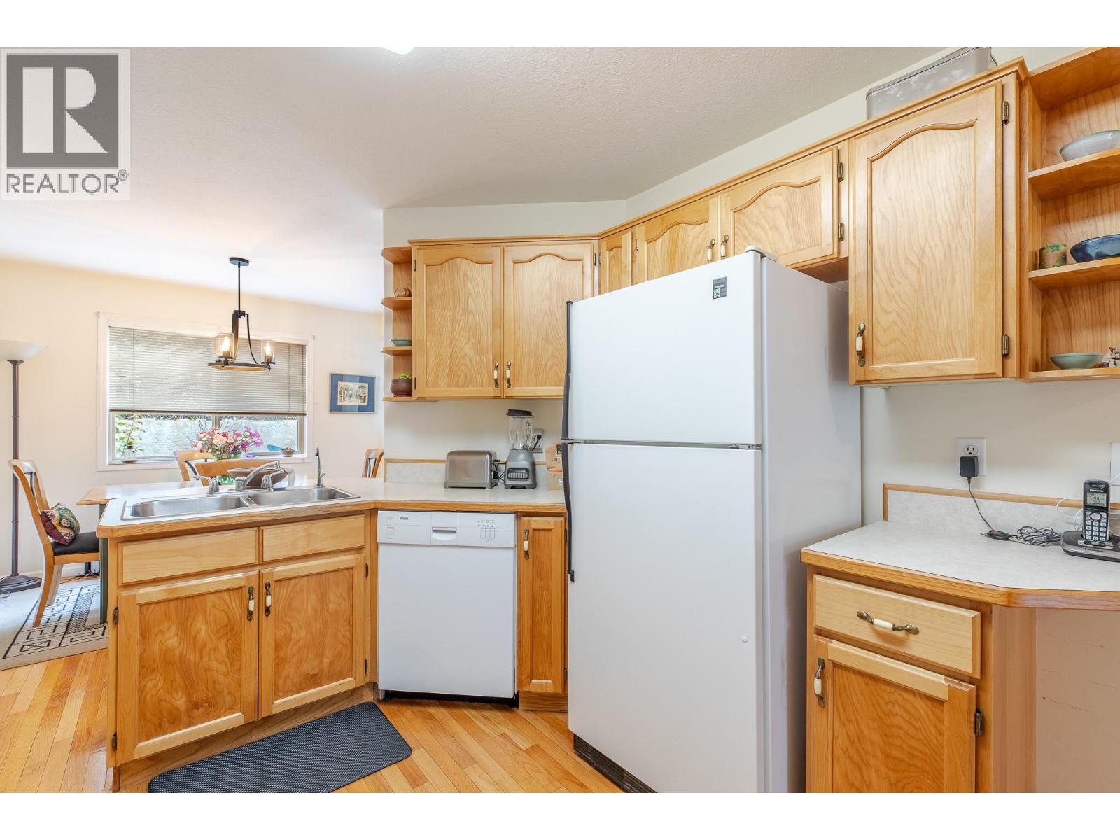
$2,144Welcome to your wonderfully maintained and super clean 1600+ square foot Willow Creek Estates townhouse in the charming town of Okanagan Falls! This well designed bright and light unit features hardwood floors on the spacious main level, a generously sized kitchen and beautiful living area with a refaced rock gas fireplace for those cozy evenings at home! Upstairs are three good sized bedrooms including the large primary with three piece en-suite, walk-in closet and even a private balcony to enjoy your morning coffee! Outside you'll find a charming patio and green space perfect for unwinding at the end of the day with a glass of vino while watching your pet or kids play! Completing this perfect affordable family home is the single car garage that could opt for additional storage. Located just a few blocks to gorgeous Kenyon Beach on Skaha Lake, the tasty Tickleberries ice cream shop, the world famous KVR trail and more wineries than one could hope for, this family friendly, pet friendly home with low strata fees is situated in a prime Okanagan location! Call your agent and book your showing today! (id:31684)
| 3 weeks ago | Listing updated with changes from the MLS® | |
| 2 months ago | Status changed to Active | |
| 4 months ago | Listing first seen on site |



The trademarks MLS®, Multiple Listing Service® and the associated logos are owned by The Canadian Real Estate Association (CREA) and identify the quality of services provided by real estate professionals who are members of CREA. Used under license.
The trademarks REALTOR®, REALTORS®, and the REALTOR® logo are controlled by The Canadian Real Estate Association (CREA) and identify real estate professionals who are members of CREA. These trademarks are owned or controlled by The Canadian Real Estate Association (CREA) and identify real estate professionals who are members of CREA (REALTOR®) and/or the quality of services they provide (MLS®).
This REALTOR.ca listing content is owned and licensed by REALTOR® members of The Canadian Real Estate Association.