
430 2nd AvenueKeremeos, BC V0X 1N2
Mortgage Calculator
Monthly Payment (Est.)
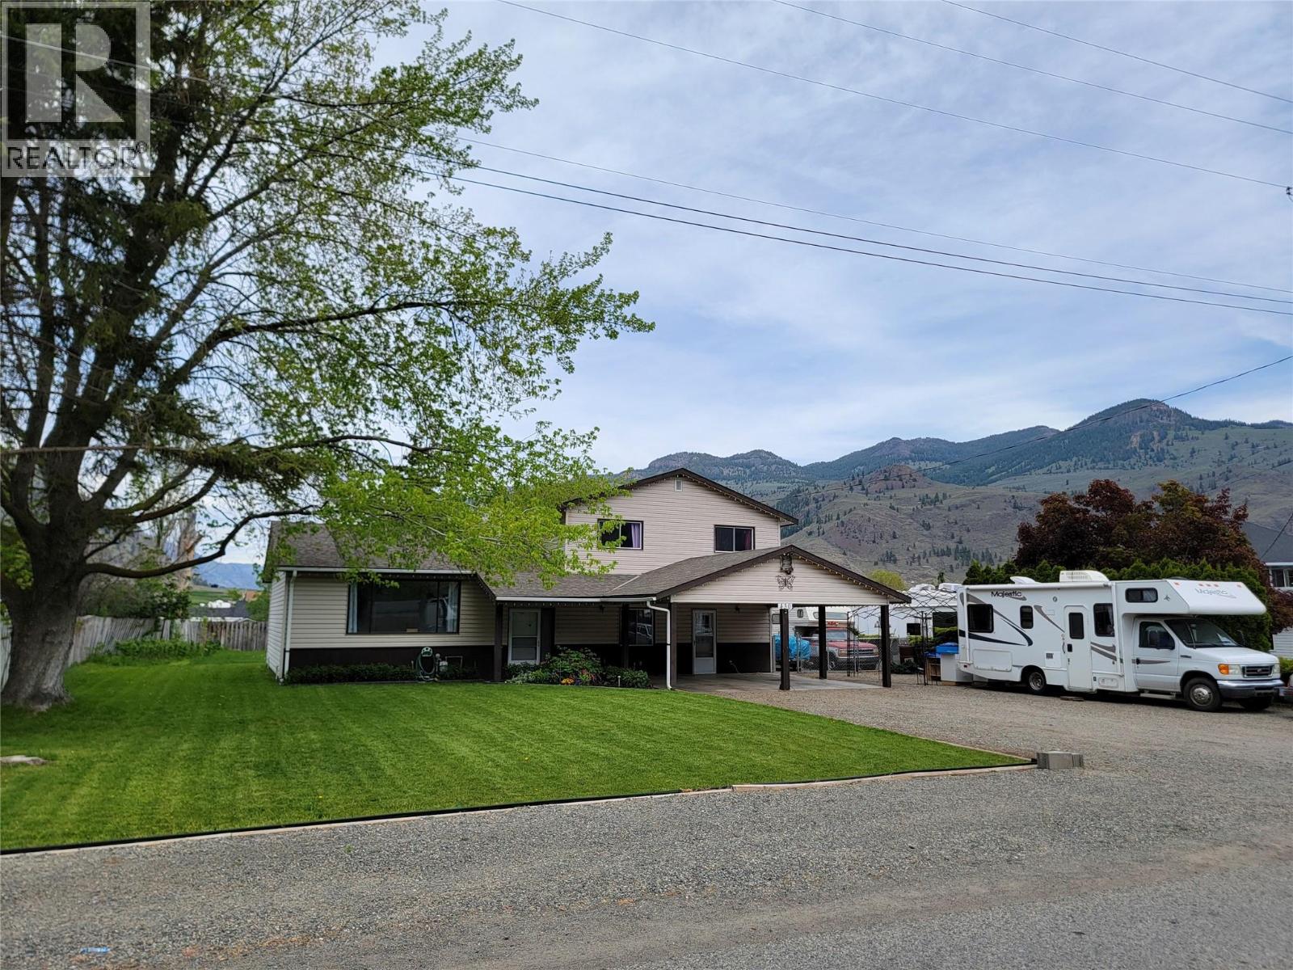
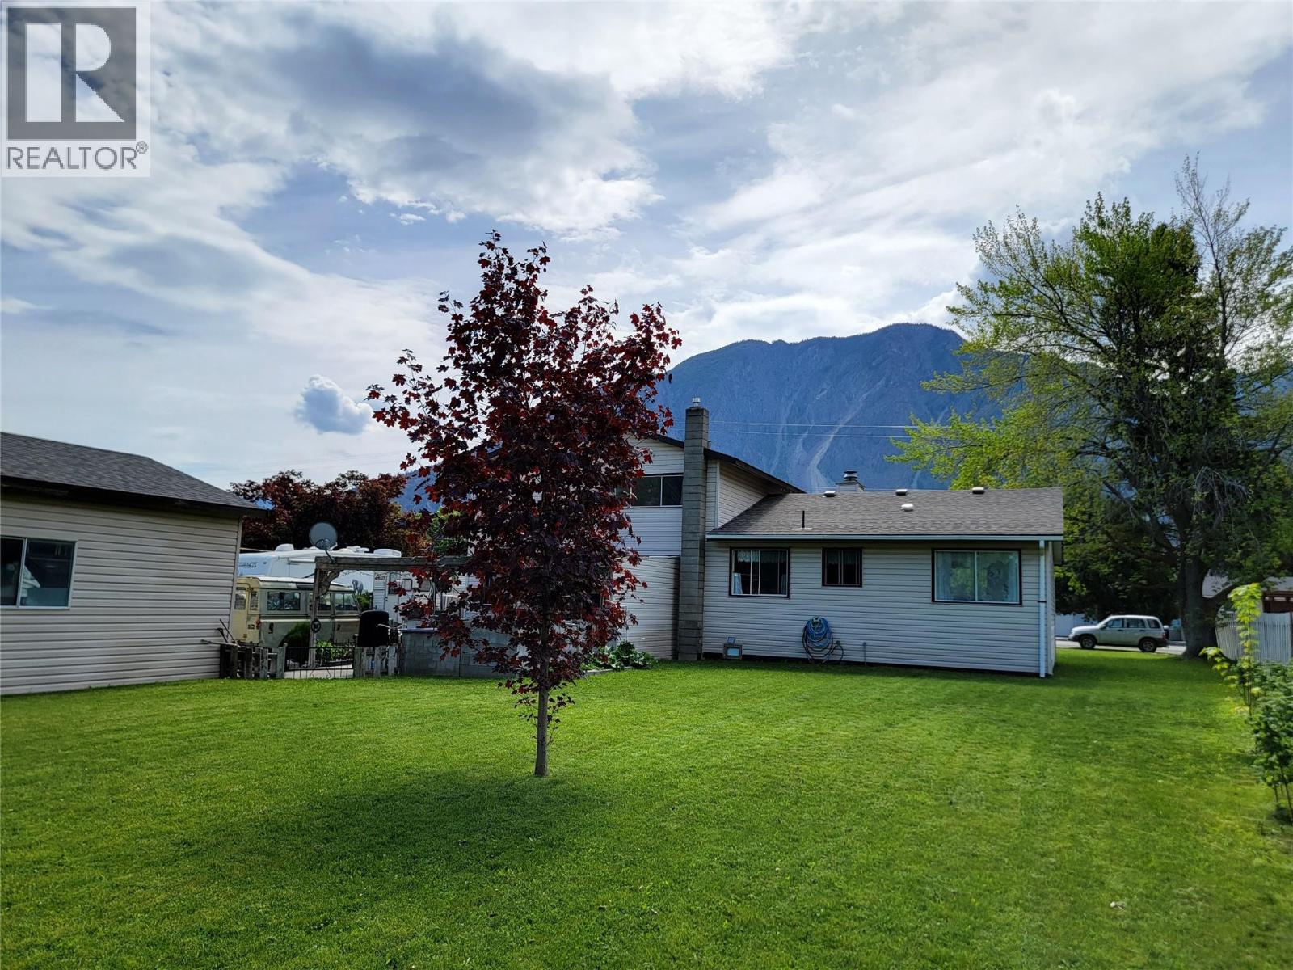
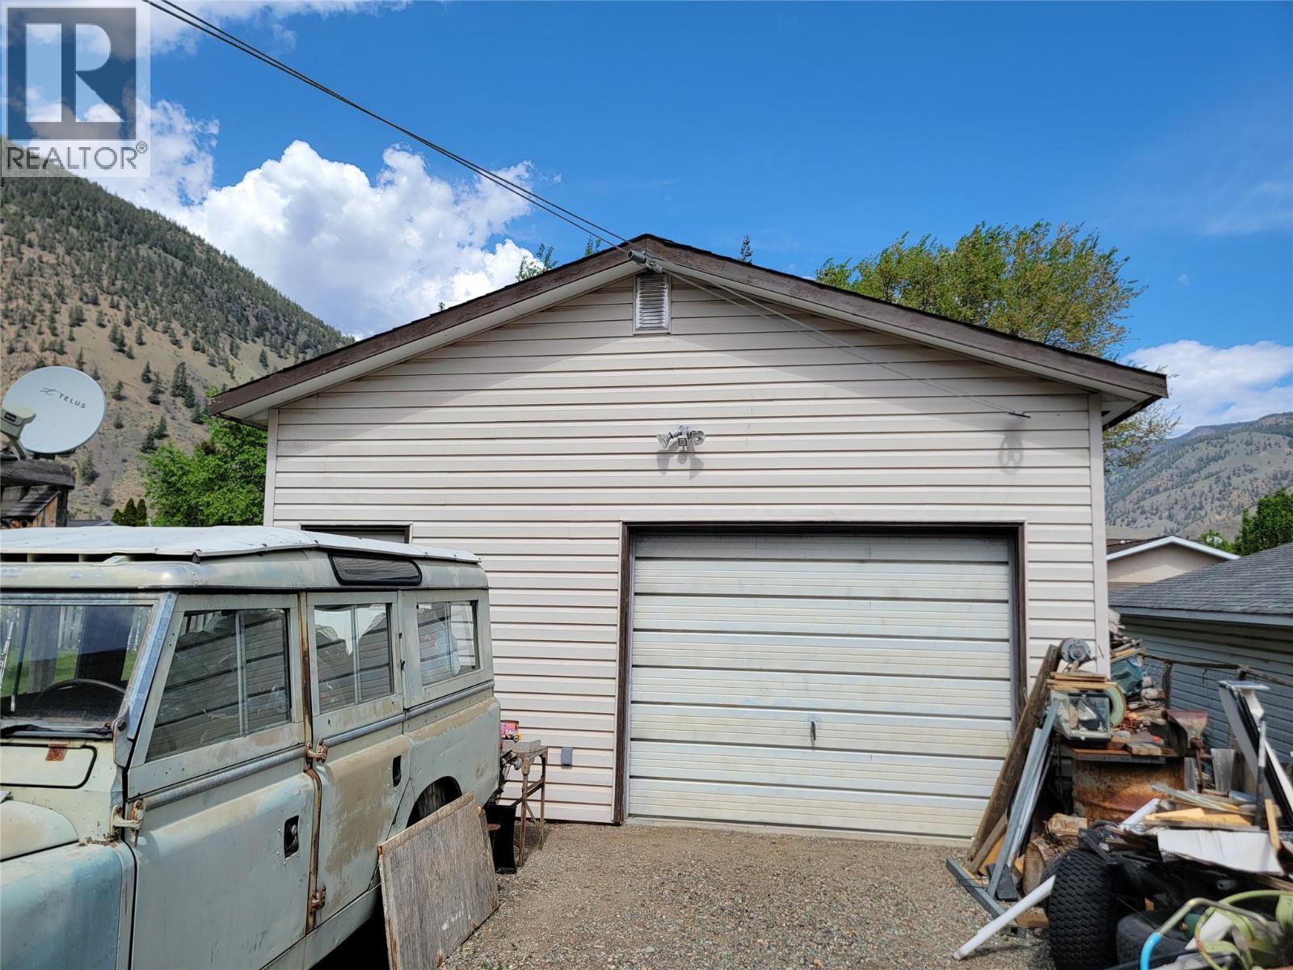
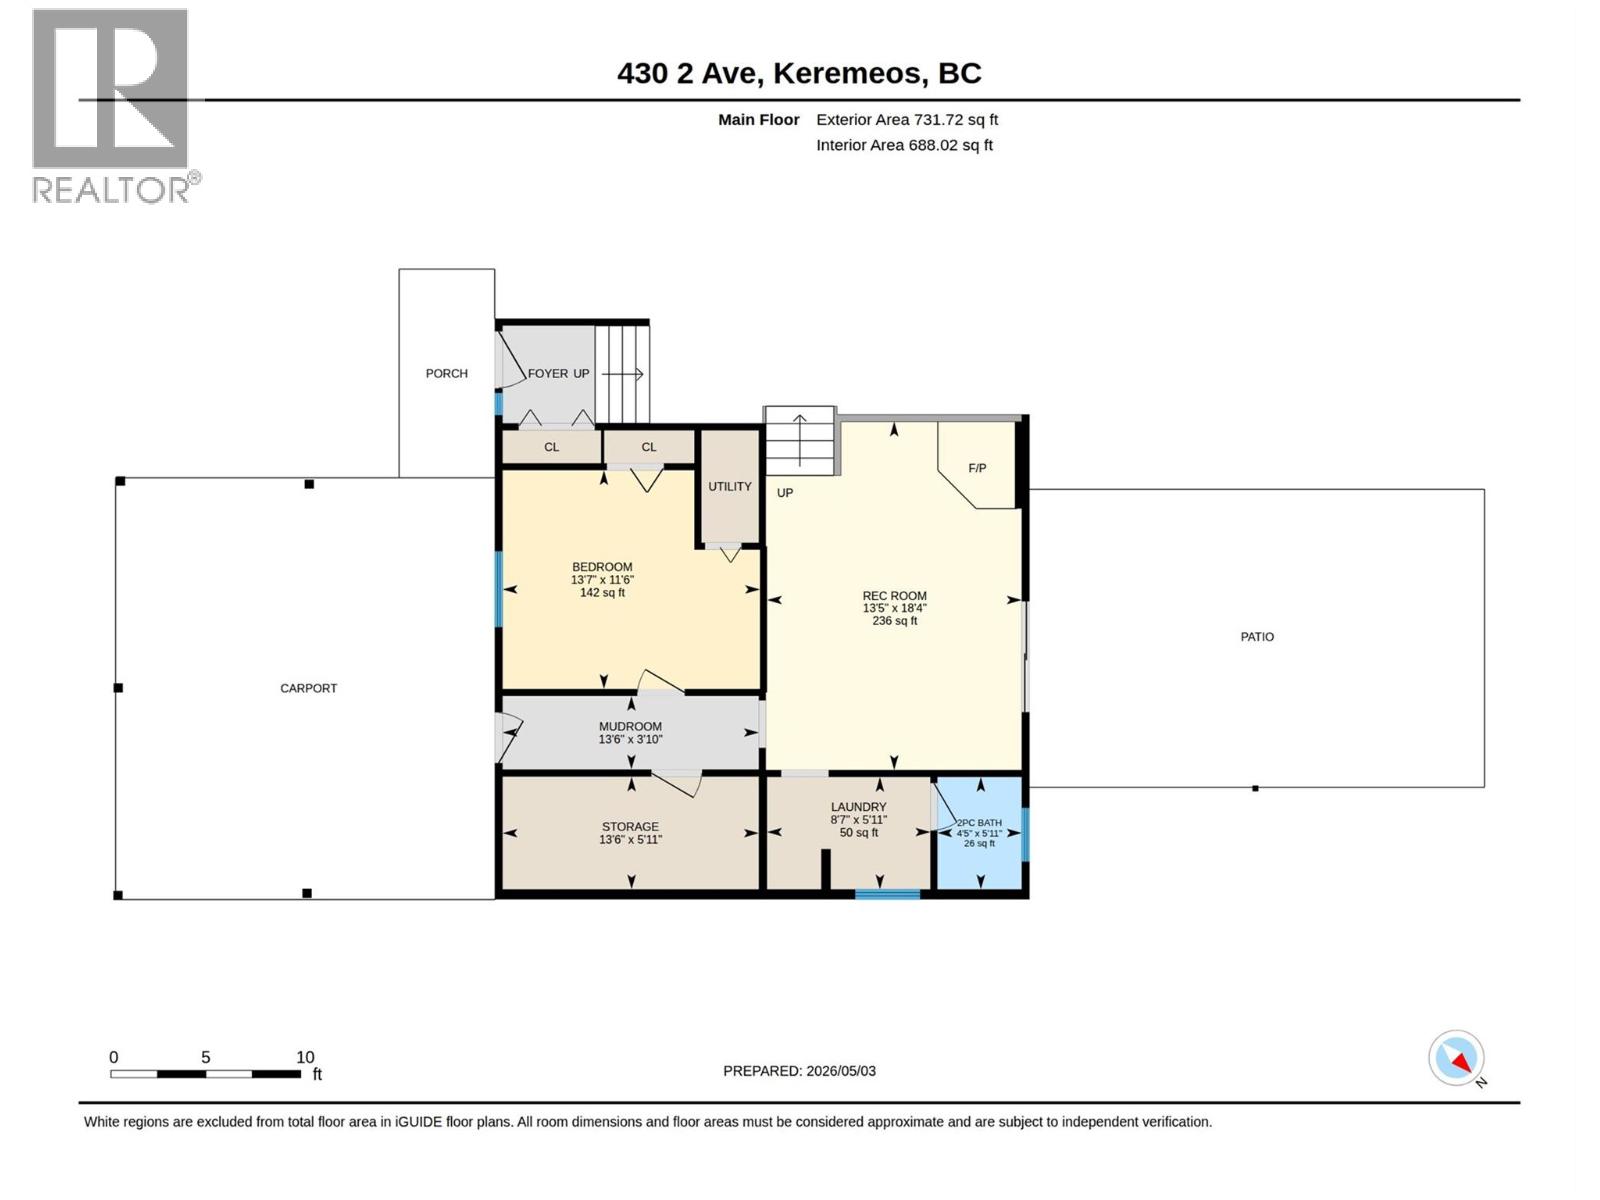
Enter an interest rate to see your estimated monthly payment.NEW WINDOWS for south side of home will be installed in January 2027. Spacious family home located on the sunny Keremeos Bench, just a short walk to the school and rec center. This well-designed 4-bedroom, 2.5-bath split-level home features an attached two-bay carport along with a detached 20x24 garage, offering plenty of parking and storage. The large 0.29 acre property includes underground irrigation, is fenced for a small dog, and is highlighted by mature trees in the front yard that provide excellent shade during the summer months. Step inside to a welcoming main floor with a family room, bedroom, laundry area, and a convenient 2-piece bathroom. Just a few steps up, you’ll find the bright kitchen, dining, and living areas—perfect for everyday living and entertaining. Upstairs offers three additional bedrooms and two full bathrooms, including a primary bedroom complete with a 3-piece ensuite and walk-in closet. The freestanding gas fireplace is used almost exclusively to heat the home during the colder months. Recent upgrades include: new fridge (2026), gas range (2023), washer/dryer (2023), hot water heater (2024), reinsulated crawlspace & updated flooring in main living area. There is plenty of room to park your RV here, with a 50 amp service & hookup for septic in the side yard. Telus fibre internet available. Measurements are approximate. (id:31684)
| 4 hours ago | Listing updated with changes from the MLS® | |
| 4 hours ago | Price changed to $569,000 | |
| 5 hours ago | Status changed to Active | |
| 6 months ago | Listing first seen on site |



The trademarks MLS®, Multiple Listing Service® and the associated logos are owned by The Canadian Real Estate Association (CREA) and identify the quality of services provided by real estate professionals who are members of CREA. Used under license.
The trademarks REALTOR®, REALTORS®, and the REALTOR® logo are controlled by The Canadian Real Estate Association (CREA) and identify real estate professionals who are members of CREA. These trademarks are owned or controlled by The Canadian Real Estate Association (CREA) and identify real estate professionals who are members of CREA (REALTOR®) and/or the quality of services they provide (MLS®).
This REALTOR.ca listing content is owned and licensed by REALTOR® members of The Canadian Real Estate Association.