Save
Ask
Tour
Hide
Share
$225,000
124 Days On Site

3455 Highway 3 Unit# 4
Keremeos, BC V0X 1N1

For Sale|Single Family Residence|Active
3
Beds
2
Total Baths
1,177
SqFt
$191
/SqFt
2007
Built
Call Now: (250) 575-4804
Is this the listing for you? We can help make it yours.
(250) 575-4804
3455 Highway 3 Unit# 43455 Highway 3 Unit# 43455 Highway 3 Unit# 43455 Highway 3 Unit# 4
Save
Ask
Tour
Hide
Share

Mortgage Calculator

Monthly Payment (Est.)

$1,027
Calculator powered by Showcase IDX, a Constellation1 Company. Copyright ©2026 Information is deemed reliable but not guaranteed.

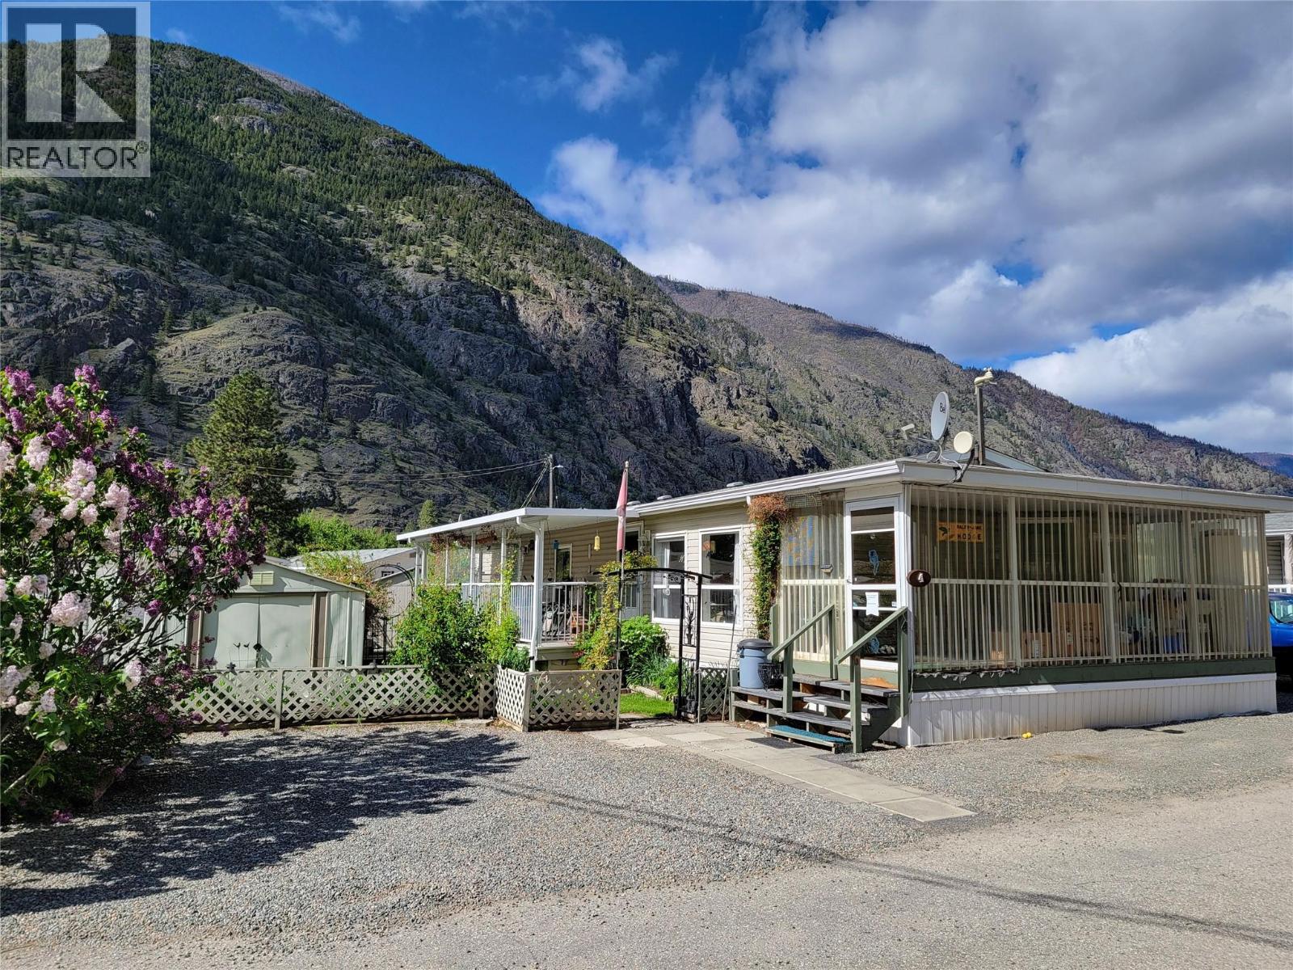
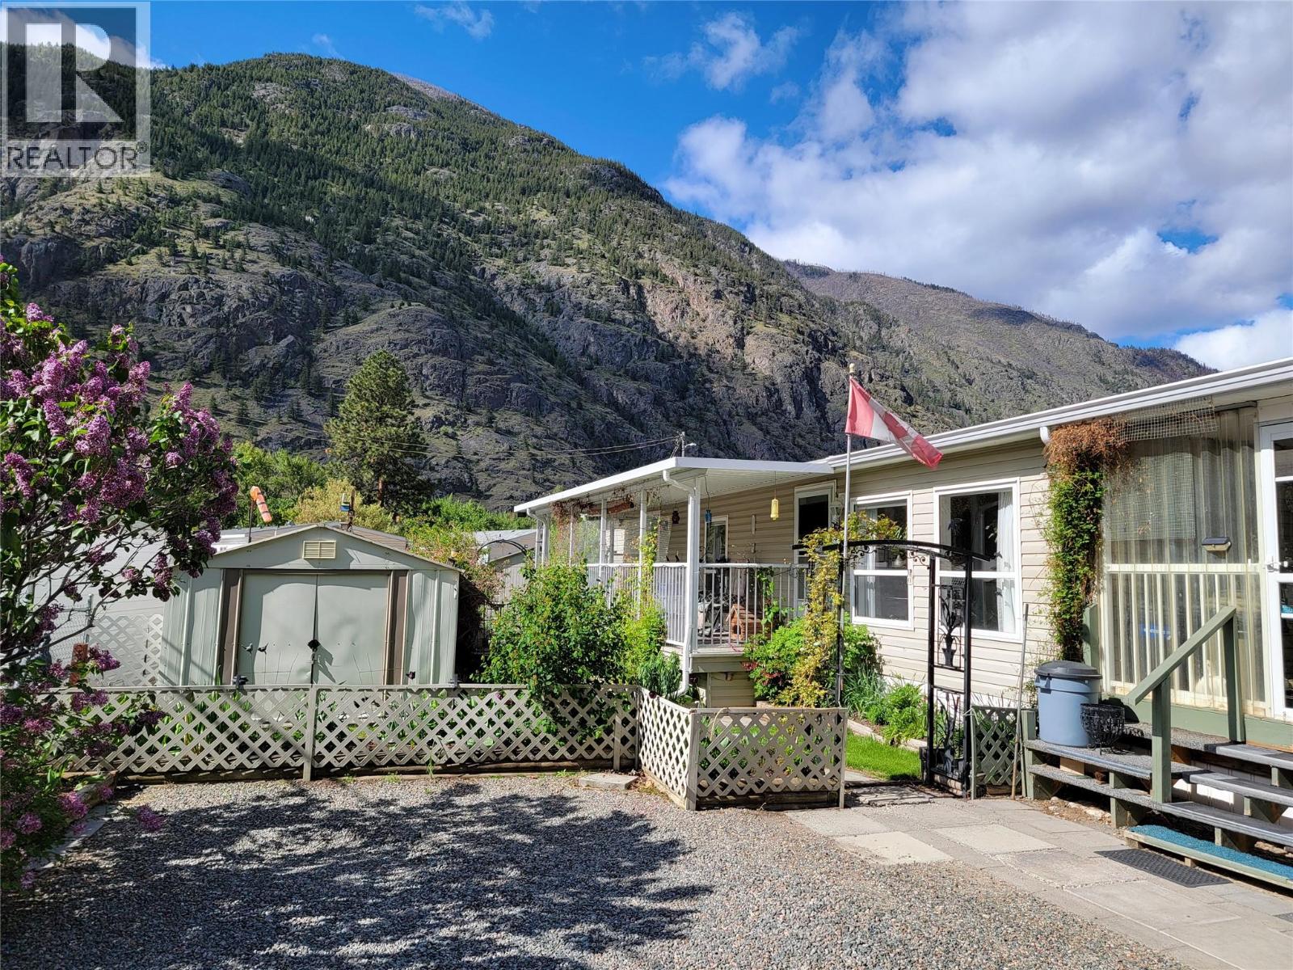
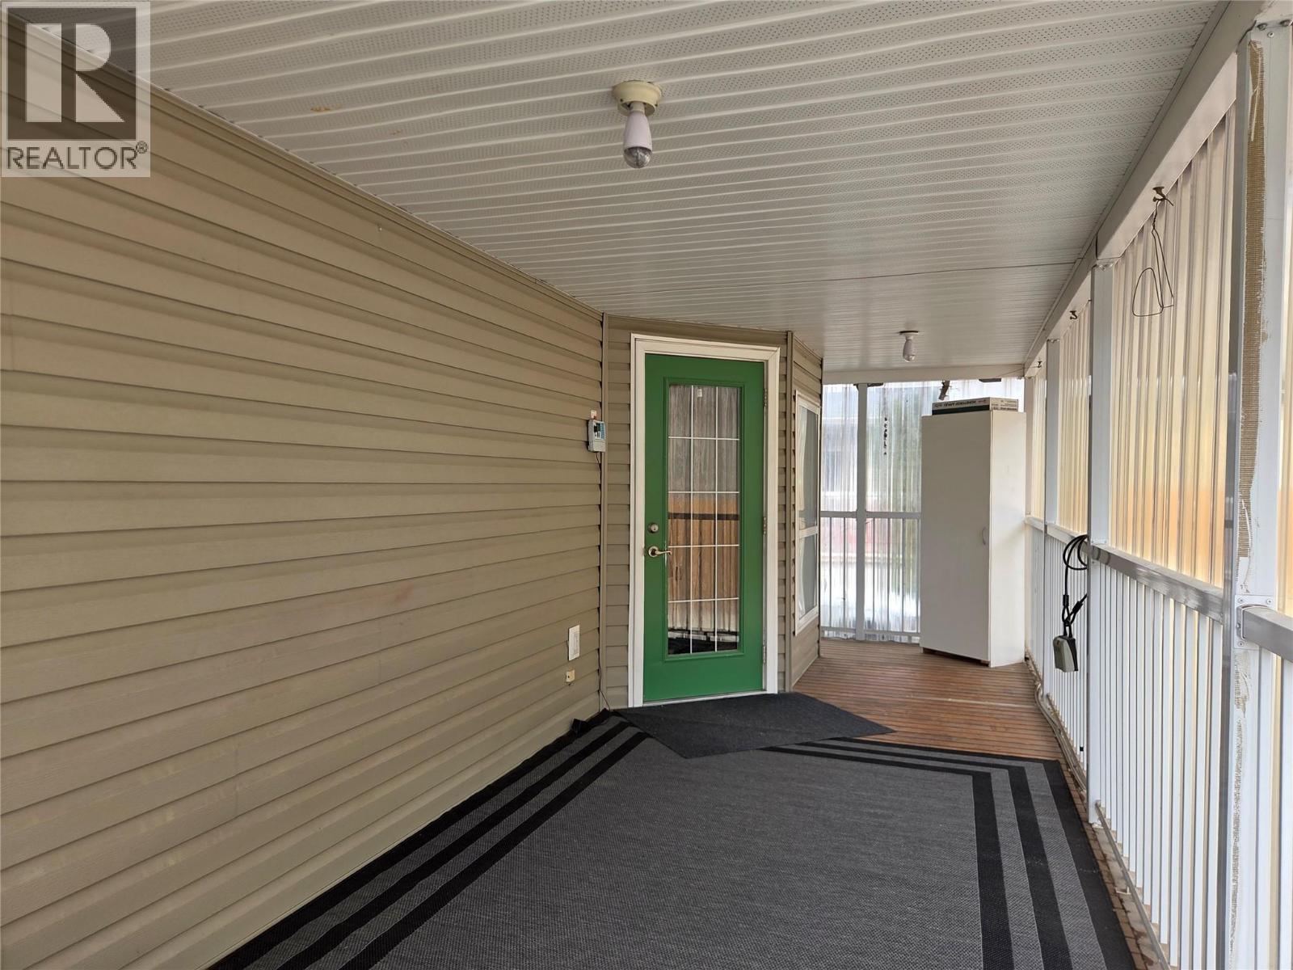
Welcome to Riverside Estates, a 55+ community located along the Similkameen River, only 5 minutes west of Keremeos. 3 bed 2 bath 2007 manufactured home built by Moduline. It features an enclosed front porch (with removable panels), covered side deck, 3 storage sheds, irrigation set on timers, and fenced yard for pets. Inside you'll enjoy open concept living through the kitchen and living room, and skylights to add natural light. Electric furnace and central A/C, with exterior Talius blinds to stay cool during those warm summer months. Pad rent of approx $410/month includes water, sewer and snow removal. Garbage paid to RDOS. Measurements are approximate. (id:31684)

Save
Ask
Tour
Hide
Share
Listing Snapshot
Price 
$225,000
Days On Site 
124 Days
Bedrooms 
3
Inside Area (SqFt) 
1,177 sqft
Total Baths 
2
Full Baths 
N/A
Partial Baths 
N/A
Lot Size 
N/A
Year Built 
2007
MLS® Number 
10386122
Status 
Active
Property Tax 
$1,334.18
Maintenance Fees 
$410 monthly
Sq Ft Source 
N/A
Friends & Family
Recent Activity
2 weeks agoListing updated with changes from the MLS®
2 weeks agoPrice changed to $225,000
2 weeks agoStatus changed to Active
4 months agoListing first seen on site
General Features
Number Of Stories 
1
Parking 
Other
Parking Spaces 
2
Property Sub Type 
Single Family Residence
Sewer 
Septic Tank
Interior Features
Appliances 
WasherRefrigeratorWater SoftenerDishwasherDryer
Cooling 
Central Air
Flooring 
Varies
Heating 
Forced AirElectric
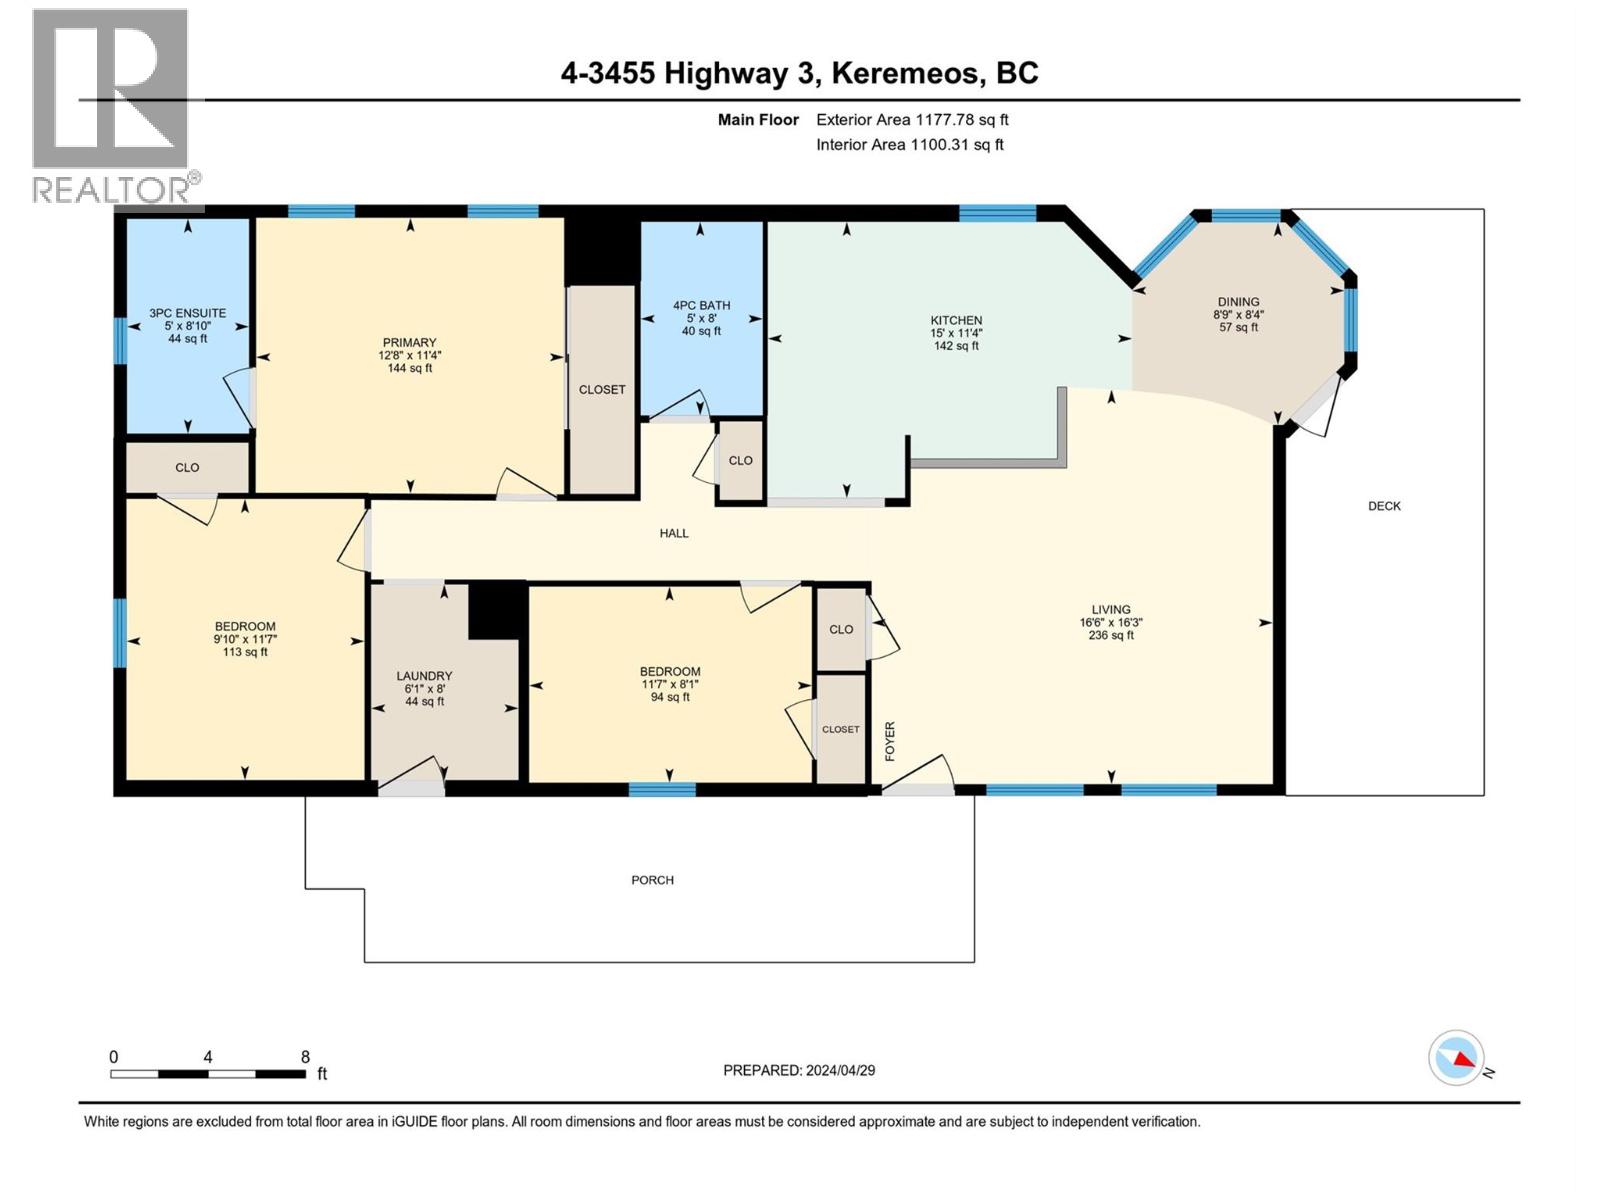
3pc Ensuite bath 
Dimensions - 8'10'' x 5'
4pc Bathroom 
Dimensions - 8' x 5'
Bedroom 
Dimensions - 11'7'' x 9'10''
Dining Room 
Dimensions - 8' x 8'
Kitchen 
Dimensions - 11' x 15'
Laundry 
Dimensions - 8' x 6'
Living Room 
Dimensions - 16' x 16'
Primary Bedroom 
Dimensions - 11'4'' x 12'8''
Save
Ask
Tour
Hide
Share
Exterior Features
Construction Details 
Vinyl Siding
Fencing 
Fenced
Roof 
AsphaltShingle
View 
Mountain(s)RiverValley
Waterview 
Mountain(s)RiverValley
Community Features
Maintenance Fee 
410
Maintenance Fee Frequency 
Monthly
Senior Community 
Yes

Listing courtesy of: Tuesday McDonald of Royal Lepage Locations West

The trademarks MLS®, Multiple Listing Service® and the associated logos are owned by The Canadian Real Estate Association (CREA) and identify the quality of services provided by real estate professionals who are members of CREA. Used under license.

The trademarks REALTOR®, REALTORS®, and the REALTOR® logo are controlled by The Canadian Real Estate Association (CREA) and identify real estate professionals who are members of CREA. These trademarks are owned or controlled by The Canadian Real Estate Association (CREA) and identify real estate professionals who are members of CREA (REALTOR®) and/or the quality of services they provide (MLS®).

This REALTOR.ca listing content is owned and licensed by REALTOR® members of The Canadian Real Estate Association.

Neighborhood & Commute
Source: Walkscore
Save
Ask
Tour
Hide
Share