Save
Ask
Tour
Hide
Share
$1,999,750
17 Days On Site

315 Kalamalka Lakeview Drive Unit# 6
Vernon, BC V1H1S7

For Sale|Single Family Residence|Active
3
Beds
5
Total Baths
2
Partial Baths
3,885
SqFt
$515
/SqFt
2005
Built
Subdivision:
Commonage
Call Now: (250) 575-4804
Is this the listing for you? We can help make it yours.
(250) 575-4804
315 Kalamalka Lakeview Drive Unit# 6315 Kalamalka Lakeview Drive Unit# 6315 Kalamalka Lakeview Drive Unit# 6315 Kalamalka Lakeview Drive Unit# 6
Save
Ask
Tour
Hide
Share

Mortgage Calculator

Monthly Payment (Est.)

$9,124
Calculator powered by Showcase IDX, a Constellation1 Company. Copyright ©2026 Information is deemed reliable but not guaranteed.

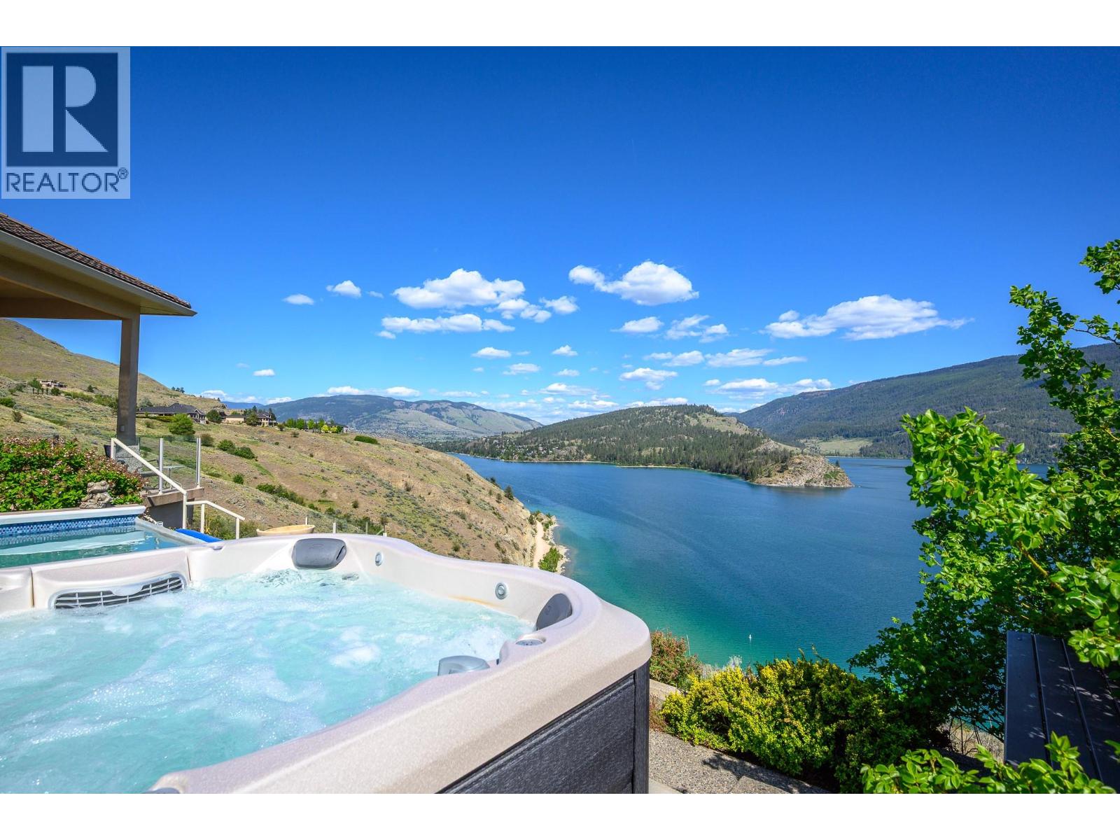
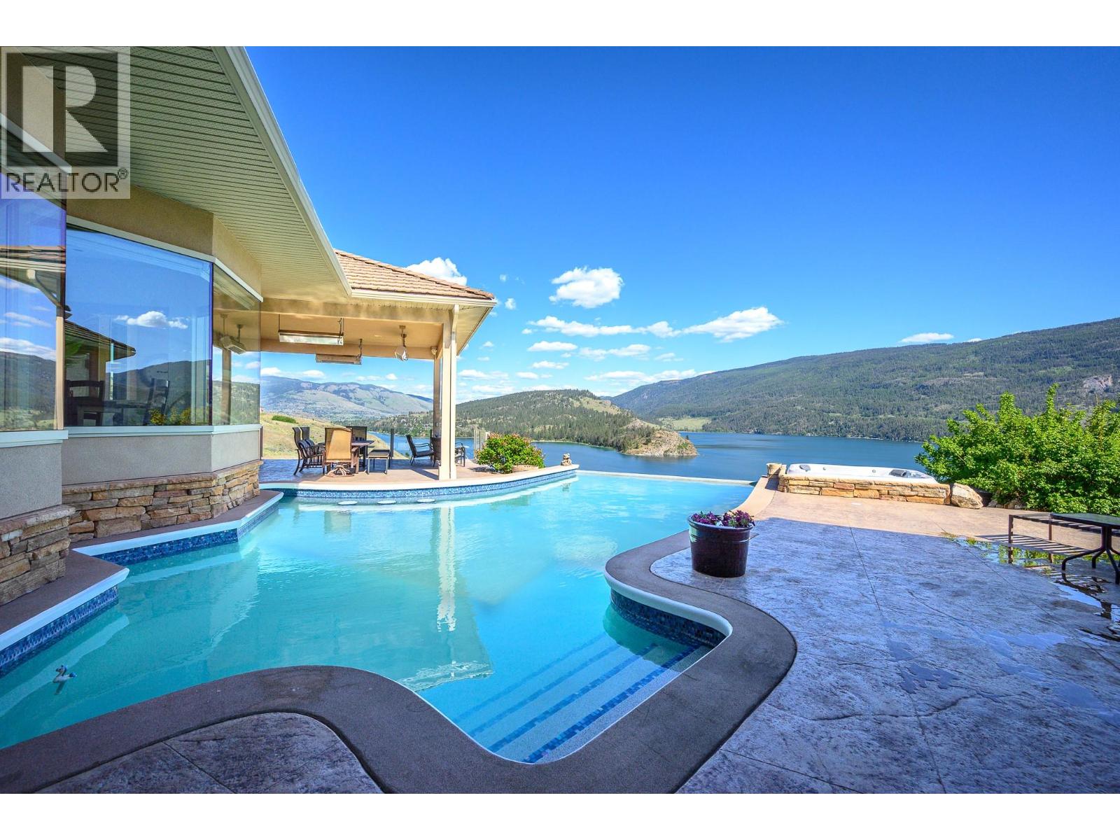
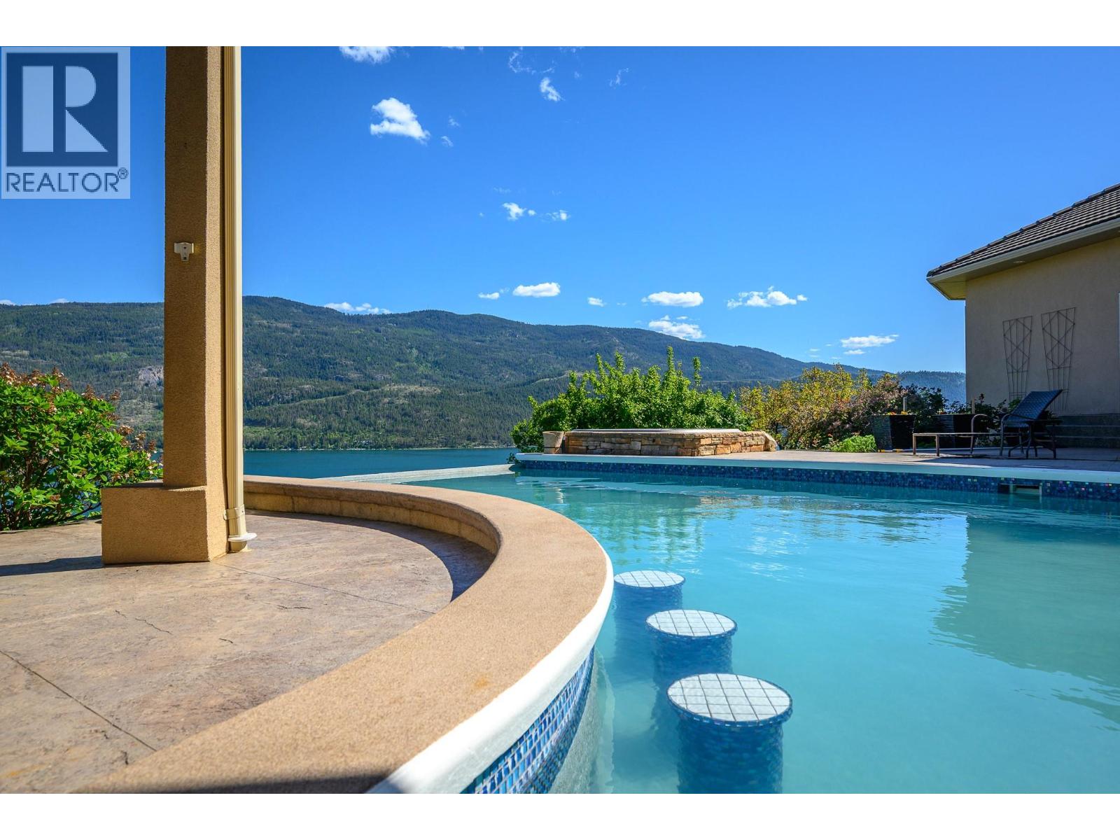
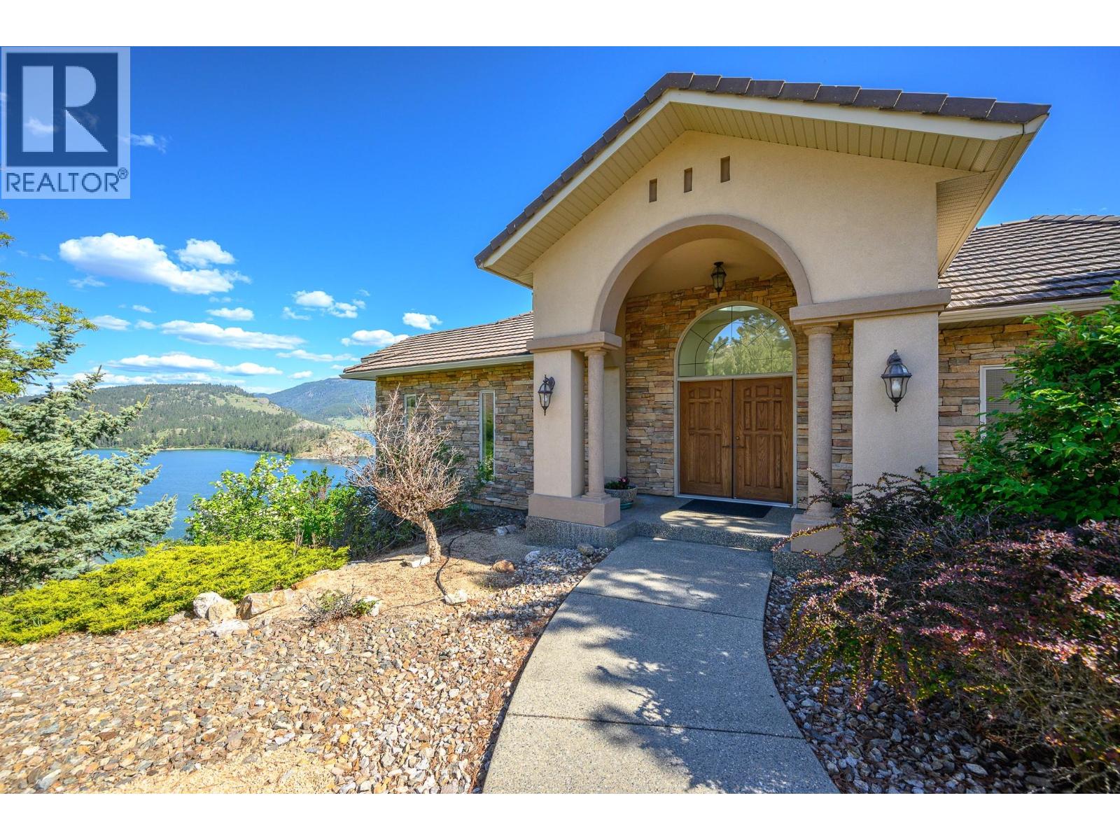
Set above the turquoise waters of Kalamalka Lake, this extraordinary estate offers nearly 5 acres of privacy within one of the Okanagan’s most coveted gated communities. Surrounded by breathtaking natural beauty and panoramic lake views, this is elevated living designed for those who appreciate timeless design, privacy, and the Okanagan lifestyle. A winding, illuminated driveway leads through beautifully landscaped grounds filled with greenery to the beautifully designed 3,884 sq. ft. residence where walls of windows capture spectacular views from nearly every room. Timeless architectural details, in-floor heating, automated window coverings, a tile roof, triple garage, wine room, and large exterior storage room create a home that is refined and welcoming. The main level features a stunning primary retreat and office, both positioned to soak in the lake views, while the lower level offers two spacious guest bedrooms, each with its own ensuite. Designed for entertaining, the outdoor living space feels like a private resort. The saltwater infinity pool overlooks the lake and is surrounded by expansive patios, swim-up seating, hot tub, outdoor shower, and a hidden outdoor kitchen. Just off the pool deck, a beautiful cherry tree garden add to the peaceful setting-where everyday feels like a getaway. Minutes from world-class golf, boating, skiing, hiking, Vernon shopping, and Kelowna International Airport, this remarkable property offers the ultimate Okanagan lifestyle. (id:31684)

Save
Ask
Tour
Hide
Share
Listing Snapshot
Price 
$1,999,750
Days On Site 
17 Days
Bedrooms 
3
Inside Area (SqFt) 
3,885 sqft
Total Baths 
5
Full Baths 
N/A
Partial Baths 
2
Lot Size 
4.94 Acres
Year Built 
2005
MLS® Number 
10386135
Status 
Active
Property Tax 
N/A
Maintenance Fees 
$220 monthly
Sq Ft Source 
N/A
Friends & Family
Recent Activity
a week agoListing updated with changes from the MLS®
3 weeks agoListing first seen on site
General Features
Acres 
4.94
Attached Garage 
Yes
Garage 
Yes
Garage Spaces 
3
Levels 
Two
Parking 
Attached
Parking Spaces 
7
Property Sub Type 
Single Family Residence
Sewer 
Septic Tank
SqFt Total 
3885
Style 
Ranch
Interior Features
Cooling 
Central Air
Fireplace 
Yes
Fireplace Features 
Gas
Fireplaces 
2
Flooring 
CarpetCeramic Tile
Heating 
RadiantRadiant FloorSee Remarks
Bathroom 1 
Dimensions - 8'1'' x 4'11''Level - Basement
Bathroom 2 
Dimensions - 8' x 8'2''Level - Basement
Bathroom 3 
Dimensions - 13'7'' x 15'2''Level - Main
Bathroom 4 
Dimensions - 8'2'' x 2'10''Level - Main
Bathroom 5 
Dimensions - 6'7'' x 3'Level - Main
Bedroom 1 
Dimensions - 14'7'' x 13'3''Level - Basement
Bedroom 2 
Dimensions - 13'10'' x 14'7''Level - Basement
Dining Room 
Dimensions - 8'5'' x 5'4''Level - Main
Family Room 
Dimensions - 15'1'' x 26'1''Level - Main
Foyer 
Dimensions - 10'1'' x 15'7''Level - Main
Kitchen 
Dimensions - 16' x 12'1''Level - Main
Laundry 
Dimensions - 14' x 9'11''Level - Main
Living Room 
Dimensions - 26'6'' x 33'2''Level - Main
Master Bedroom 
Dimensions - 29' x 17'1''Level - Main
Office 
Dimensions - 12'1'' x 12'1''Level - Main
Storage 
Dimensions - 15'10'' x 11'4''Level - Basement
Utility Room 
Dimensions - 10'6'' x 5'7''Level - Basement
Wine Cellar 
Dimensions - 6'1'' x 15'10''Level - Basement
Save
Ask
Tour
Hide
Share
Exterior Features
Frontage 
265 ft
Private Pool 
Yes
View 
Lake
Waterview 
Lake
Community Features
Maintenance Fee 
2640
Maintenance Fee Frequency 
Annually

Listing courtesy of: Nikki Jaimes of Real Broker B.C. Ltd

The trademarks MLS®, Multiple Listing Service® and the associated logos are owned by The Canadian Real Estate Association (CREA) and identify the quality of services provided by real estate professionals who are members of CREA. Used under license.

The trademarks REALTOR®, REALTORS®, and the REALTOR® logo are controlled by The Canadian Real Estate Association (CREA) and identify real estate professionals who are members of CREA. These trademarks are owned or controlled by The Canadian Real Estate Association (CREA) and identify real estate professionals who are members of CREA (REALTOR®) and/or the quality of services they provide (MLS®).

This REALTOR.ca listing content is owned and licensed by REALTOR® members of The Canadian Real Estate Association.

Neighborhood & Commute
Source: Walkscore
Save
Ask
Tour
Hide
Share