Save
Ask
Tour
Hide
Share
$1,449,900
57 Days On Site

13706 Watson Drive
Coldstream, BC V1B0A4

For Sale|Single Family Residence|Active
4
Beds
3
Total Baths
1
Partial Bath
3,810
SqFt
$381
/SqFt
1994
Built
Subdivision:
Mun of Coldstream
Call Now: (250) 575-4804
Is this the listing for you? We can help make it yours.
(250) 575-4804
13706 Watson Drive13706 Watson Drive13706 Watson Drive13706 Watson Drive
Save
Ask
Tour
Hide
Share

Mortgage Calculator

Monthly Payment (Est.)

$6,615
Calculator powered by Showcase IDX, a Constellation1 Company. Copyright ©2026 Information is deemed reliable but not guaranteed.

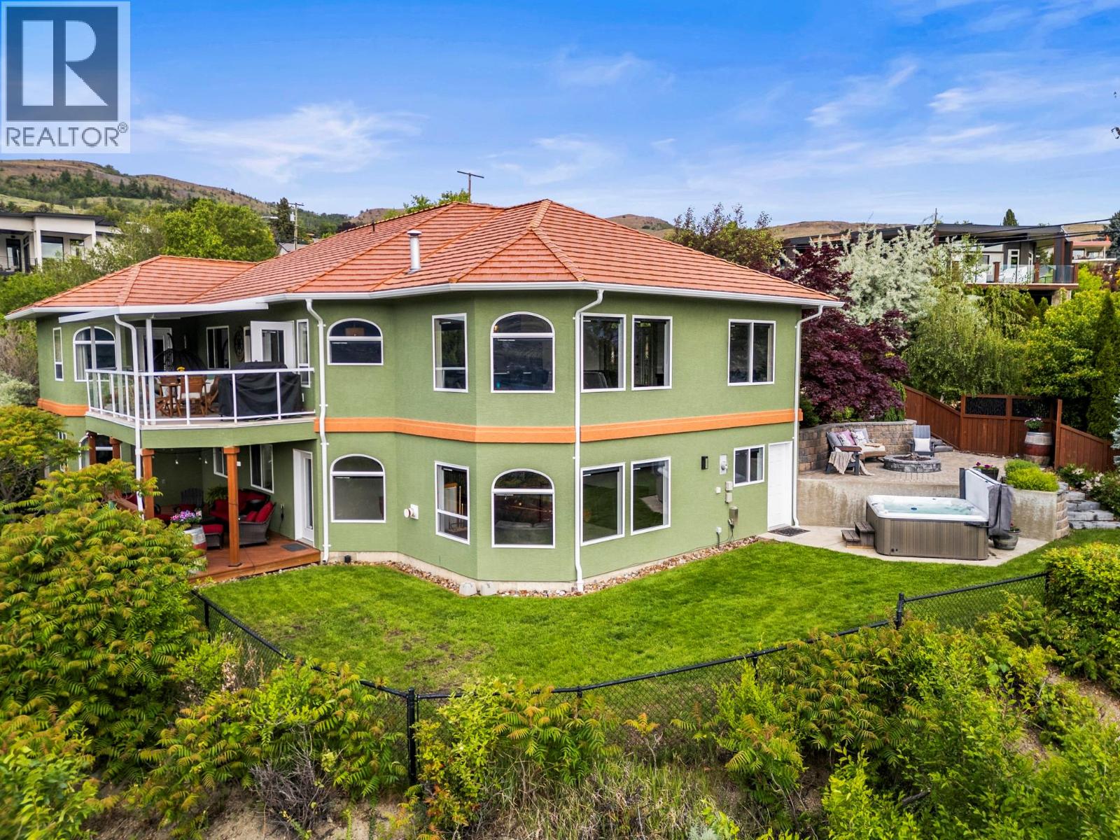
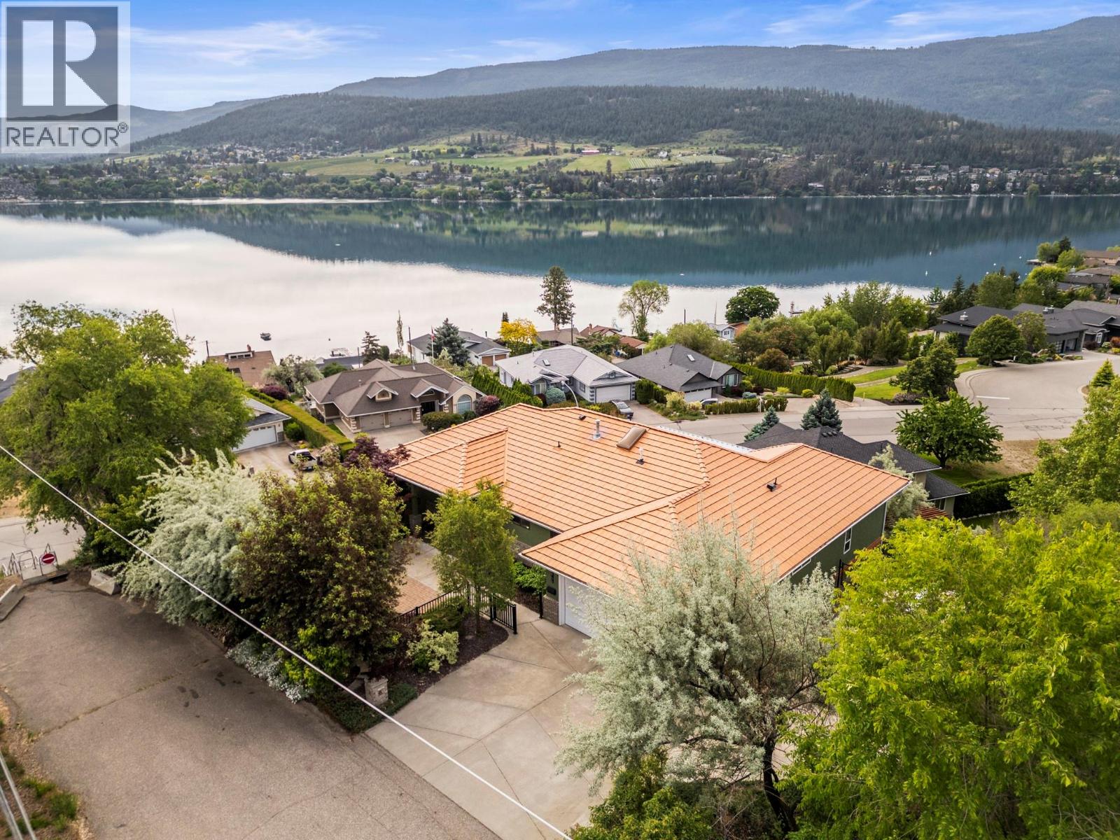
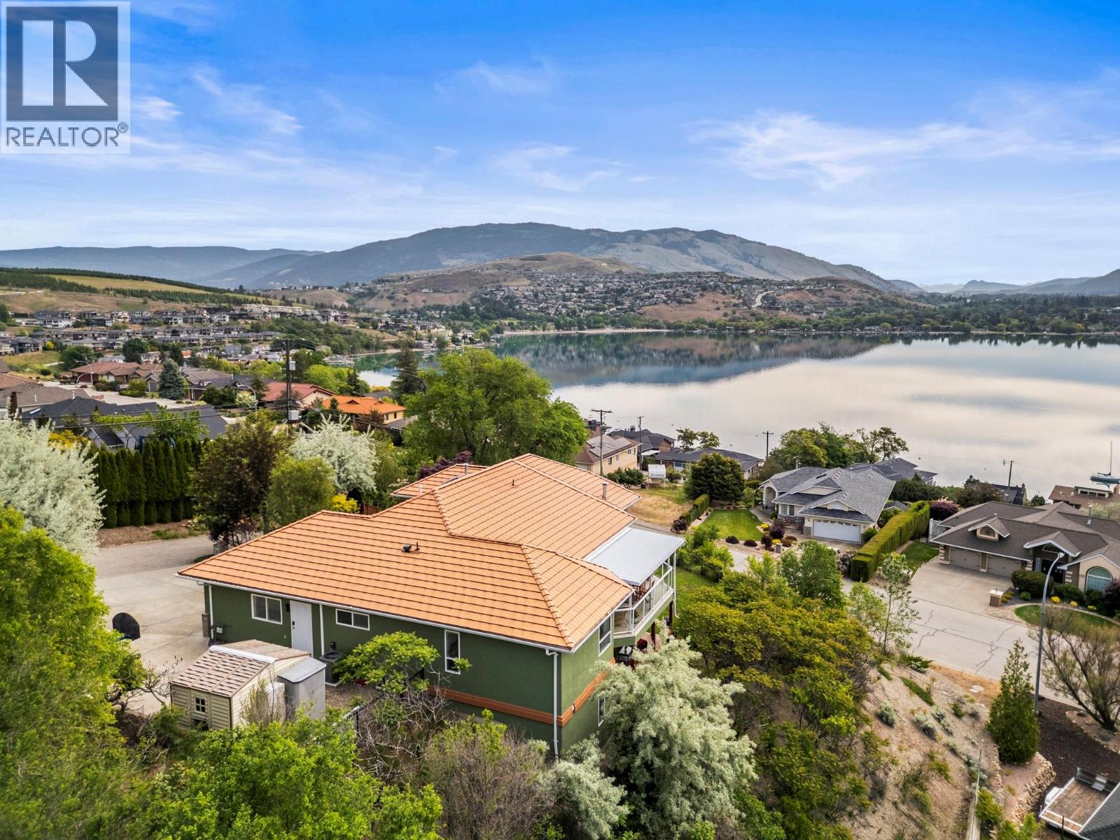
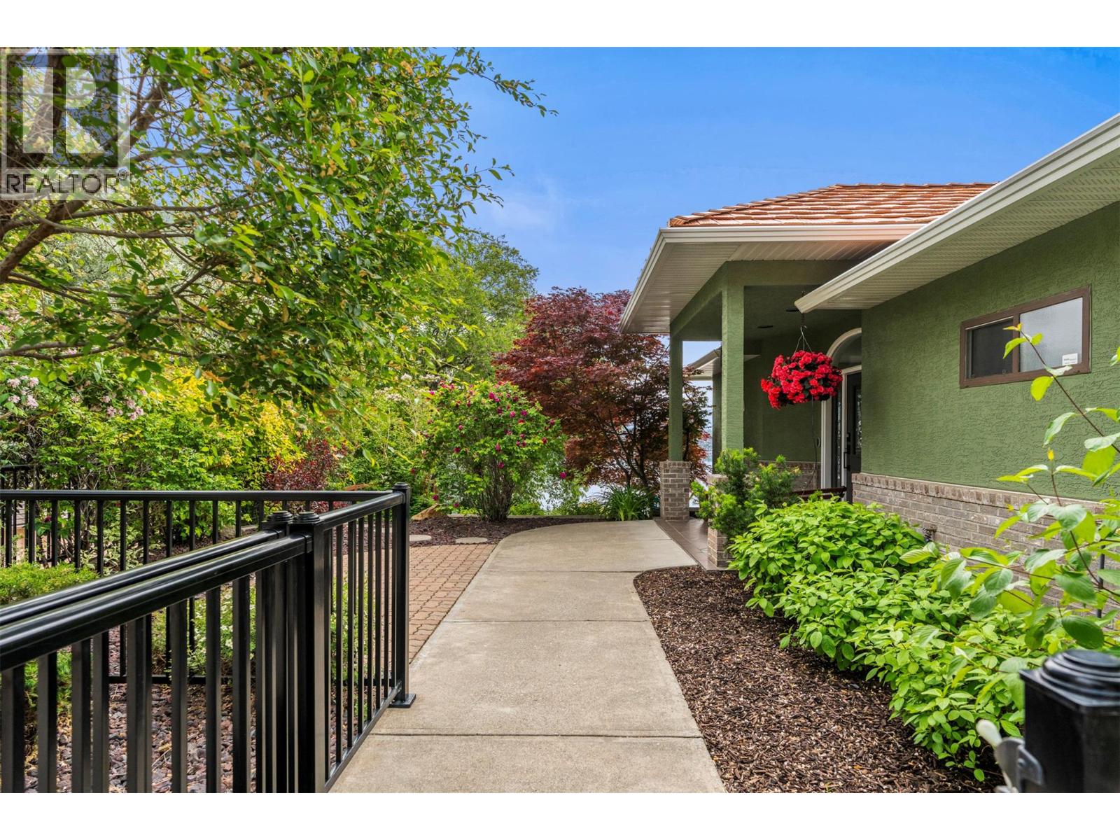
Welcome to your private Coldstream retreat, where breathtaking panoramic Kal Lake views meet Okanagan lifestyle at its finest. Set on a private 0.38 acre lot at the bottom of a cul-de-sac, this beautifully positioned 4 bedroom + office/den home offers over 3,800 sq.ft. of thoughtfully designed living space, with every room capturing stunning views of Kalamalka Lake and the Monashee Mountains. The modernized kitchen features impressive upgrades and a functional layout, perfect for gathering and entertaining. The private main floor primary bedroom offers incredible lake views and comfortable main floor living, while the adjoining office or nursery is an added bonus for young families. Flexible living spaces throughout the home provide endless possibilities for a gym, media room, office, or guest accommodations. Step outside to enjoy two expansive patios with sweeping lake views, or relax around the incredible outdoor gas fire pit overlooking the valley and lake. Additional highlights include a aluminium roof, large coat/storage room, plenty of parking, and exceptional privacy in one of Coldstream’s most desirable neighbourhoods. Direct access to Kalamalka Lake, the Okanagan Rail Trail, hiking, biking, and year round recreation, this home perfectly blends tranquility, luxury, and the best of the Okanagan lifestyle. (id:31684)

Save
Ask
Tour
Hide
Share
Listing Snapshot
Price 
$1,449,900
Days On Site 
57 Days
Bedrooms 
4
Inside Area (SqFt) 
3,810 sqft
Total Baths 
3
Full Baths 
N/A
Partial Baths 
1
Lot Size 
0.38 Acres
Year Built 
1994
MLS® Number 
10386175
Status 
Active
Property Tax 
N/A
Maintenance Fees 
N/A
Sq Ft Source 
N/A
Friends & Family
Recent Activity
4 weeks agoListing updated with changes from the MLS®
a month agoPrice changed to $1,449,900
2 months agoListing first seen on site
General Features
Acres 
0.38
Attached Garage 
Yes
Garage 
Yes
Garage Spaces 
2
Levels 
Two
Parking 
Attached
Parking Spaces 
5
Property Sub Type 
Single Family Residence
Sewer 
Public Sewer
SqFt Total 
3810
Style 
Ranch
Interior Features
Cooling 
Central Air
Fireplace 
Yes
Fireplace Features 
Gas
Fireplaces 
2
Flooring 
CarpetTileLaminate
Heating 
See Remarks
Bathroom 1 
Dimensions - 10'8'' x 4'11''Level - Basement
Bathroom 2 
Dimensions - 4'11'' x 5'6''Level - Main
Bathroom 3 
Dimensions - 14' x 9'10''Level - Main
Bedroom 1 
Dimensions - 12'0'' x 11'4''Level - Basement
Bedroom 2 
Dimensions - 12' x 11'4''Level - Basement
Bedroom 3 
Dimensions - 17'5'' x 11'5''Level - Basement
Dining Room 
Dimensions - 17'7'' x 11'4''Level - Main
Family Room 
Dimensions - 21'10'' x 31'9''Level - Basement
Gym 
Dimensions - 10'10'' x 5'5''Level - Basement
Kitchen 
Dimensions - 13'10'' x 12'3''Level - Main
Laundry 
Dimensions - 10'7'' x 5'9''Level - Basement
Living Room 
Dimensions - 13'9'' x 27'11''Level - Main
Master Bedroom 
Dimensions - 17'11'' x 14'Level - Main
Mud room 
Dimensions - 9'10'' x 12'8''Level - Main
Office 
Dimensions - 11'11'' x 11'4''Level - Main
Other Room 1 
Dimensions - 6'2'' x 6'6''Level - Basement
Other Room 2 
Dimensions - 4' x 8'Level - Main
Other Room 3 
Dimensions - 9' x 4'11''Level - Main
Storage 
Dimensions - 6'6'' x 8'11''Level - Basement
Utility Room 
Dimensions - 19'1'' x 13'Level - Basement
Save
Ask
Tour
Hide
Share
Exterior Features
Fencing 
Fenced
Frontage 
177 ft
Lot Features 
SlopedLandscaped
View 
LakeMountain(s)Valley
Waterview 
LakeMountain(s)Valley

Listing courtesy of: Ben Szuuts of RE/MAX Vernon

The trademarks MLS®, Multiple Listing Service® and the associated logos are owned by The Canadian Real Estate Association (CREA) and identify the quality of services provided by real estate professionals who are members of CREA. Used under license.

The trademarks REALTOR®, REALTORS®, and the REALTOR® logo are controlled by The Canadian Real Estate Association (CREA) and identify real estate professionals who are members of CREA. These trademarks are owned or controlled by The Canadian Real Estate Association (CREA) and identify real estate professionals who are members of CREA (REALTOR®) and/or the quality of services they provide (MLS®).

This REALTOR.ca listing content is owned and licensed by REALTOR® members of The Canadian Real Estate Association.

Neighborhood & Commute
Source: Walkscore
Save
Ask
Tour
Hide
Share