Save
Ask
Tour
Hide
Share
$949,000
61 Days On Site

7505 Kennedy Lane
Vernon, BC V1H1C4

For Sale|Single Family Residence|Active
4
Beds
3
Total Baths
2,643
SqFt
$359
/SqFt
2015
Built
Subdivision:
Bella Vista
Call Now: (250) 575-4804
Is this the listing for you? We can help make it yours.
(250) 575-4804
7505 Kennedy Lane7505 Kennedy Lane7505 Kennedy Lane7505 Kennedy Lane
Save
Ask
Tour
Hide
Share

Mortgage Calculator

Monthly Payment (Est.)

$4,330
Calculator powered by Showcase IDX, a Constellation1 Company. Copyright ©2026 Information is deemed reliable but not guaranteed.

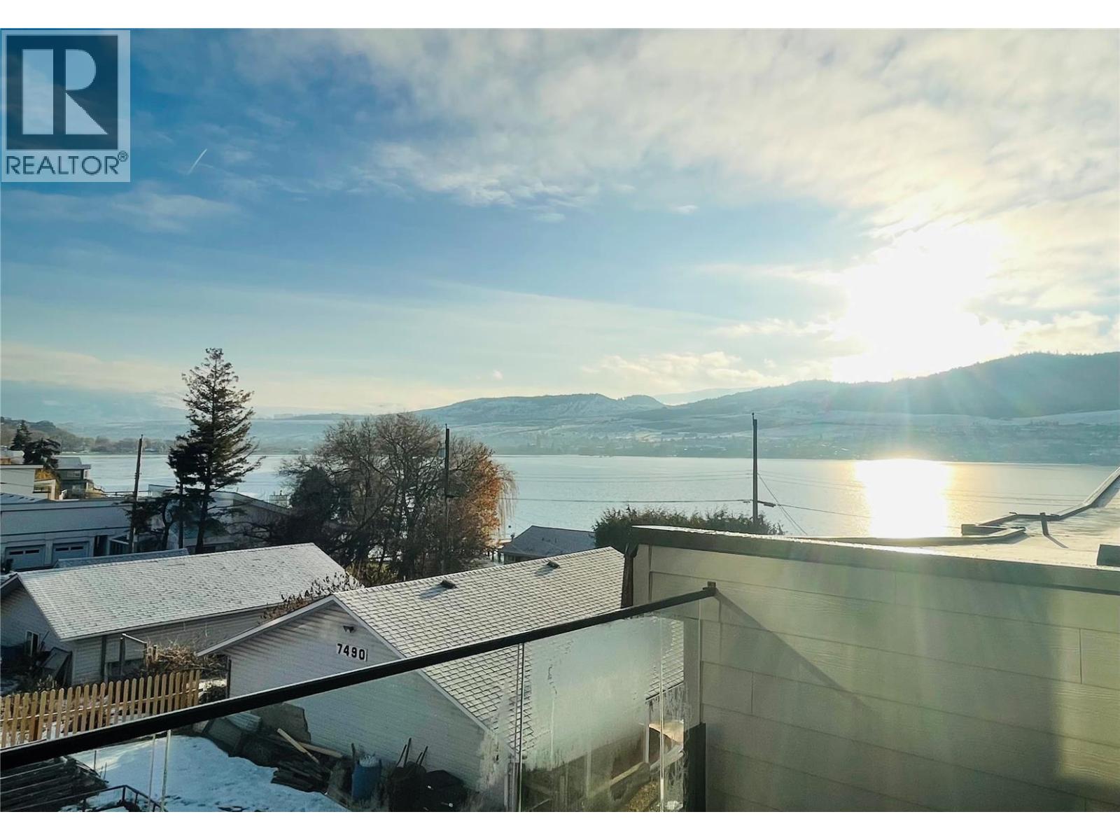
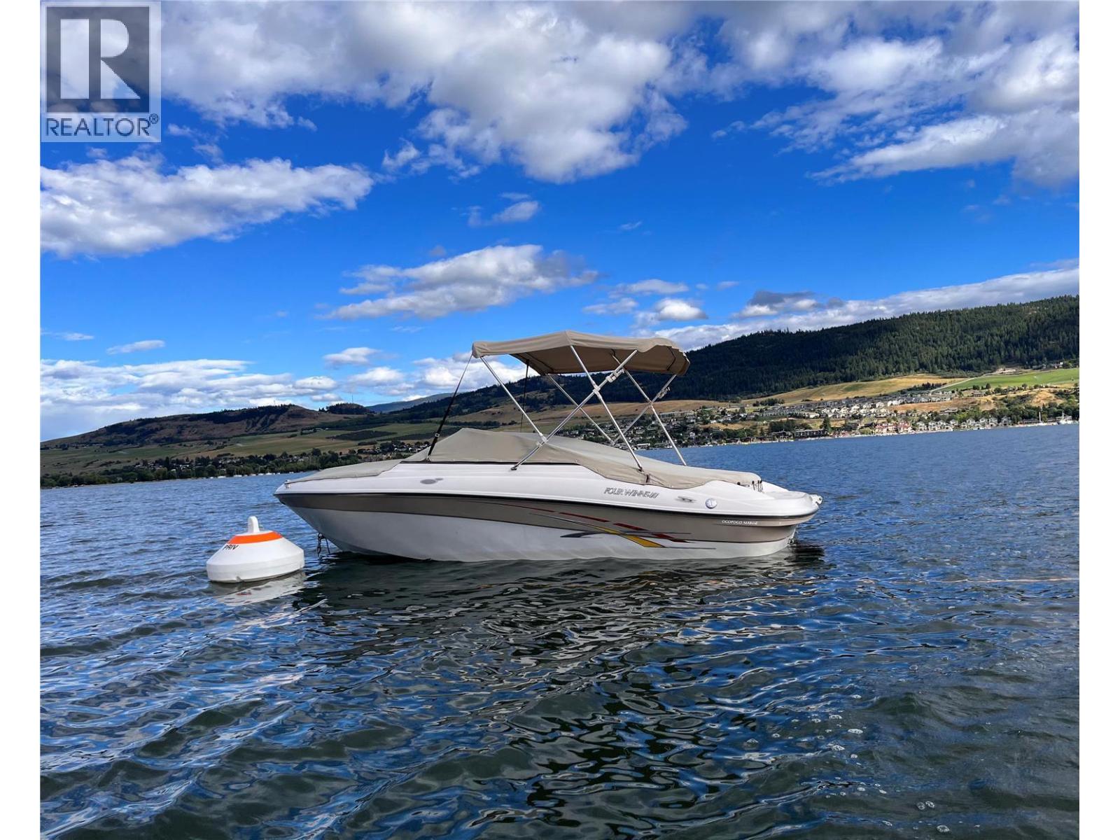
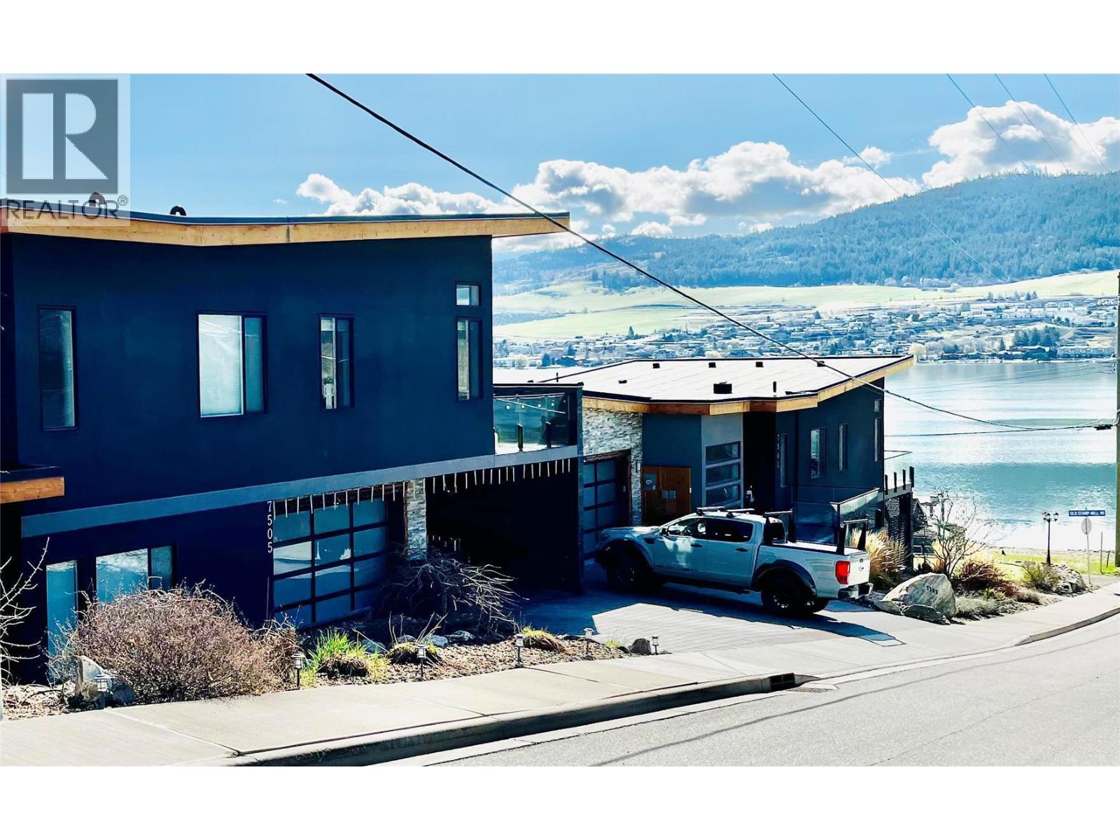
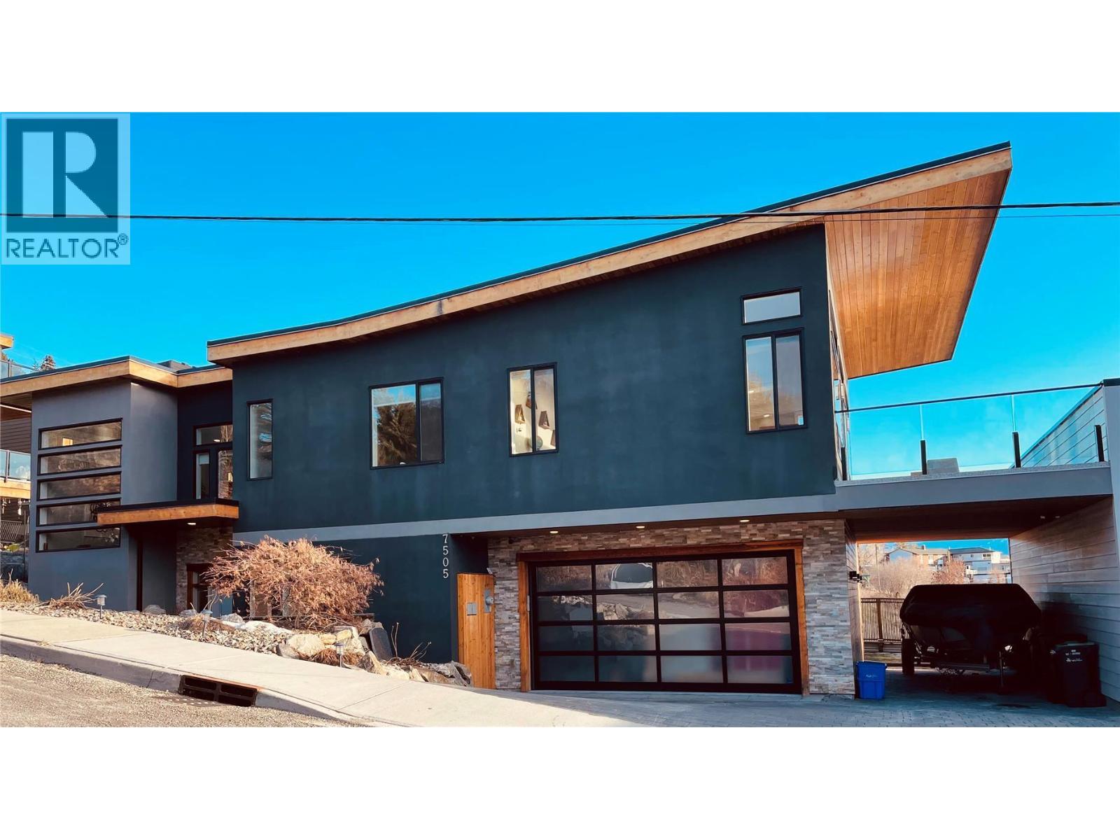
Modern Lakeside Living. 4 bdrm 3 bath home just steps from your own boat moorage buoy and a Okanagan Lake beach! Smart 2 floor layout with over 2600 sq ft ina semi-lakefront property that includes a heated 2 car garage plus boat storage carport. A 1 min walk to the lake with easy water access. All the benefits of lakefront without the higher property taxes. Quality finishes include: heated tile , quartz counters, hardwood floors, modern cabinets and a large lakeview deck. Yard has room for a kids playground, hot tub and garden. Main flr with open concept living including a large chefs kitchen with huge island. Smart family layout with 4 bdrm and 3 bathrooms. Located off the famous Tronson area known for its great community and access to the outdoors, yet feeling rural and quiet. Minutes to shopping, schools, vineyards, Silver Star Ski Resort, and beautiful beaches. Explore peak season rental opportunities/income with this vacation friendly layout and ideal location. Priced to sell for Summer 2026. (id:31684)

Save
Ask
Tour
Hide
Share
Listing Snapshot
Price 
$949,000
Days On Site 
61 Days
Bedrooms 
4
Inside Area (SqFt) 
2,643 sqft
Total Baths 
3
Full Baths 
N/A
Partial Baths 
N/A
Lot Size 
0.15 Acres
Year Built 
2015
MLS® Number 
10386195
Status 
Active
Property Tax 
N/A
Maintenance Fees 
N/A
Sq Ft Source 
N/A
Friends & Family
Recent Activity
2 weeks agoListing updated with changes from the MLS®
2 weeks agoPrice changed to $949,000
2 months agoListing first seen on site
General Features
Acres 
0.15
Attached Garage 
Yes
Garage 
Yes
Garage Spaces 
2
Levels 
Two
Parking 
Attached
Parking Spaces 
6
Property Sub Type 
Single Family Residence
Sewer 
Public Sewer
SqFt Total 
2643
Style 
Contemporary
Interior Features
Cooling 
Central Air
Fireplace 
Yes
Fireplace Features 
Decorative
Fireplaces 
1
Flooring 
HardwoodTile
Heating 
Forced AirElectricSee Remarks
Bathroom 1 
Dimensions - 6'11'' x 9'7''Level - Second
Bathroom 2 
Dimensions - 10'0'' x 13'0''Level - Second
Bathroom 3 
Dimensions - 11'9'' x 6'3''Level - Main
Bedroom 2 
Dimensions - 12'2'' x 9'7''Level - Second
Bedroom 3 
Dimensions - 14'2'' x 10'0''Level - Main
Bedroom 4 
Dimensions - 12'0'' x 11'8''Level - Main
Dining Room 
Dimensions - 15'3'' x 15'11''Level - Second
Family Room 
Dimensions - 12'7'' x 15'2''Level - Main
Foyer 
Dimensions - 7'6'' x 8'6''Level - Main
Kitchen 
Dimensions - 11'1'' x 15'11''Level - Second
Laundry 
Dimensions - 5'8'' x 7'1''Level - Second
Living Room 
Dimensions - 17'3'' x 15'3''Level - Second
Master Bedroom 
Dimensions - 12'8'' x 15'6''Level - Second
Other Room 1 
Dimensions - 7'6'' x 7'1''Level - Second
Save
Ask
Tour
Hide
Share
Exterior Features
Frontage 
100 ft
View 
LakeMountain(s)
Waterview 
LakeMountain(s)
Community Features
Maintenance Fee Frequency 
Monthly

Listing courtesy of: Richard Deacon of Engel & Volkers Okanagan

The trademarks MLS®, Multiple Listing Service® and the associated logos are owned by The Canadian Real Estate Association (CREA) and identify the quality of services provided by real estate professionals who are members of CREA. Used under license.

The trademarks REALTOR®, REALTORS®, and the REALTOR® logo are controlled by The Canadian Real Estate Association (CREA) and identify real estate professionals who are members of CREA. These trademarks are owned or controlled by The Canadian Real Estate Association (CREA) and identify real estate professionals who are members of CREA (REALTOR®) and/or the quality of services they provide (MLS®).

This REALTOR.ca listing content is owned and licensed by REALTOR® members of The Canadian Real Estate Association.

Neighborhood & Commute
Source: Walkscore
Save
Ask
Tour
Hide
Share