
122 Timberlane RoadEnderby, BC V4Y 4G1
Mortgage Calculator
Monthly Payment (Est.)
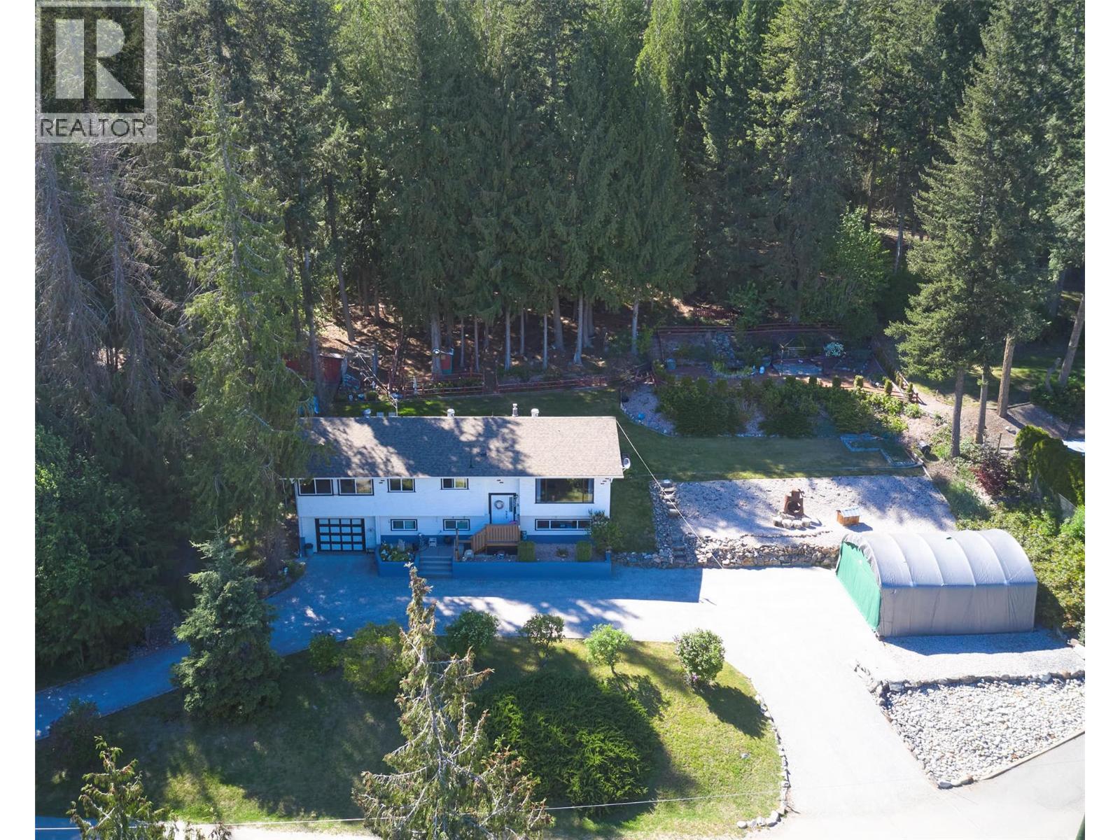
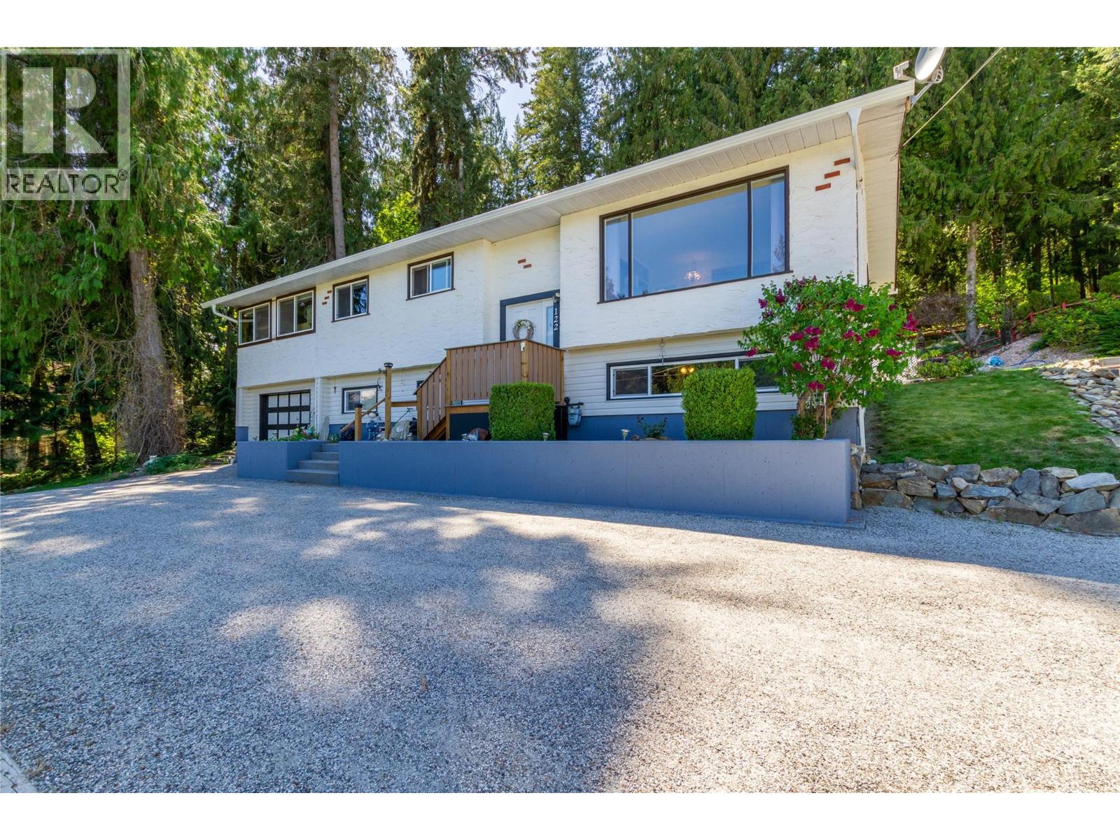
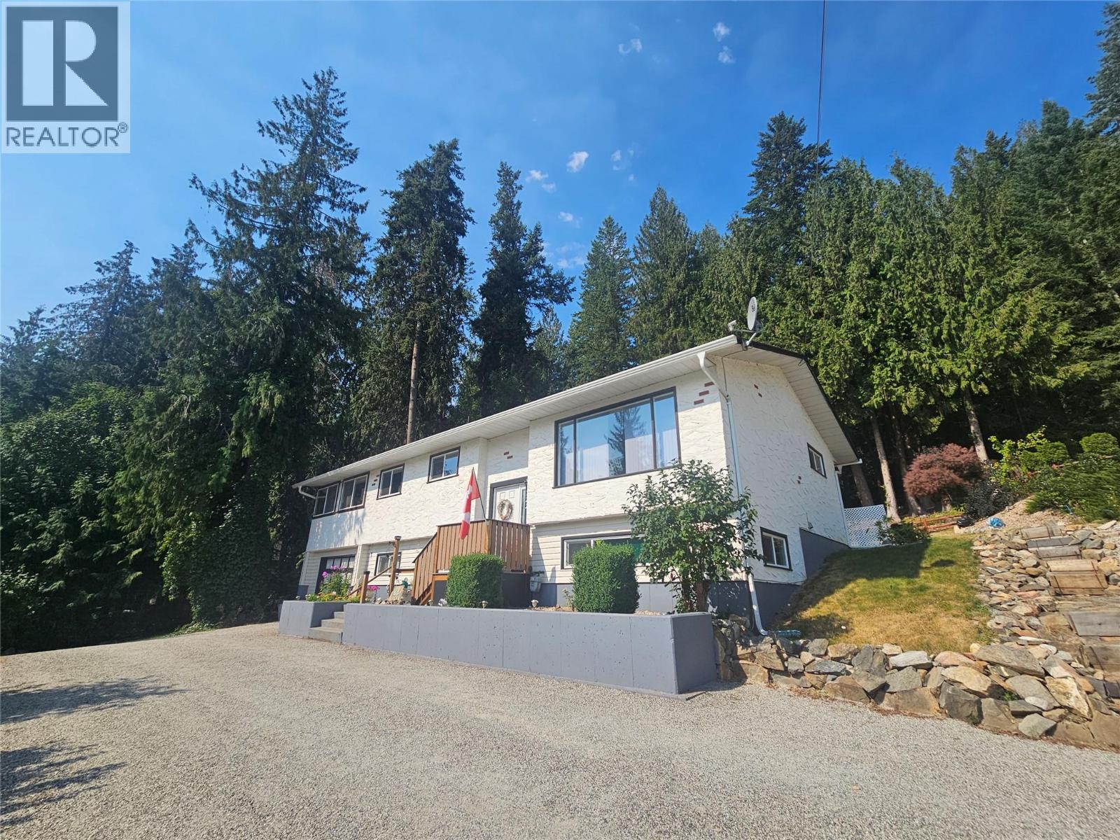
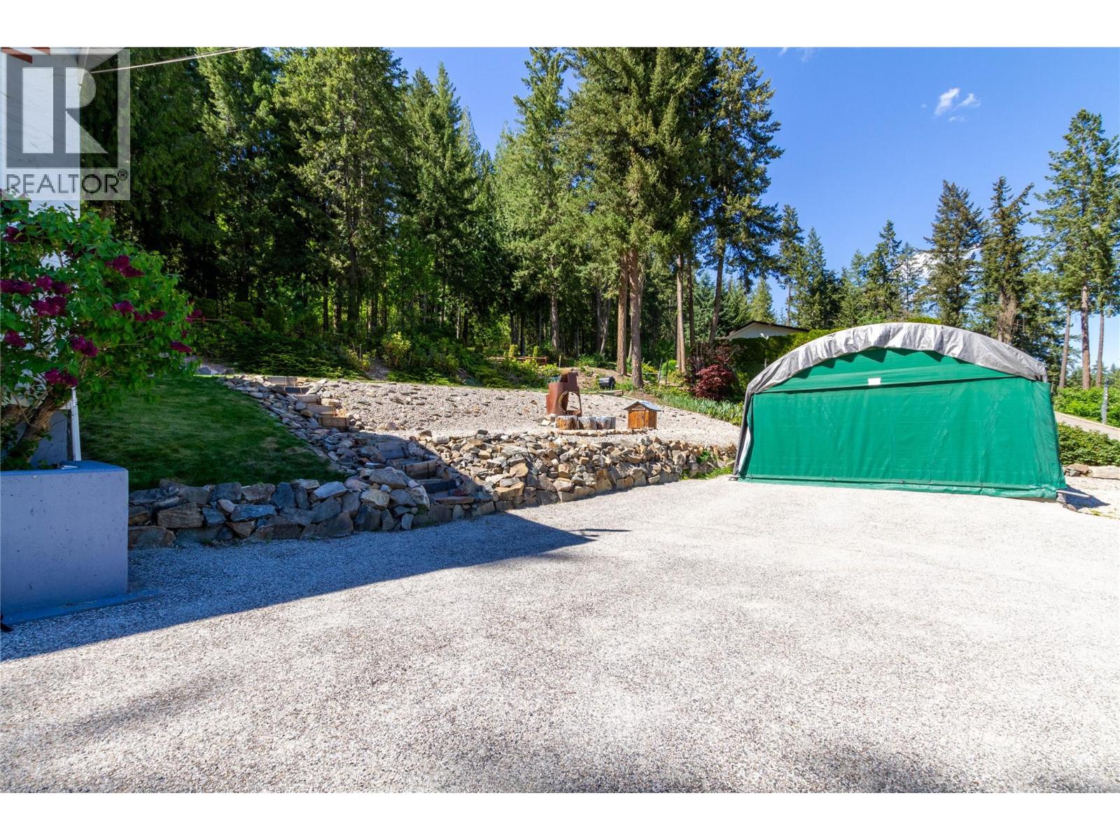
$3,923Welcome to 122 Timber Lane Road — a beautifully updated rural retreat on 1/2 an acre, offering peace, privacy, and nature, all while being just minutes from everyday amenities. Nestled among towering mature trees on a picturesque property, this spacious home delivers the perfect blend of country charm and modern comfort. Inside, you’ll appreciate the extensive updates throughout including stylish newer flooring, a stunning renovated kitchen with abundant cabinetry, quartz counter tops and updated appliances, refreshed bathrooms, and an efficient heating and cooling system installed in 2022 for year-round comfort. Large windows bring in natural light and showcase the surrounding greenery, creating a warm and inviting atmosphere throughout the home. The functional layout offers generous living spaces on both levels, including a bright main floor living room, spacious kitchen and dining area, and a cozy lower-level family room with gas stove. The beautifully landscaped property features walking paths through the trees, garden areas, plenty of parking, and room to enjoy the outdoors in privacy. A large detached shelter provides excellent covered storage for recreational vehicles, toys, or equipment. Enjoy the serenity of rural living without sacrificing convenience — located just a short drive to shopping, schools, and amenities, this is the lifestyle property you’ve been waiting for. (id:31684)
| 3 weeks ago | Listing updated with changes from the MLS® | |
| a month ago | Status changed to Active | |
| 4 months ago | Listing first seen on site |



The trademarks MLS®, Multiple Listing Service® and the associated logos are owned by The Canadian Real Estate Association (CREA) and identify the quality of services provided by real estate professionals who are members of CREA. Used under license.
The trademarks REALTOR®, REALTORS®, and the REALTOR® logo are controlled by The Canadian Real Estate Association (CREA) and identify real estate professionals who are members of CREA. These trademarks are owned or controlled by The Canadian Real Estate Association (CREA) and identify real estate professionals who are members of CREA (REALTOR®) and/or the quality of services they provide (MLS®).
This REALTOR.ca listing content is owned and licensed by REALTOR® members of The Canadian Real Estate Association.