
1750 Lenz Road Unit# 50West Kelowna, BC V1Z3N1
Mortgage Calculator
Monthly Payment (Est.)
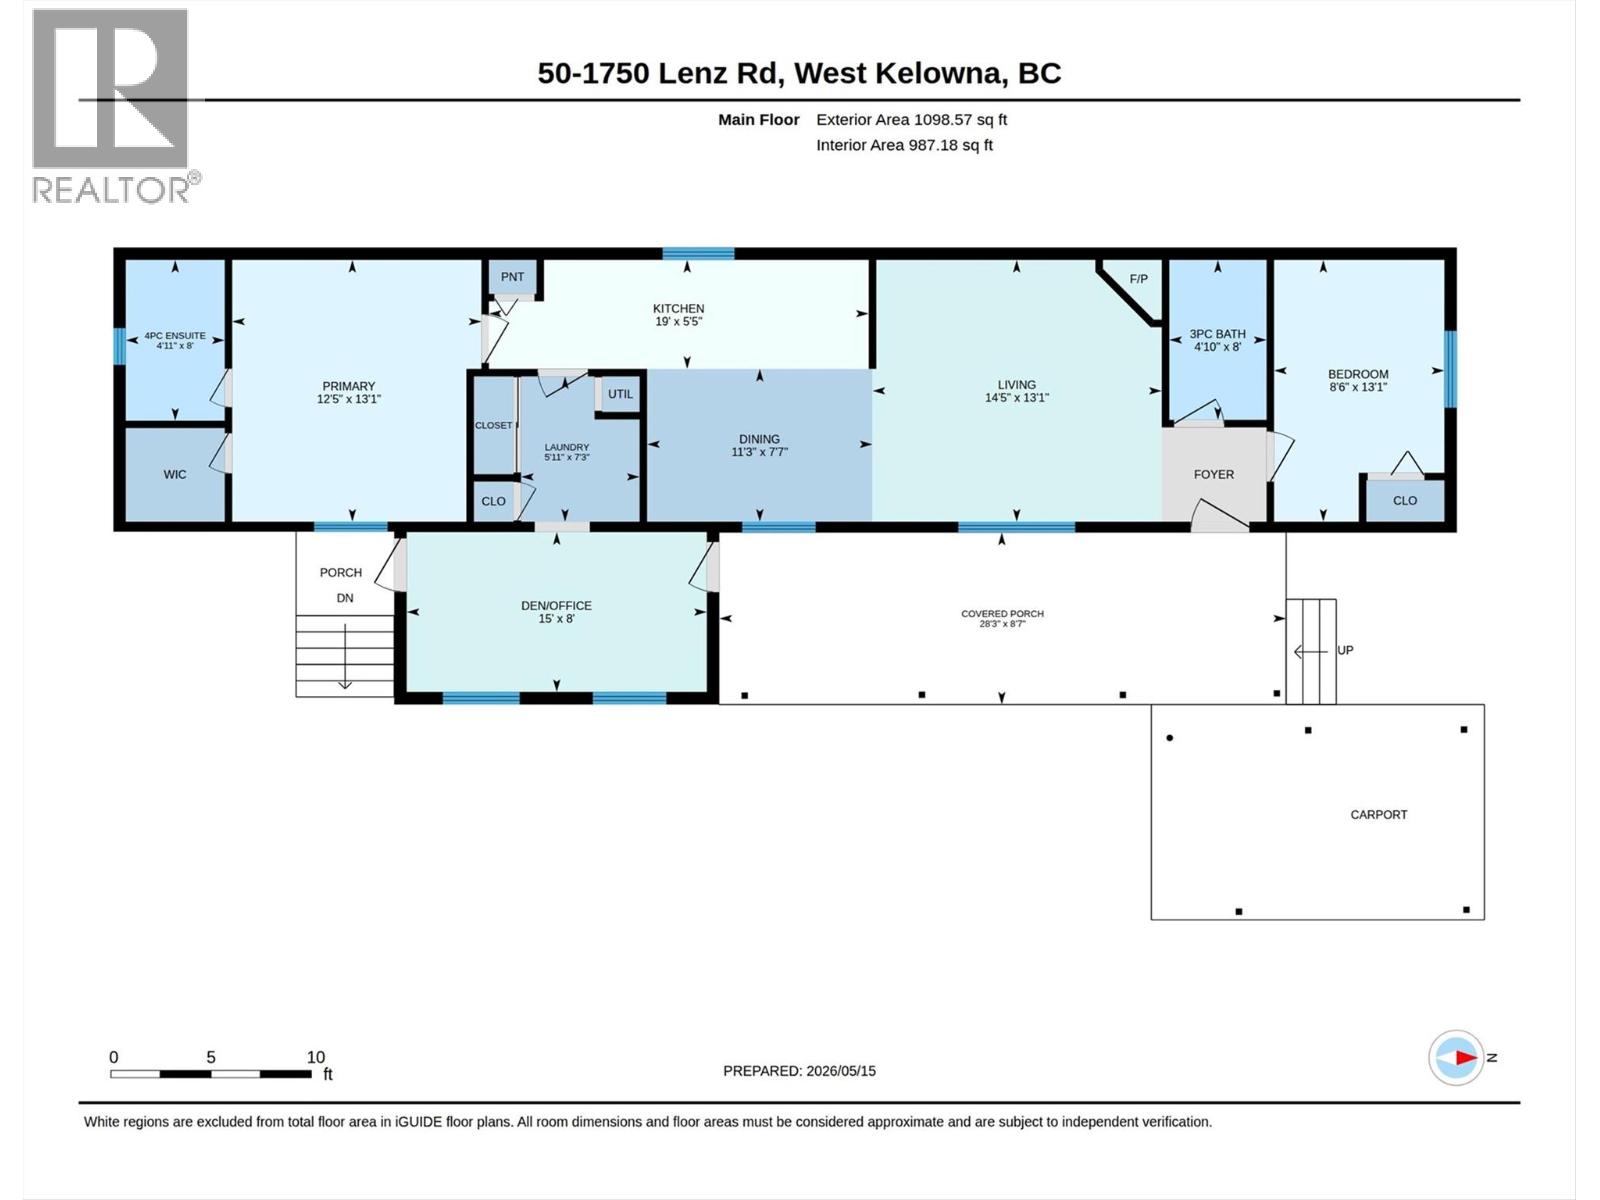
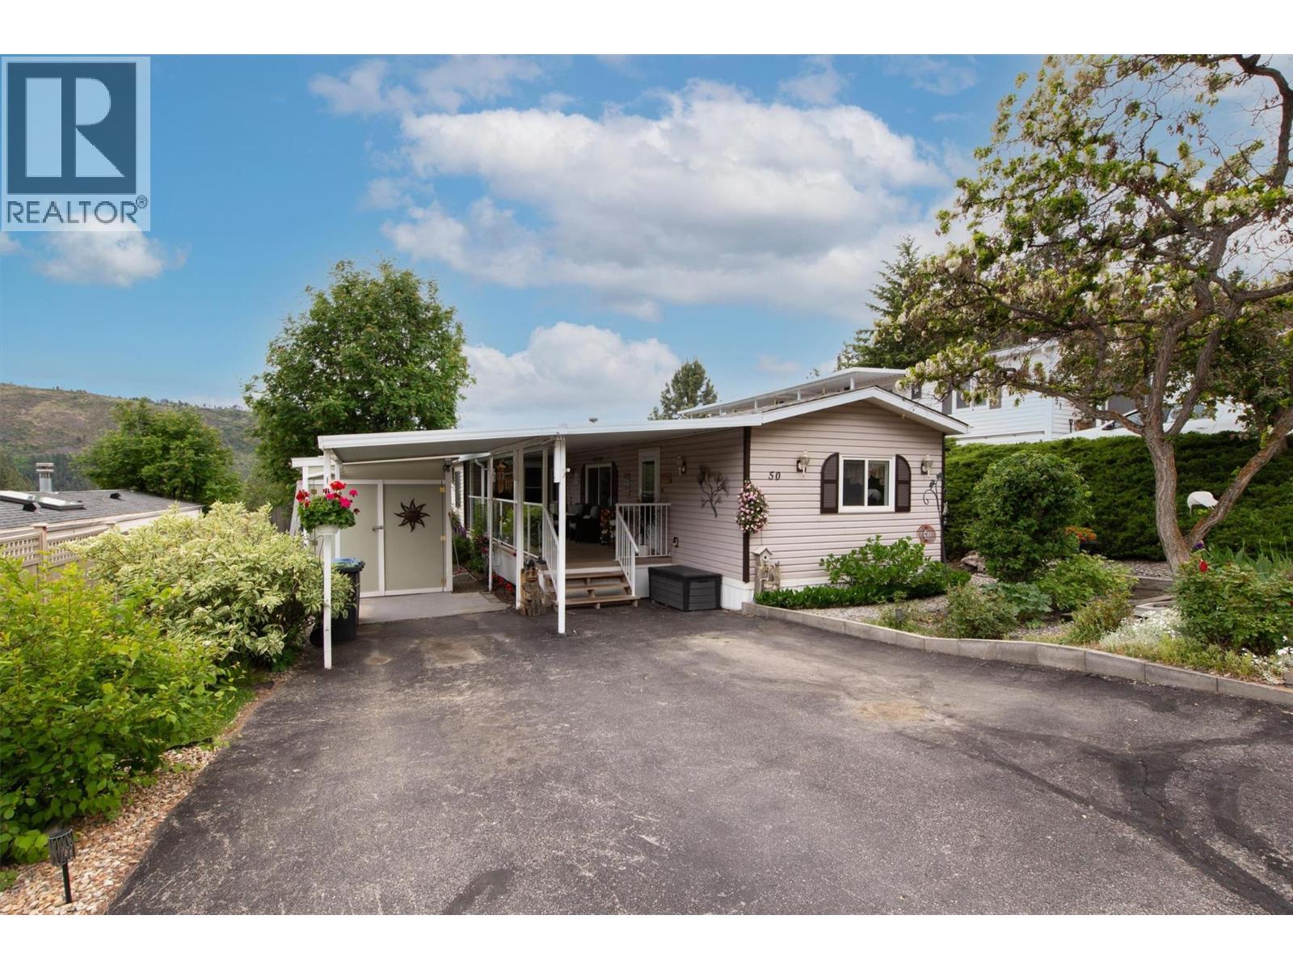
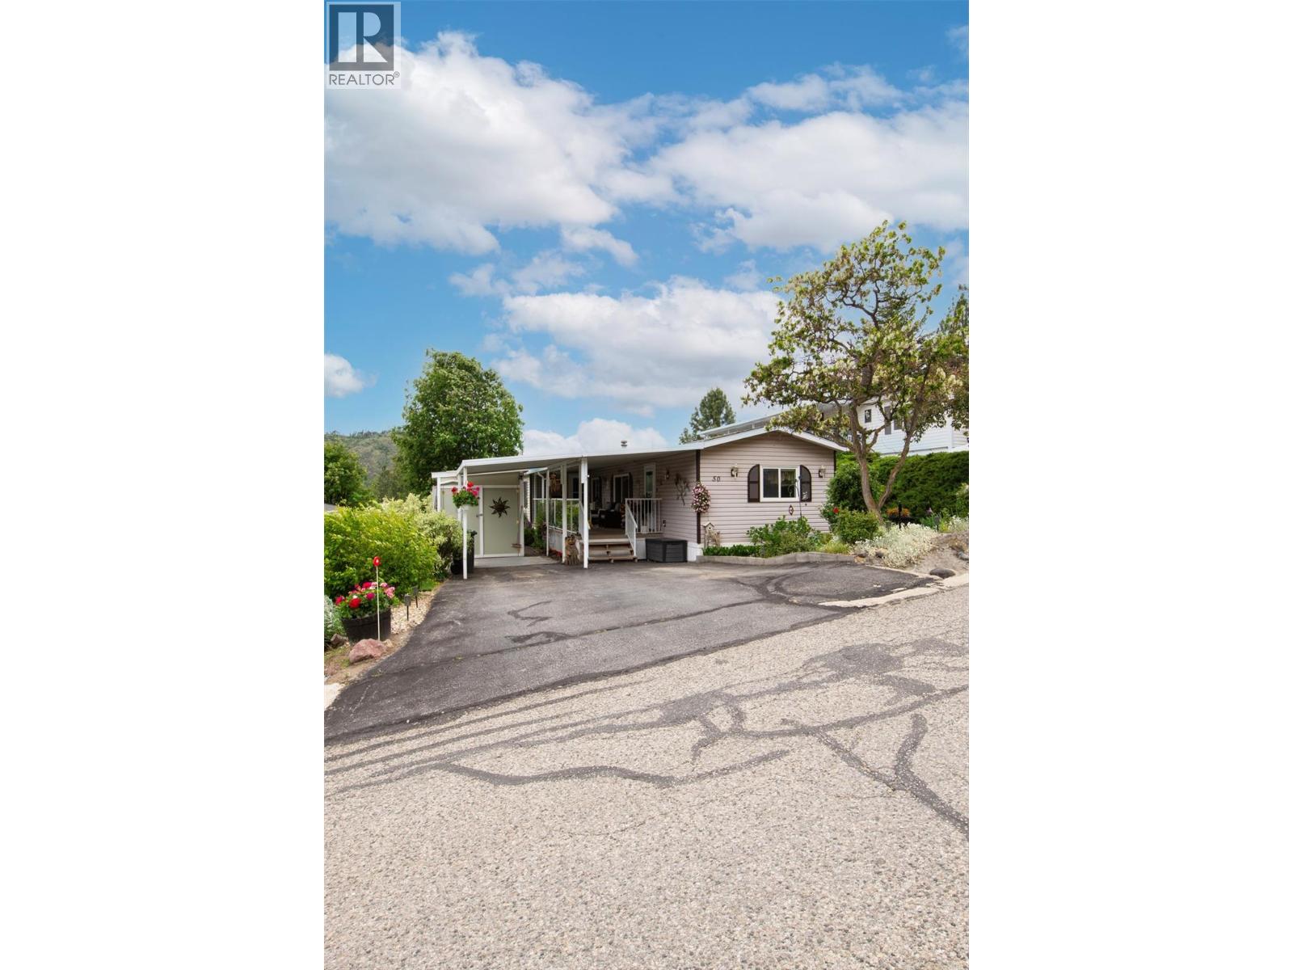
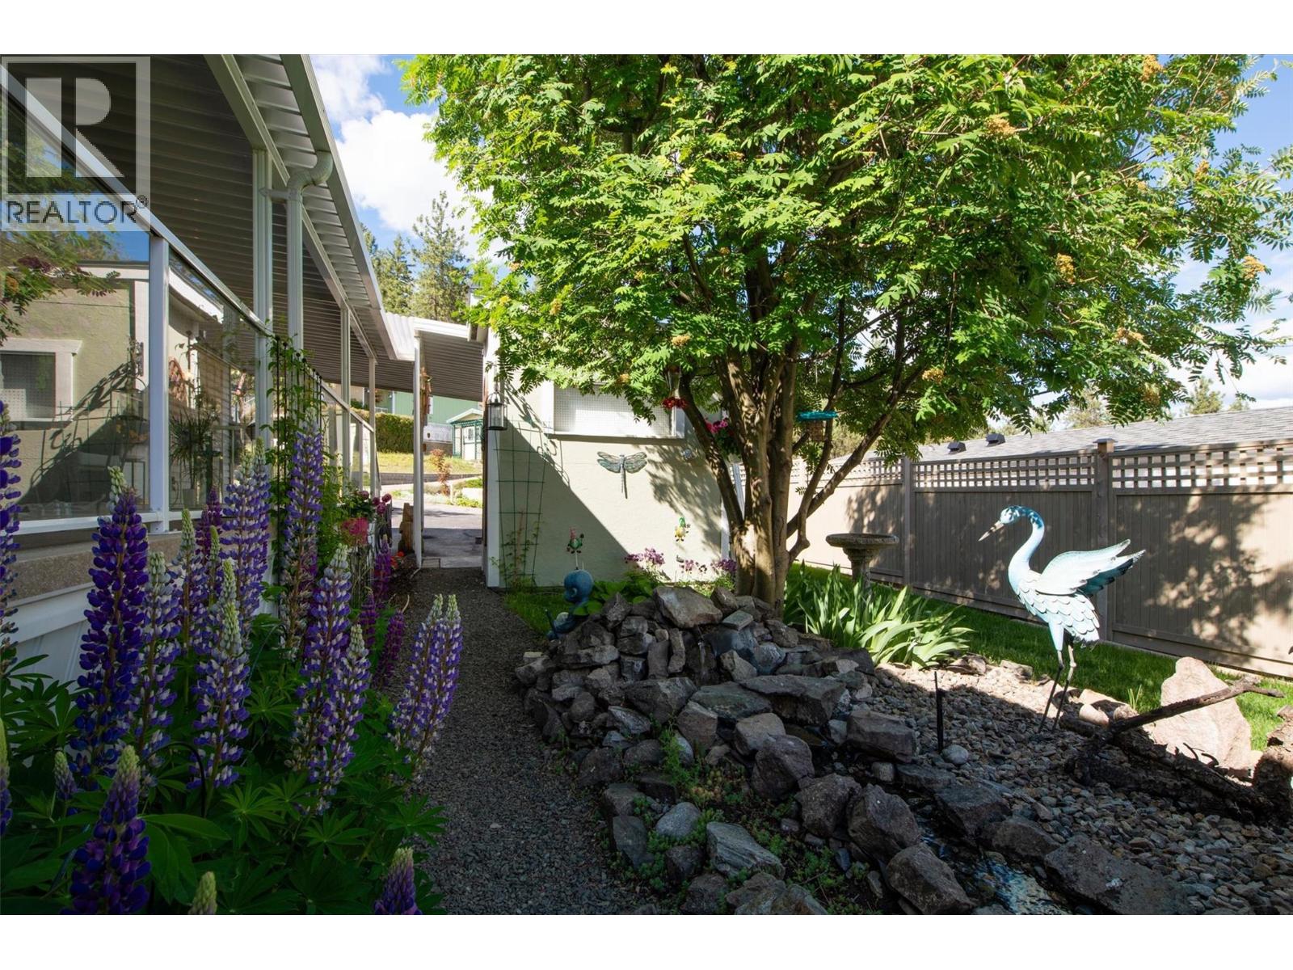
$1,825Incredible opportunity to own FREEHOLD property in the 55+ strata community of Pinewoods Villa. Being a strata allows you to participate in the governance and finances - strata fees are only $85/month (no pad fees because you own the land!). This 2 bedroom plus den/2 bathroom home is meticulously maintained, inside and out. The perfectly designed landscaping creates a park-like setting complete with water feature and provides an idyllic personal retreat to enjoy your morning coffee as the sun rises and long Okanagan evenings with friends and family from your covered sundeck. Multiple sheds provide for significant additional storage. Inside, you will enjoy a great open layout with spacious rooms, a cozy gas fireplace, skylight to draw in natural light, and flooring updates. This home is ready for you to move in and enjoy - roof was redone in 2018, AC in 2020, poly B has been replaced, furnace and AC have been regularly serviced. Pets are allowed with some restrictions, additional RV parking available in the community. Schedule your showing before it’s gone! (id:31684)
| 2 months ago | Listing updated with changes from the MLS® | |
| 2 months ago | Listing first seen on site |



The trademarks MLS®, Multiple Listing Service® and the associated logos are owned by The Canadian Real Estate Association (CREA) and identify the quality of services provided by real estate professionals who are members of CREA. Used under license.
The trademarks REALTOR®, REALTORS®, and the REALTOR® logo are controlled by The Canadian Real Estate Association (CREA) and identify real estate professionals who are members of CREA. These trademarks are owned or controlled by The Canadian Real Estate Association (CREA) and identify real estate professionals who are members of CREA (REALTOR®) and/or the quality of services they provide (MLS®).
This REALTOR.ca listing content is owned and licensed by REALTOR® members of The Canadian Real Estate Association.