
4450 Ponderosa Drive Unit# 102Peachland, BC V0H1X5
Mortgage Calculator
Monthly Payment (Est.)
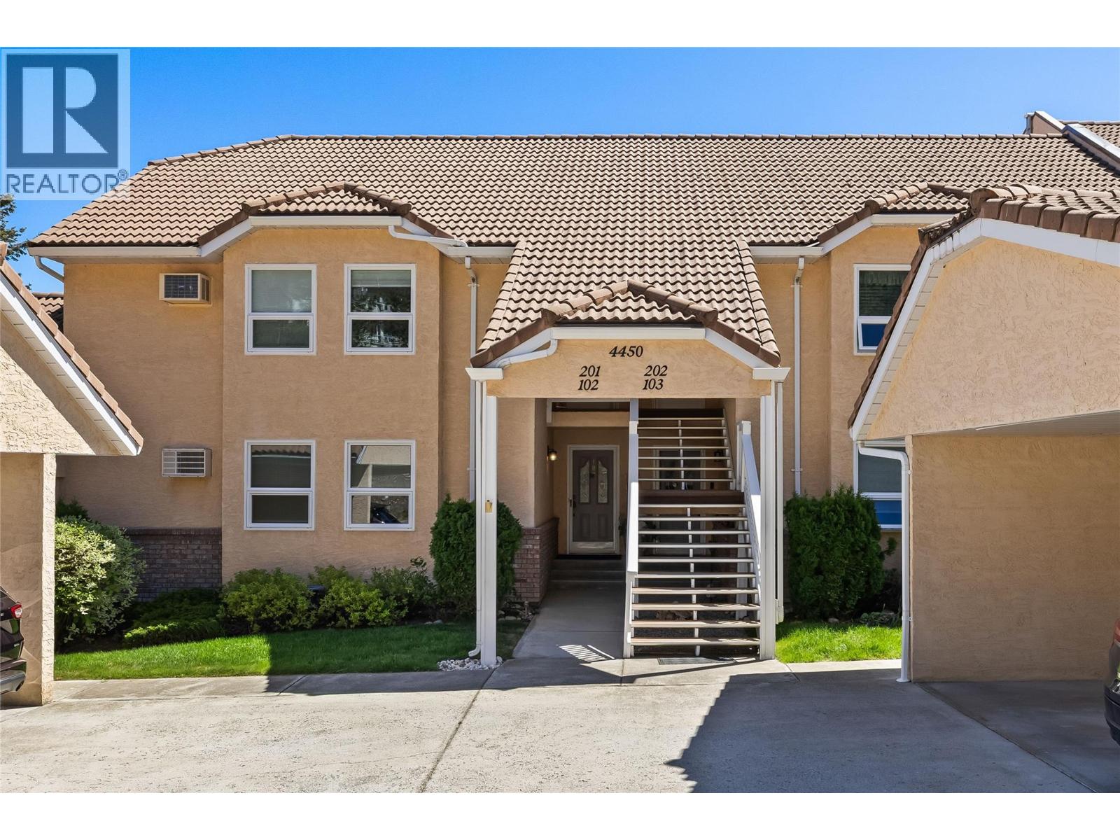
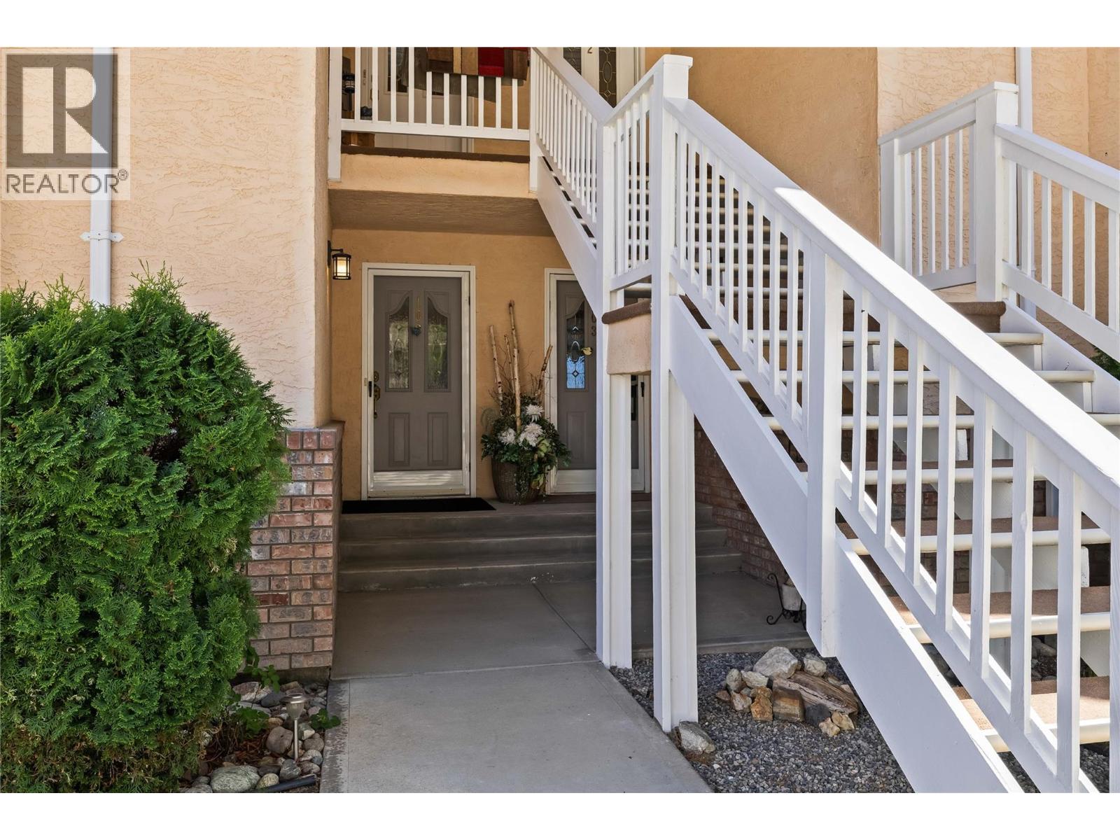
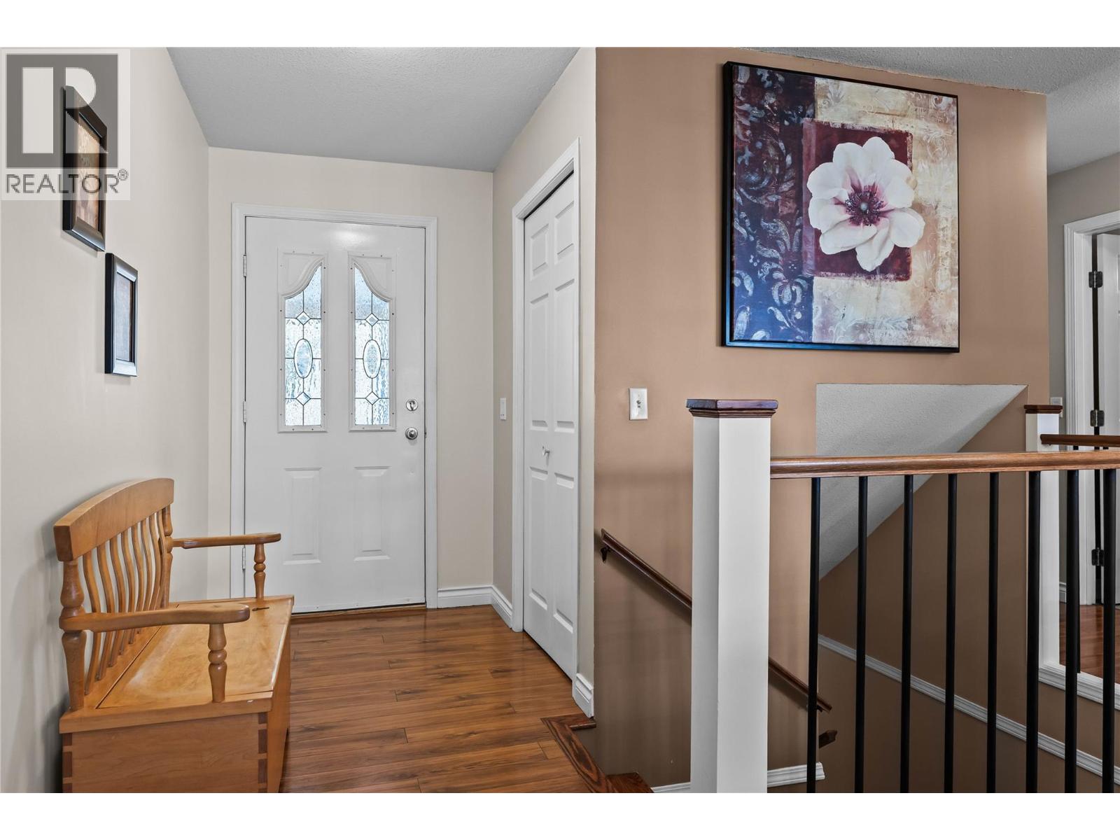
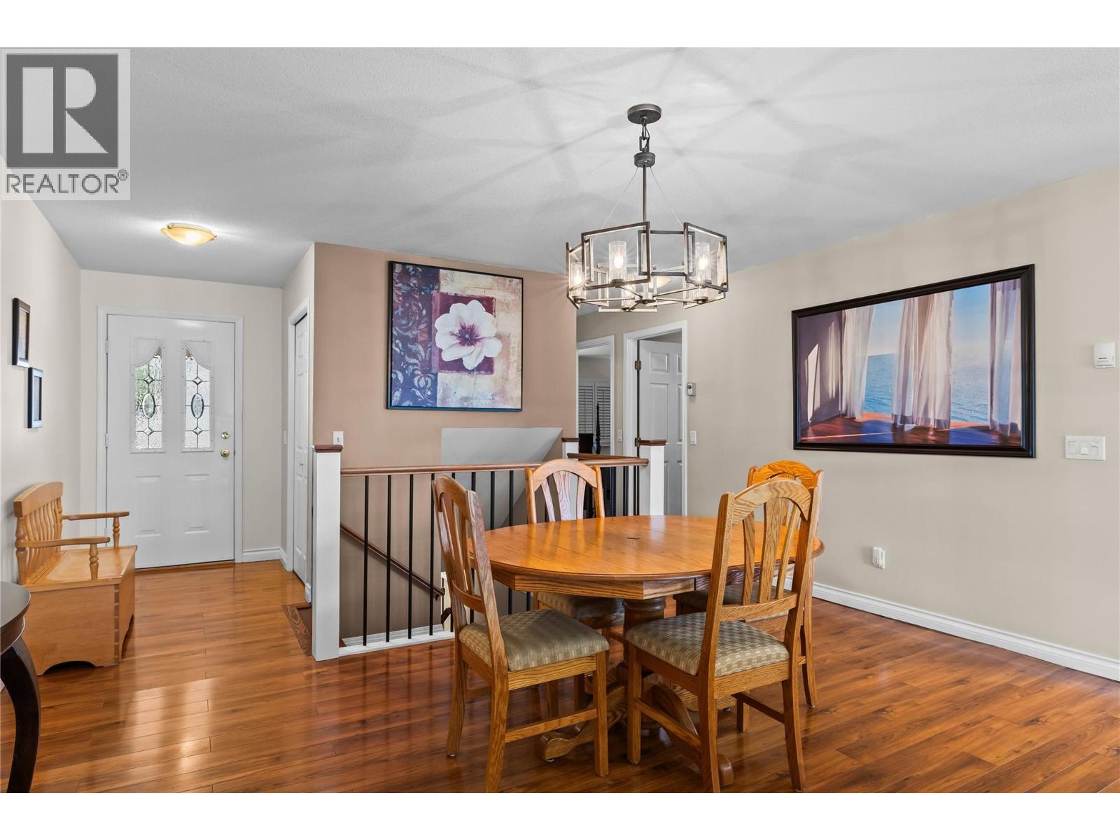
$3,093Welcome to elevated Okanagan living in Peachland, where breathtaking 180-degree views of Lake Okanagan set the stage for a lifestyle defined by comfort, space, and natural beauty. Strata fee includes: heat, landscaping, insurance, snow removal & road maintenance, management This thoughtfully designed home offers true level-entry, one-level living with the primary bdrm conveniently located on the main floor, alongside an open-concept upgraded kitchen, dining, and living area that seamlessly connects to an expansive outdoor patio. Here, you’ll enjoy uninterrupted lake vistas, stunning sunrises, and unforgettable sunsets; perfect for entertaining or quiet relaxation. The lower level extends the living space with exceptional flexibility for family and guests. Featuring two additional bedrooms, a full bathroom, a large family room with walk-out access to a private patio and green space, plus a generous flex room ideal for a gym, media room, or office. Abundant storage inside & out by your designated carport ensures everything has its place. Plenty of visitor parking & RV/boat parking also! Located steps from an emerging golf course and future clubhouse, this is a rare opportunity to invest in a growing lifestyle community while enjoying immediate access to some of the Okanagan’s most scenic surroundings. Hiking, nature, and Peachland’s charming waterfront, dining, and amenities are all just minutes away. This is the Okanagan lifestyle... Elevated, Effortless, Unforgettable! (id:31684)
| a month ago | Listing updated with changes from the MLS® | |
| 2 months ago | Listing first seen on site |



The trademarks MLS®, Multiple Listing Service® and the associated logos are owned by The Canadian Real Estate Association (CREA) and identify the quality of services provided by real estate professionals who are members of CREA. Used under license.
The trademarks REALTOR®, REALTORS®, and the REALTOR® logo are controlled by The Canadian Real Estate Association (CREA) and identify real estate professionals who are members of CREA. These trademarks are owned or controlled by The Canadian Real Estate Association (CREA) and identify real estate professionals who are members of CREA (REALTOR®) and/or the quality of services they provide (MLS®).
This REALTOR.ca listing content is owned and licensed by REALTOR® members of The Canadian Real Estate Association.