
6245 97 HighwayVernon, BC V1B 3R4
Mortgage Calculator
Monthly Payment (Est.)
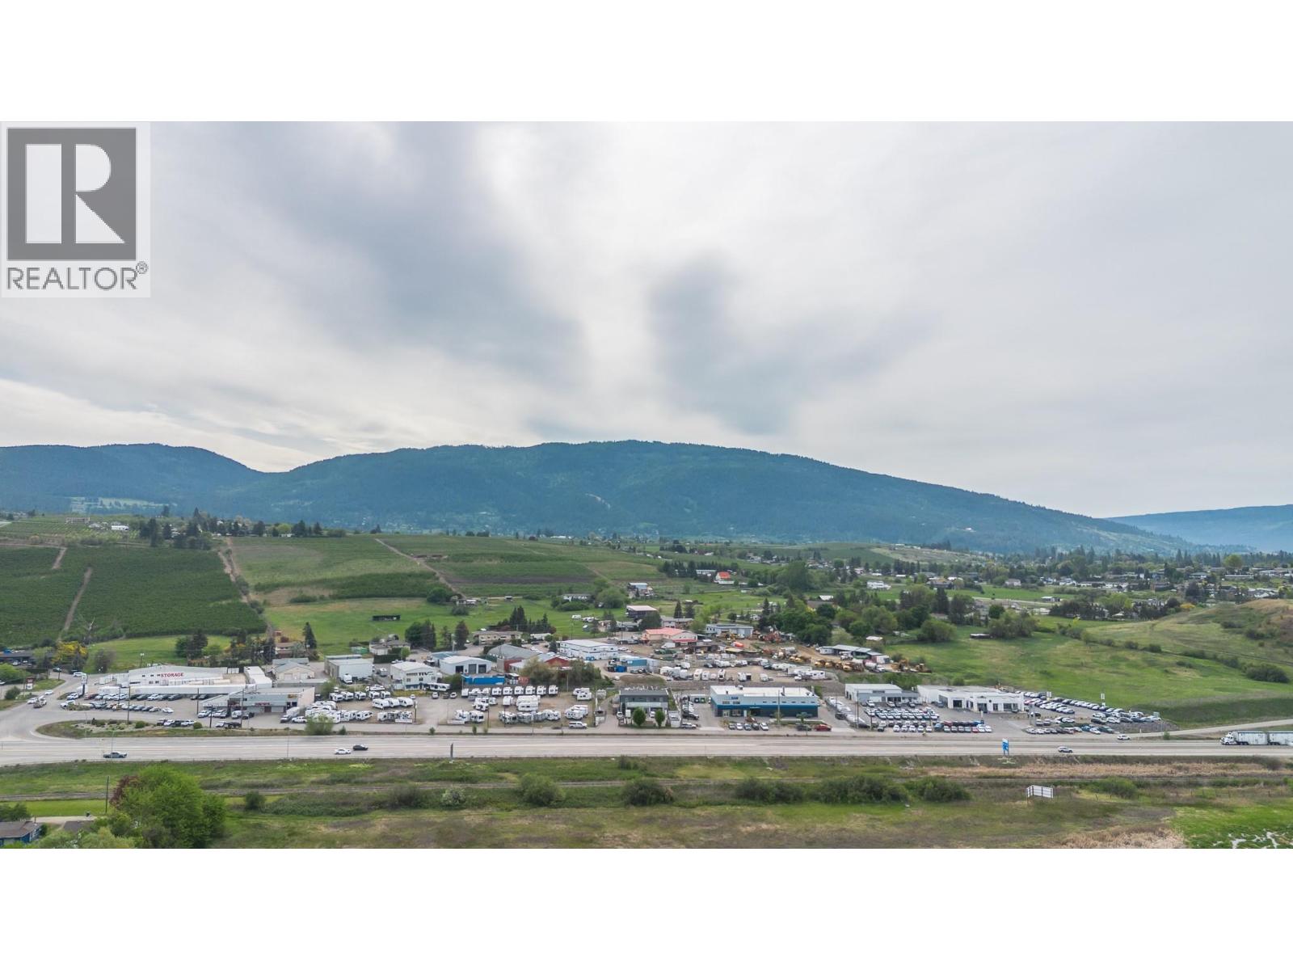
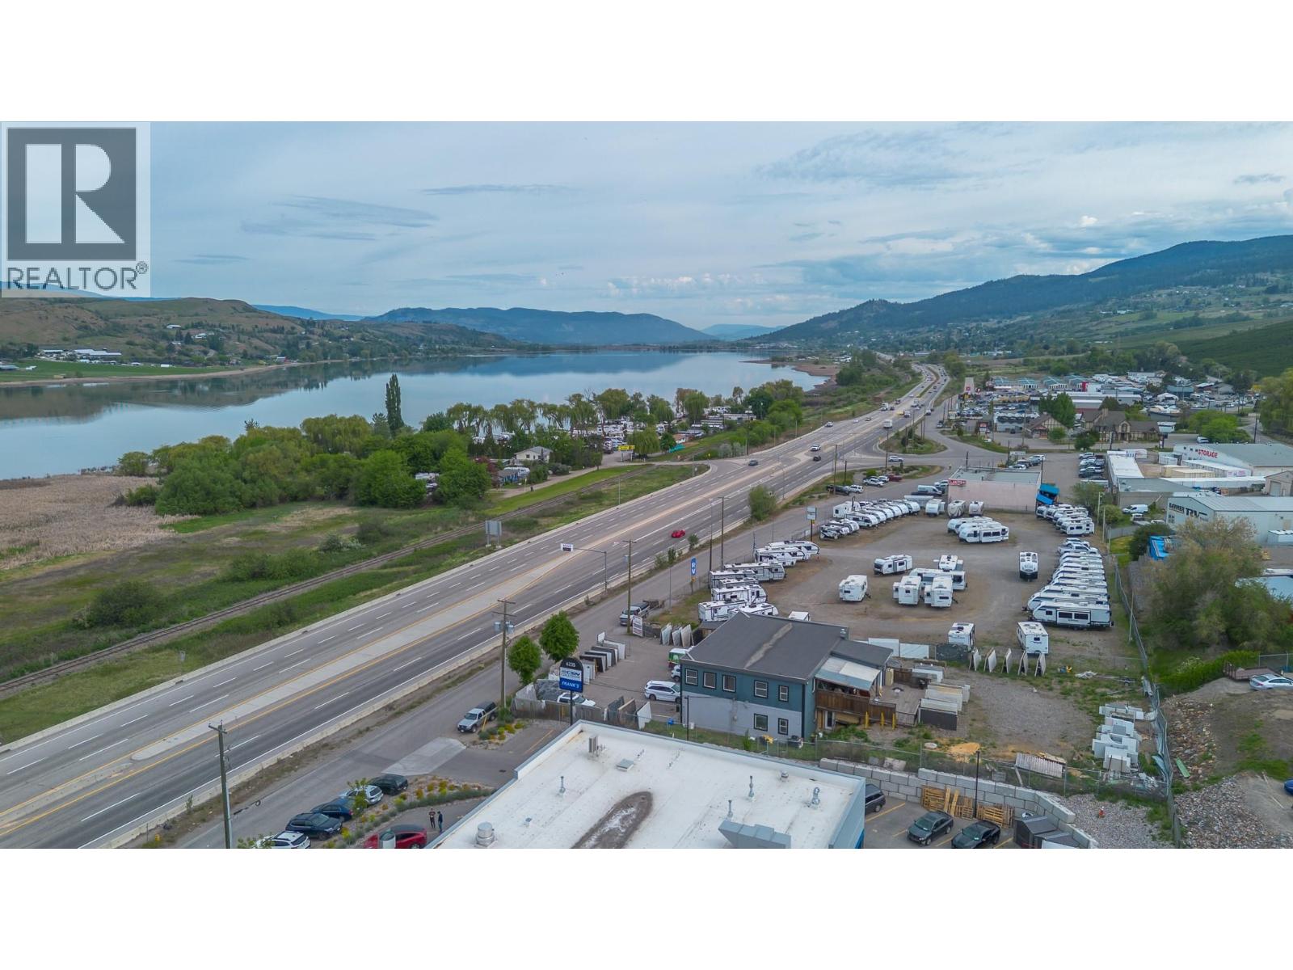
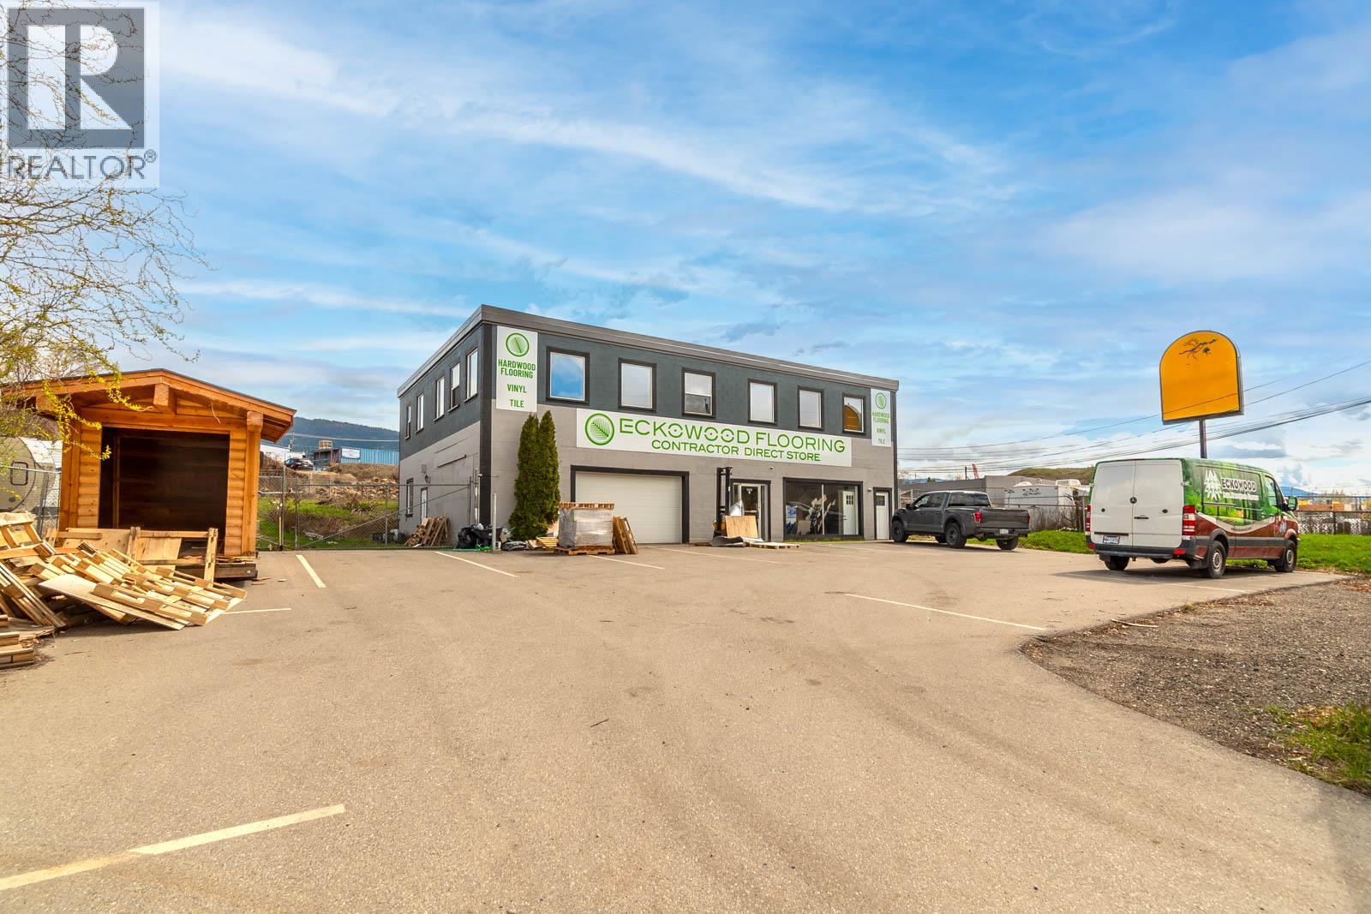
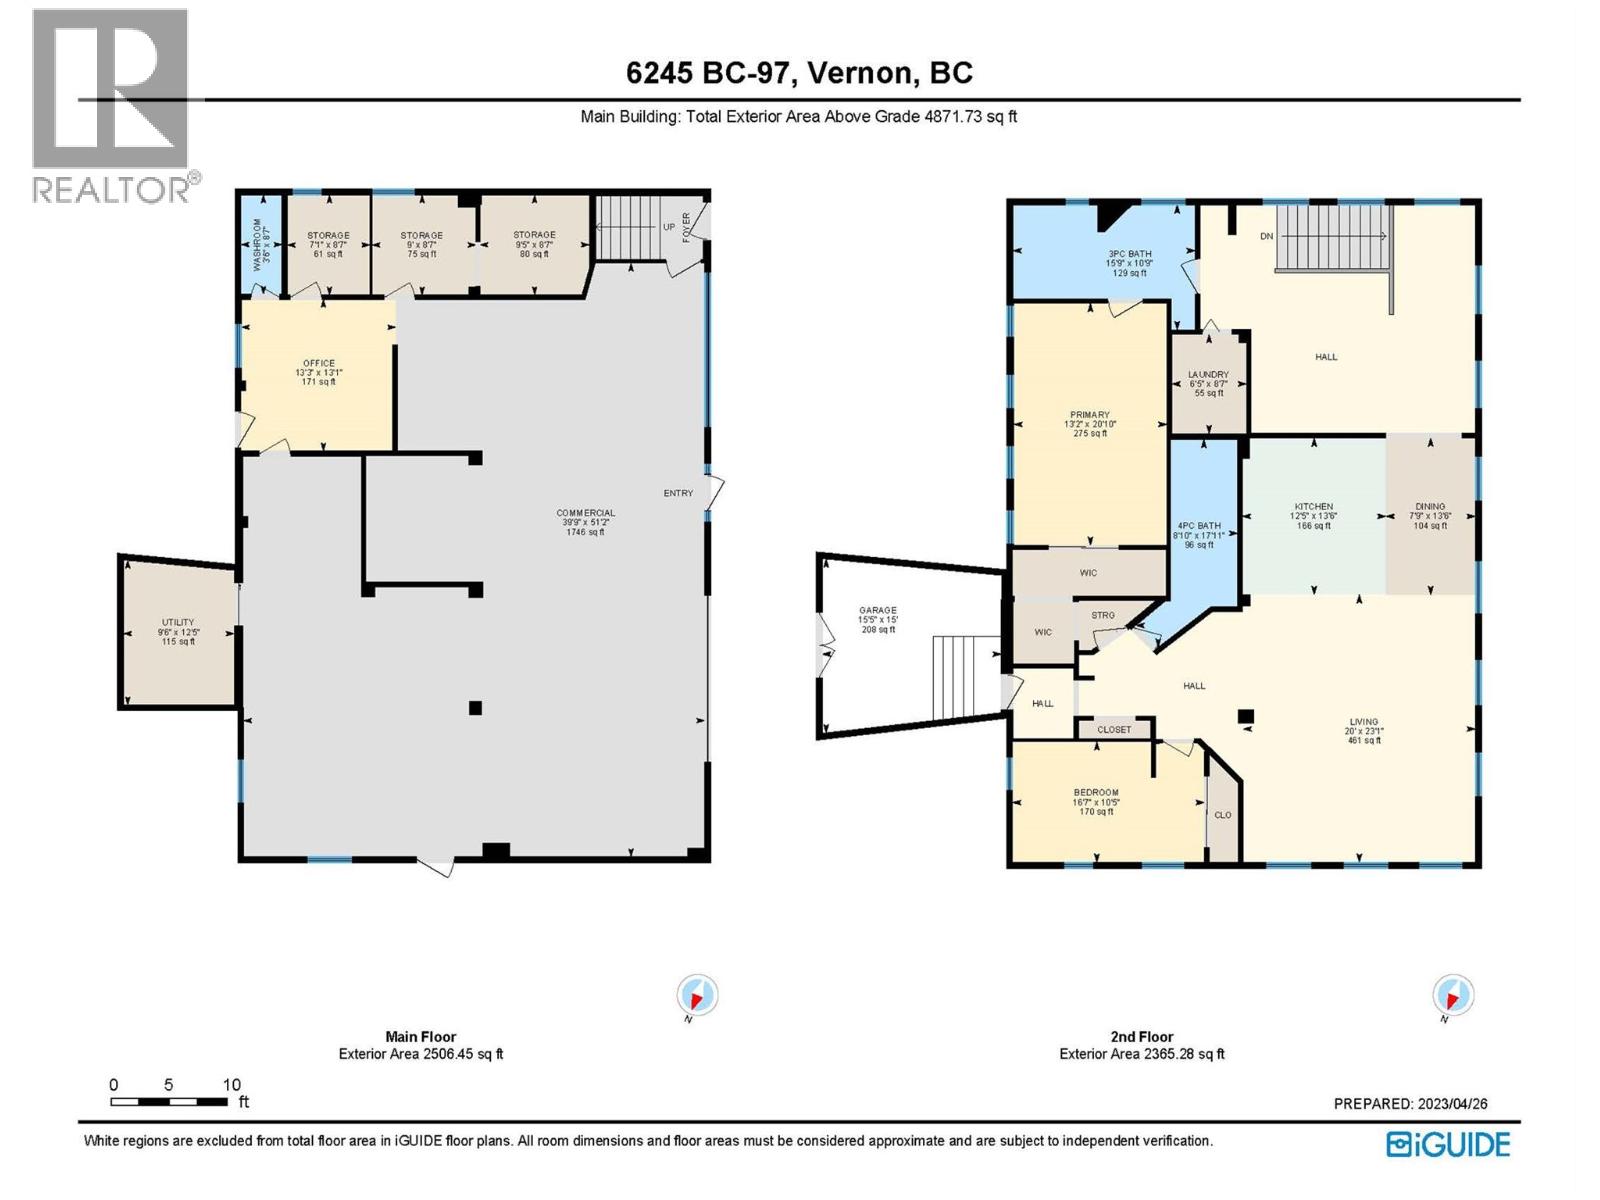
Enter an interest rate to see your estimated monthly payment.Unique business and warehouse opportunity with beautifully finished living quarters above. Conveniently located just off Highway 97, this versatile property offers excellent accessibility, ample client parking, a fully fenced yard, loading bay, office spaces, and abundant storage. Perfect for a variety of business uses or investment potential. Upstairs, the bright and spacious residential suite features an open concept floor plan with large windows showcasing views of Swan Lake. High end finishes include custom cabinetry, stainless steel appliances, and a large island ideal for entertaining. The suite offers two generous bedrooms, including a primary bedroom with walk in closet and private ensuite, plus convenient in suite laundry. An ideal live/work setup with the flexibility to live above your business, generate rental income, or create a separate entrance suite. Virtual tour available online of the upper suite. Lower warehouse and office space not included in virtual tour. (id:31684)
| 2 months ago | Listing updated with changes from the MLS® | |
| 3 months ago | Price changed to $1,699,000 | |
| 3 months ago | Status changed to Active | |
| 5 months ago | Listing first seen on site |



The trademarks MLS®, Multiple Listing Service® and the associated logos are owned by The Canadian Real Estate Association (CREA) and identify the quality of services provided by real estate professionals who are members of CREA. Used under license.
The trademarks REALTOR®, REALTORS®, and the REALTOR® logo are controlled by The Canadian Real Estate Association (CREA) and identify real estate professionals who are members of CREA. These trademarks are owned or controlled by The Canadian Real Estate Association (CREA) and identify real estate professionals who are members of CREA (REALTOR®) and/or the quality of services they provide (MLS®).
This REALTOR.ca listing content is owned and licensed by REALTOR® members of The Canadian Real Estate Association.