
2727 Lakeshore Road Unit# 36Vernon, BC V1H1X5
Mortgage Calculator
Monthly Payment (Est.)
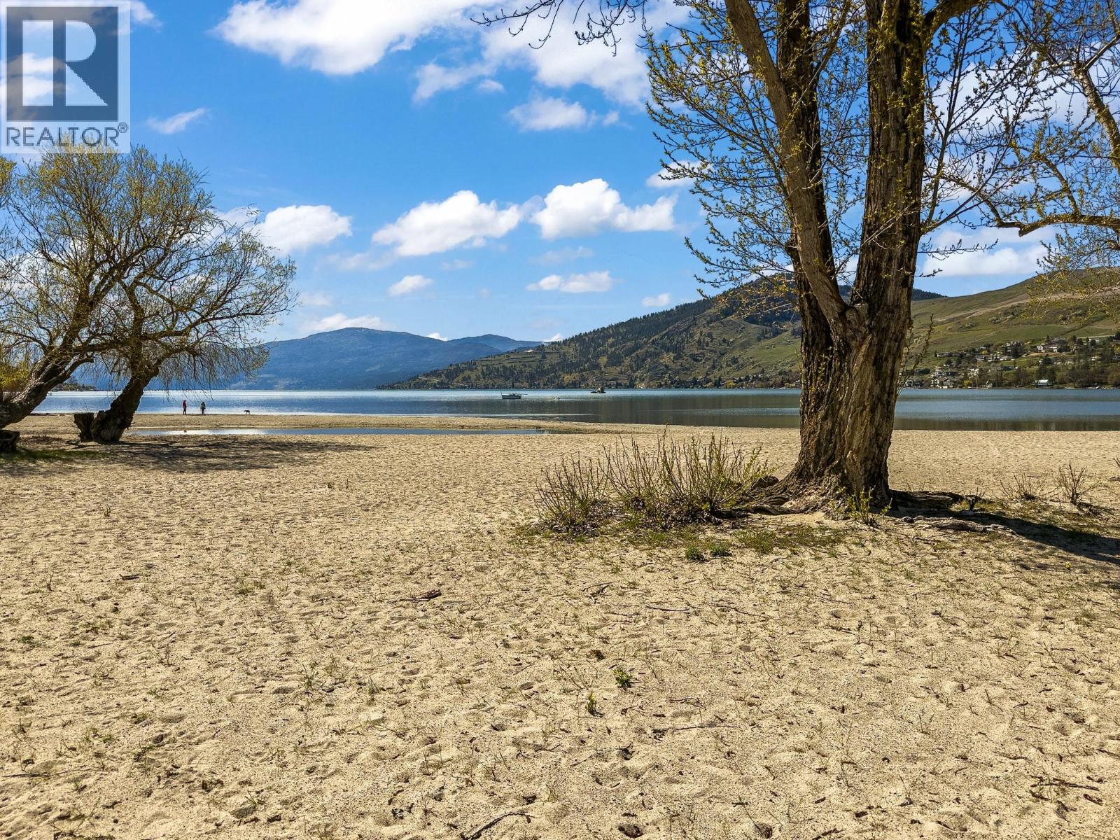
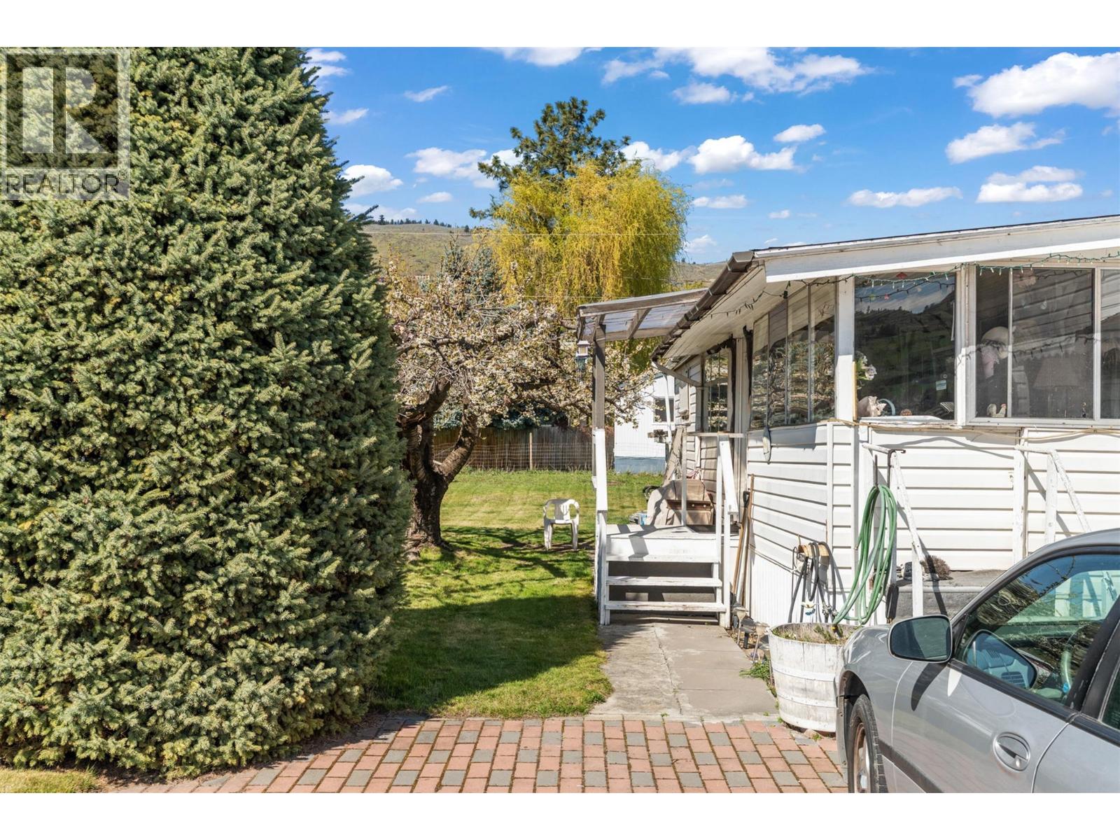
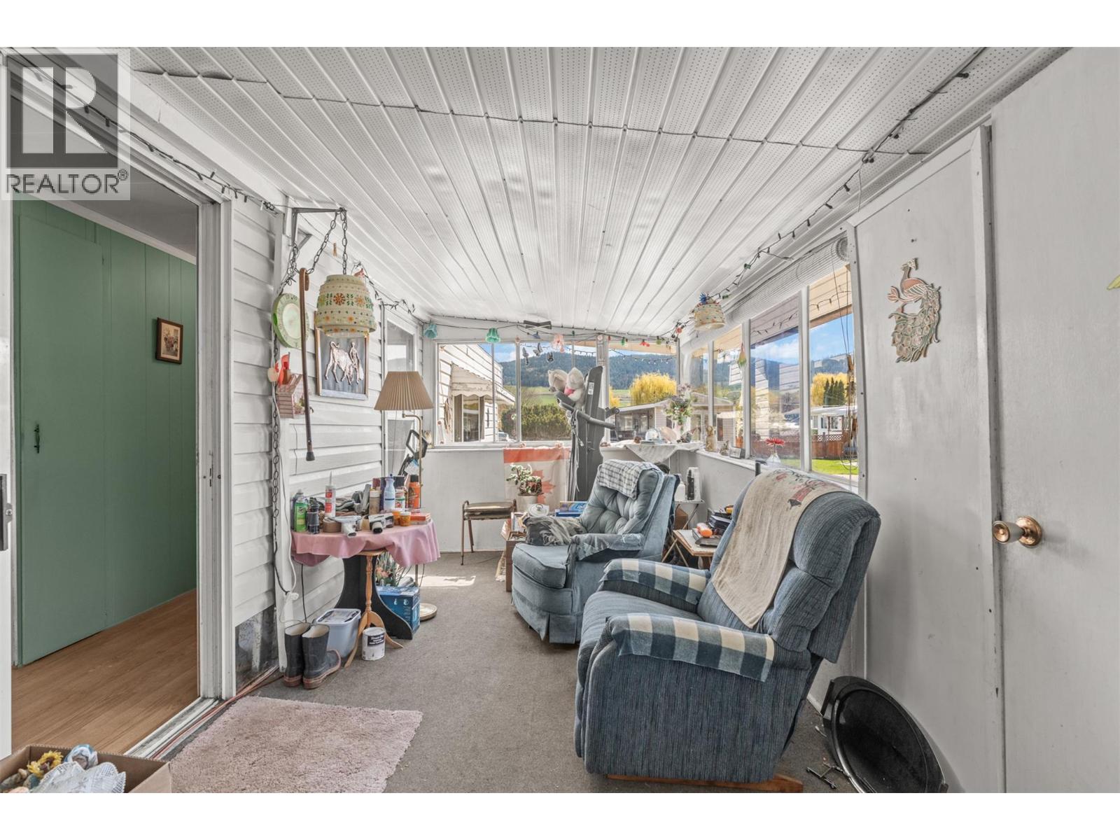
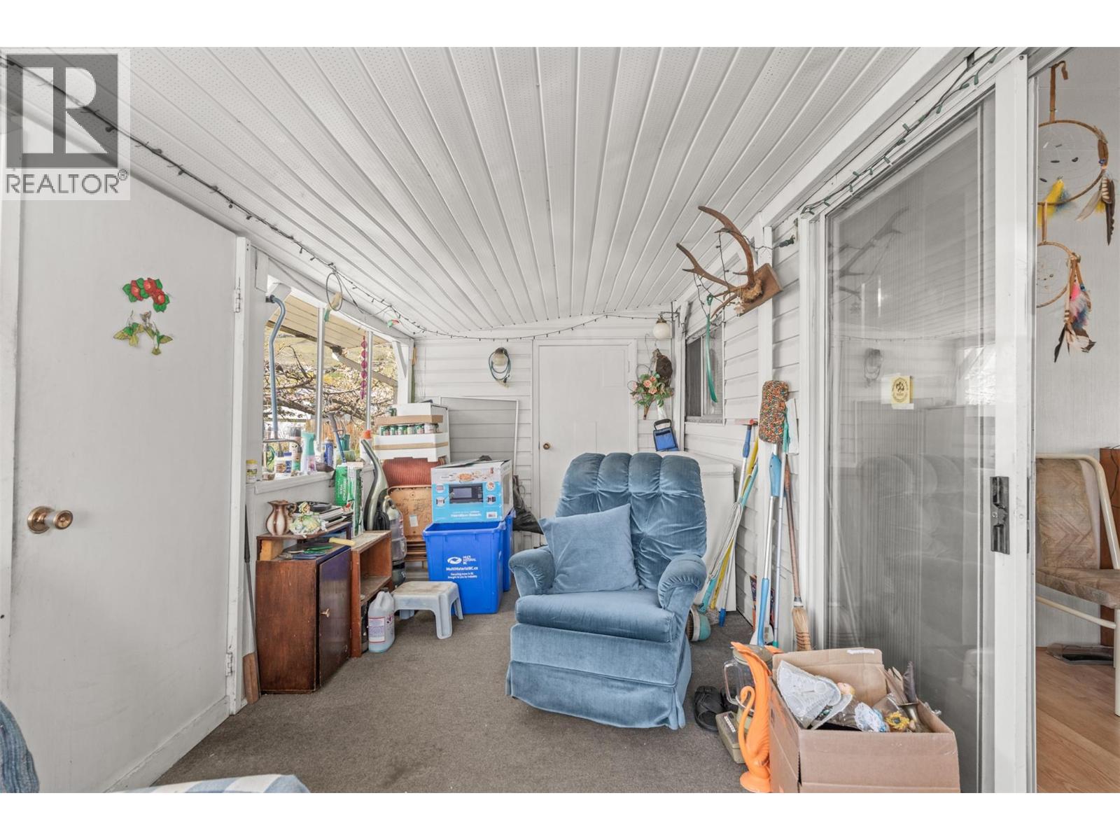
$752Tucked into the corner of a vibrant 55+ community just a short walk from the shores of Okanagan Lake, this home offers the chance to create an affordable lakeside lifestyle exactly the way you envision it. Whether you’ve been dreaming of a cozy beach-inspired retreat, a simplified downsizing lifestyle, or a fresh renovation project with real potential, this property is ready for its next chapter. Inside, the layout offers a bright living room filled with natural light, a galley kitchen with adjacent dining area, and a front porch that could become the perfect morning coffee sitting room. Down the hall a shared bathroom and 3 flexible rooms including a primary bedroom, guest room, and optional office or hobby space. Outside, the full shed provides room for bikes, tools, beach gear, and all the extras that come with Okanagan living. With electrical already signed off, now it’s your turn to bring the vision to life. Located walking distance to the lake, close to parks, beaches, public transportation and everyday amenities, this is an incredible opportunity to create an affordable home near the water in one of Vernon’s most desirable areas. 2 furry friends welcome with approval. (id:31684)
| 2 weeks ago | Listing updated with changes from the MLS® | |
| 4 weeks ago | Price changed to $164,900 | |
| 2 months ago | Listing first seen on site |



The trademarks MLS®, Multiple Listing Service® and the associated logos are owned by The Canadian Real Estate Association (CREA) and identify the quality of services provided by real estate professionals who are members of CREA. Used under license.
The trademarks REALTOR®, REALTORS®, and the REALTOR® logo are controlled by The Canadian Real Estate Association (CREA) and identify real estate professionals who are members of CREA. These trademarks are owned or controlled by The Canadian Real Estate Association (CREA) and identify real estate professionals who are members of CREA (REALTOR®) and/or the quality of services they provide (MLS®).
This REALTOR.ca listing content is owned and licensed by REALTOR® members of The Canadian Real Estate Association.