
2980 Outlook WayNaramata, BC V0H 1N1
Mortgage Calculator
Monthly Payment (Est.)
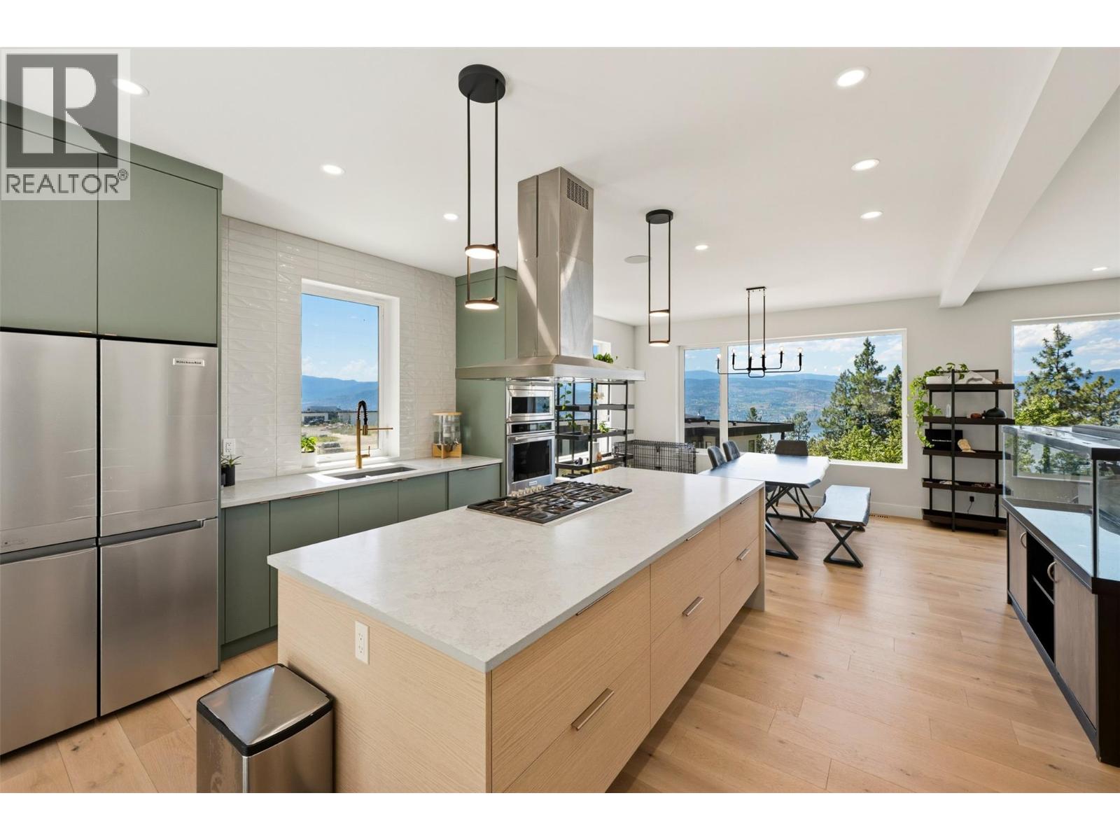
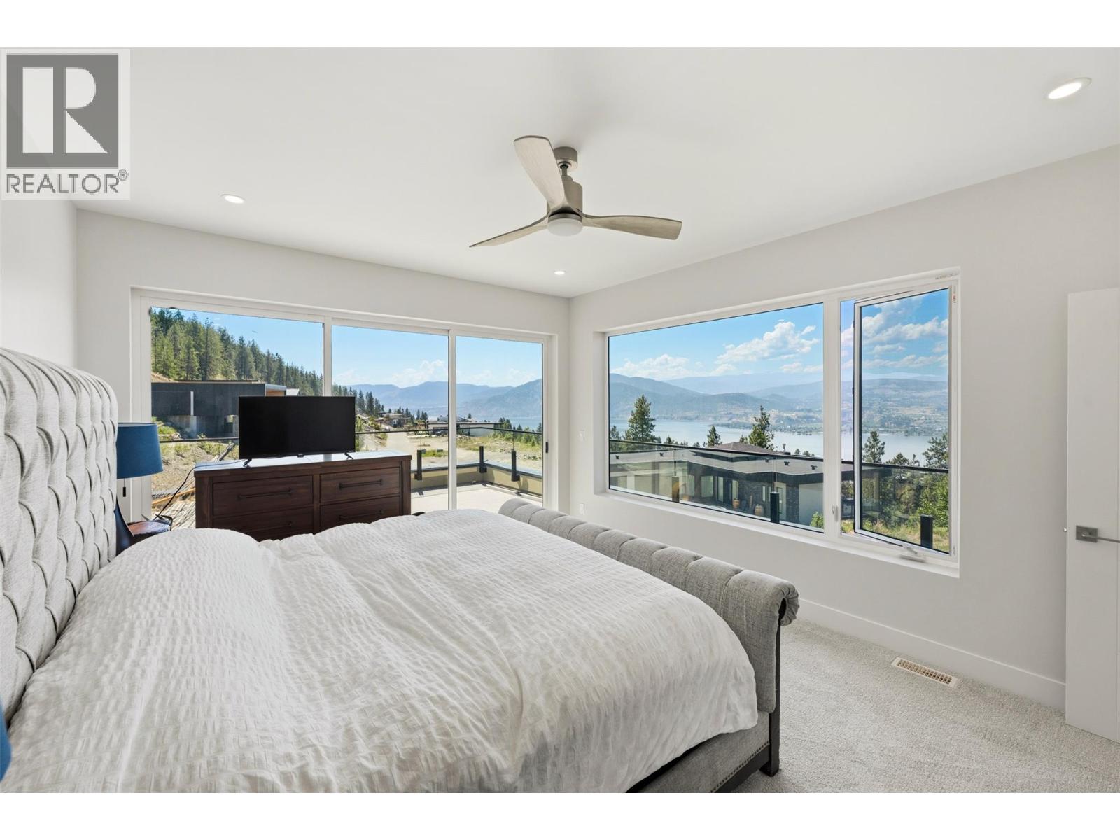
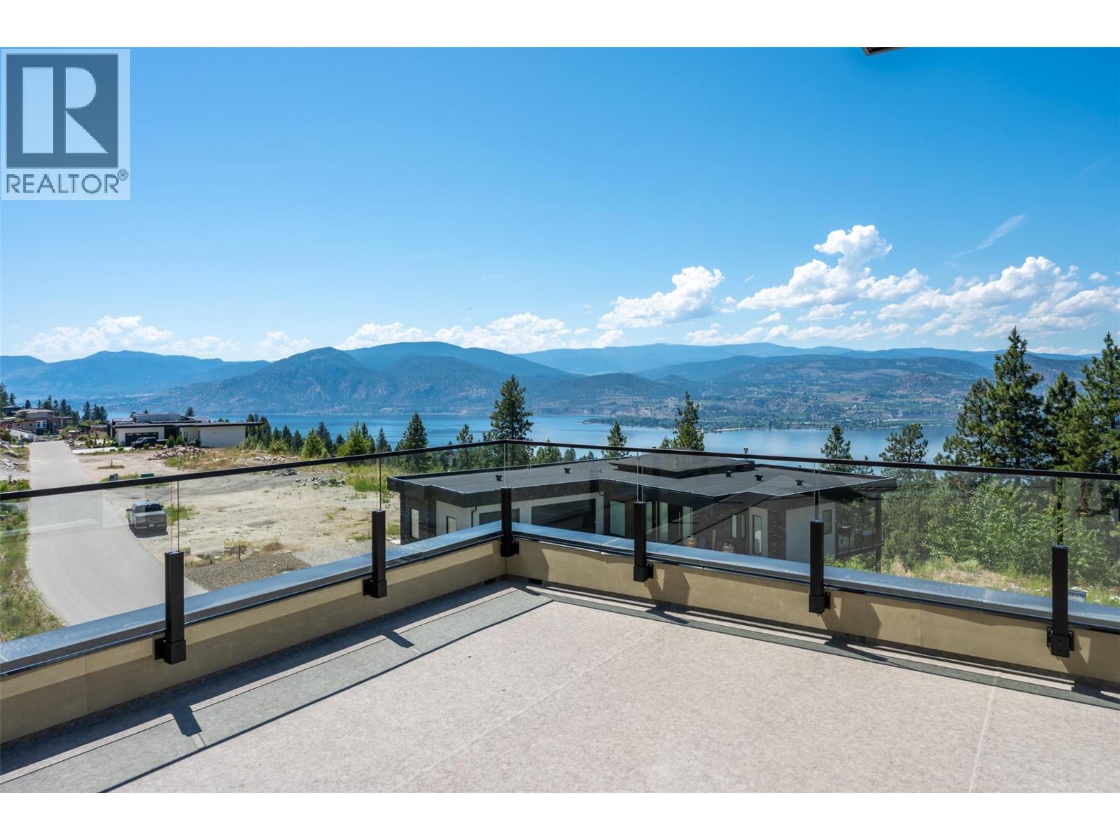
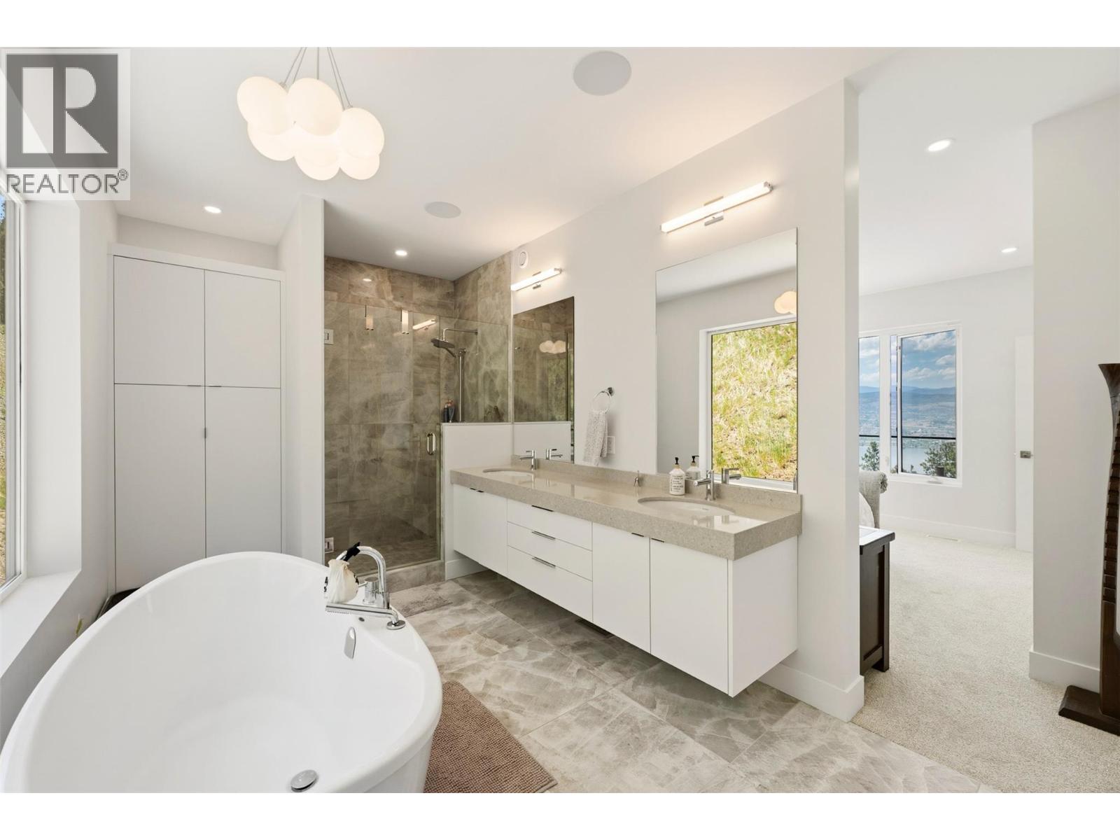
$4,996NEW COURT DATE SET FOR 2:00pm SEP 10, 2026 AT THE PENTICTON LAW COURT. BRING YOUR HIGHEST AND BEST OFFER! Experience luxury living in the heart of picturesque Naramata, BC in this custom-built detached home offering panoramic views of Okanagan Lake, mountains and the beautiful valley below. Located in one of the Okanagan’s most desirable communities, this exceptional property is close to world-class wineries, beaches, trails, and all the lifestyle amenities that make Naramata so sought after. With over 2300 sq ft of thoughtfully designed living space, this recently built home combines modern elegance with exceptional indoor-outdoor living on an easy to manage footprint. Featuring 3 bedrooms, 3 full bathrooms and multiple outdoor living spaces, the open-concept layout maximizes natural light and capture breathtaking lake and mountain views from nearly every room. The spacious main living area seamlessly connects the kitchen, dining, and living spaces, creating the perfect setting for entertaining or relaxing in comfort. The entire top floor is dedicated to an impressive primary retreat complete with a spa-inspired ensuite featuring a freestanding soaker tub, oversized walk-in shower, and high-end finishes throughout. Step out onto the massive private top floor deck and take in the spectacular Naramata views. Quality touches include solid surface countertops, hardwood flooring, designer-selected fixtures and appliances. Enjoy peace of mind with the included New Home Warranty. (id:31684)
| 3 weeks ago | Listing updated with changes from the MLS® | |
| 3 weeks ago | Status changed to Active | |
| 3 months ago | Listing first seen on site |



The trademarks MLS®, Multiple Listing Service® and the associated logos are owned by The Canadian Real Estate Association (CREA) and identify the quality of services provided by real estate professionals who are members of CREA. Used under license.
The trademarks REALTOR®, REALTORS®, and the REALTOR® logo are controlled by The Canadian Real Estate Association (CREA) and identify real estate professionals who are members of CREA. These trademarks are owned or controlled by The Canadian Real Estate Association (CREA) and identify real estate professionals who are members of CREA (REALTOR®) and/or the quality of services they provide (MLS®).
This REALTOR.ca listing content is owned and licensed by REALTOR® members of The Canadian Real Estate Association.