Save
Ask
Tour
Hide
Share
$824,900
74 Days On Site

133 Springbend Road
Enderby, BC V4Y4H2

For Sale|Single Family Residence|Active
2
Beds
2
Total Baths
2,481
SqFt
$332
/SqFt
1988
Built
Subdivision:
Enderby / Grindrod
Call Now: (250) 575-4804
Is this the listing for you? We can help make it yours.
(250) 575-4804
133 Springbend Road133 Springbend Road133 Springbend Road133 Springbend Road
Save
Ask
Tour
Hide
Share

Mortgage Calculator

Monthly Payment (Est.)

$3,764
Calculator powered by Showcase IDX, a Constellation1 Company. Copyright ©2026 Information is deemed reliable but not guaranteed.

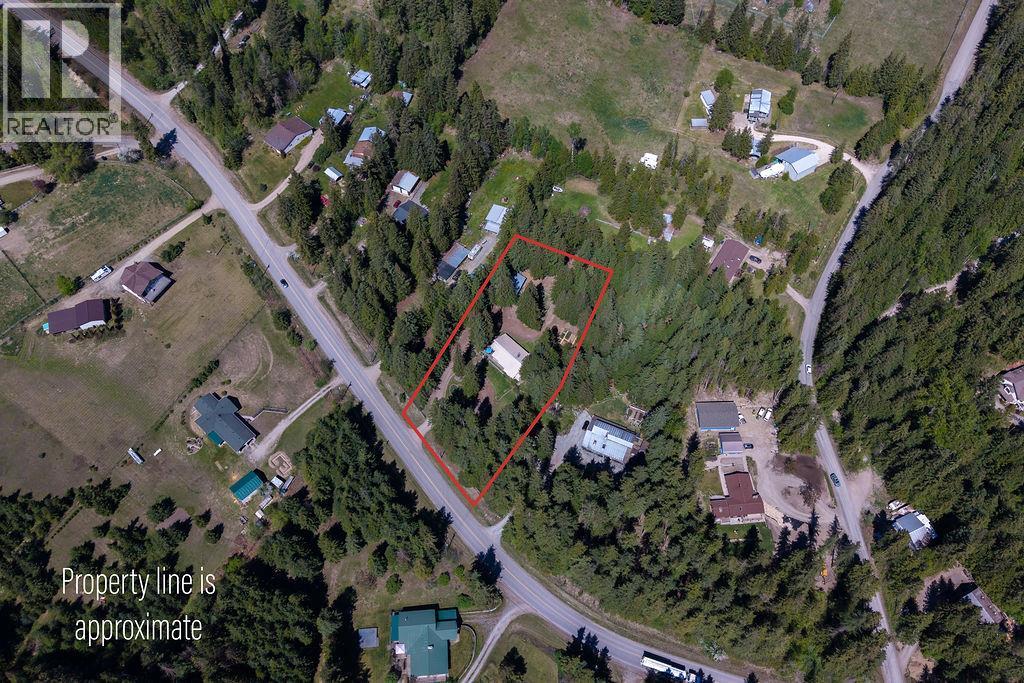
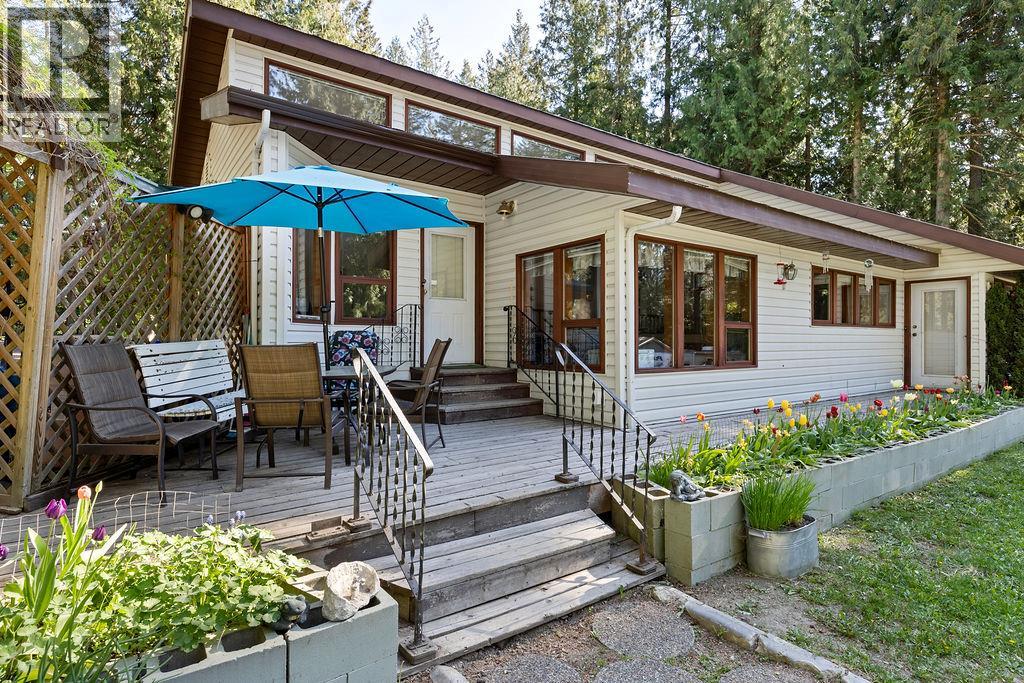
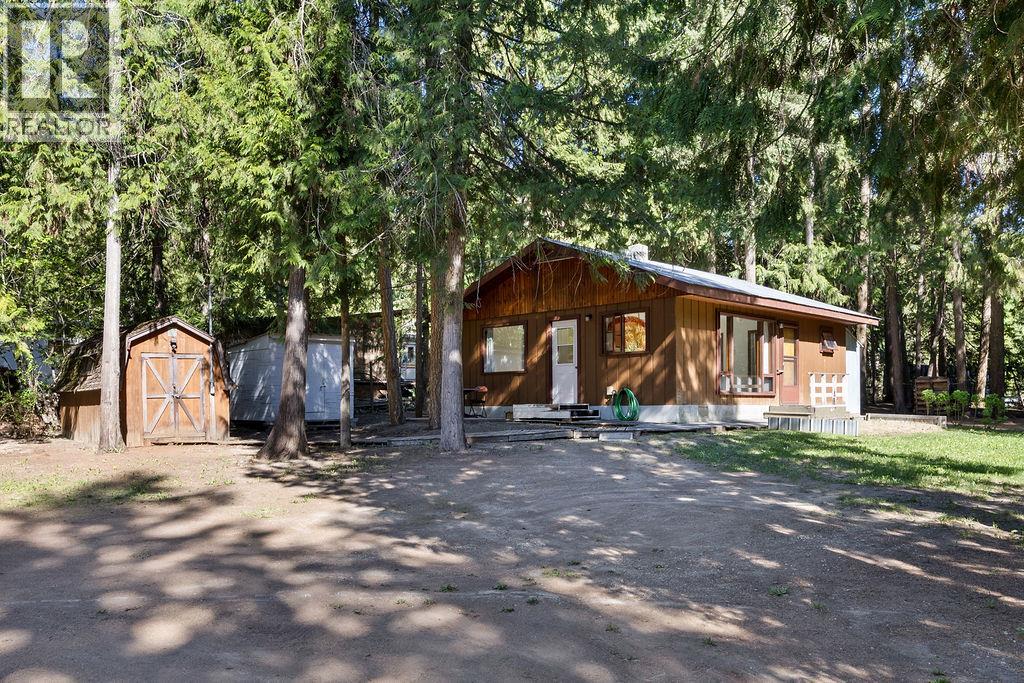
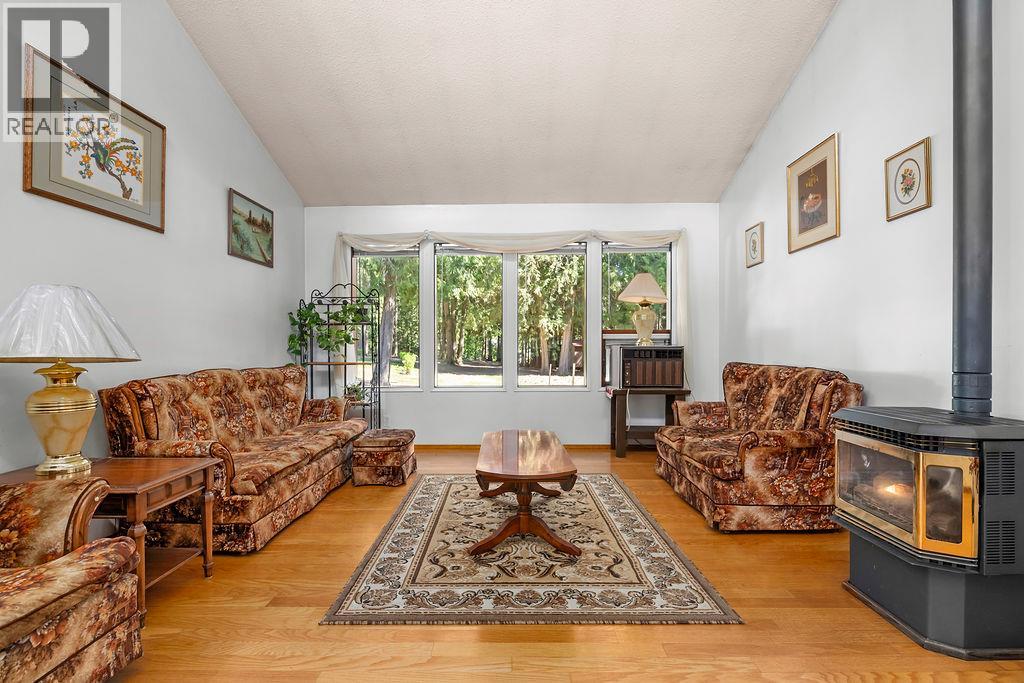
Mini acreage / hobby farm with 2 homes at a great price! Super private yard with towering cedar trees, a unique 2 bed + huge family room/3rd bedroom, 2 bath home with soaring vaulted ceilings, solid oak floors, sunken kitchen and dining room and generous living room with cozy gas stove. Super cute separate 1 bed, 1 bath cabin for mom and dad or the kids, this could be an incredible multi generational family property as is it has been for many happy years. Park like 1.17 acre lot that is the perfect size offering loads of privacy, ample garden space and raised beds, along with a drive through circular driveway and detached 20x22 shop. This is such a cool property thats just screaming for zip lines, tree forts, a mini dirt bike track, and some critters to move in šŸ˜‰ This is a property you want to raise your kids on with fam ily BBQ's, back yard bonfires and loads of great memories created. (id:31684)

Save
Ask
Tour
Hide
Share
Listing Snapshot
PriceĀ 
$824,900
Days On SiteĀ 
74 Days
BedroomsĀ 
2
Inside Area (SqFt)Ā 
2,481 sqft
Total BathsĀ 
2
Full BathsĀ 
N/A
Partial BathsĀ 
N/A
Lot SizeĀ 
1.17 Acres
Year BuiltĀ 
1988
MLSĀ® NumberĀ 
10386696
StatusĀ 
Active
Property TaxĀ 
N/A
Maintenance FeesĀ 
N/A
Sq Ft SourceĀ 
N/A
Friends & Family
Recent Activity
3 weeks agoListing updated with changes from the MLSĀ®
3 weeks agoPrice changed to $824,900
a month agoStatus changed to Active
2 months agoListing first seen on site
General Features
AcresĀ 
1.17
GarageĀ 
Yes
Garage SpacesĀ 
2
LevelsĀ 
Two
ParkingĀ 
Detached
Parking SpacesĀ 
2
Property Sub TypeĀ 
Single Family Residence
SewerĀ 
Septic Tank
SqFt TotalĀ 
2481
StyleĀ 
Multi-level
Interior Features
AppliancesĀ 
Cooktop
FireplaceĀ 
Yes
Fireplace FeaturesĀ 
GasWood Burning
FireplacesĀ 
2
HeatingĀ 
Hot WaterElectricWoodSee Remarks
Bathroom 1Ā 
Dimensions - 8'2'' x 7'Level - Main
Bathroom 2Ā 
Dimensions - 12'9'' x 5'7''Level - Main
Bathroom 3Ā 
Dimensions - 7'9'' x 5'1''
Bedroom 2Ā 
Dimensions - 10'1'' x 13'1''Level - Main
Dining RoomĀ 
Dimensions - 14'5'' x 12'9''Level - Main
Family RoomĀ 
Dimensions - 13'11'' x 16'9''Level - Main
FoyerĀ 
Dimensions - 9'10'' x 11'2''Level - Main
KitchenĀ 
Dimensions - 11'9'' x 12'9''Level - Main
LaundryĀ 
Dimensions - 14' x 9'10''Level - Main
Living RoomĀ 
Dimensions - 15'6'' x 18'5''Level - Main
Master BedroomĀ 
Dimensions - 12'2'' x 10'4''
Other Room 1Ā 
Dimensions - 7'9'' x 4'8''Level - Second
StorageĀ 
Dimensions - 8'4'' x 4'7''Level - Basement
Utility RoomĀ 
Dimensions - 20'1'' x 18'3''Level - Basement
Save
Ask
Tour
Hide
Share
Exterior Features
Lot FeaturesĀ 
WoodedLandscapedLevel

Listing courtesy of: Brent Stevenson of RE/MAX Vernon (Armstrong)

The trademarks MLSĀ®, Multiple Listing ServiceĀ® and the associated logos are owned by The Canadian Real Estate Association (CREA) and identify the quality of services provided by real estate professionals who are members of CREA. Used under license.

The trademarks REALTORĀ®, REALTORSĀ®, and the REALTORĀ® logo are controlled by The Canadian Real Estate Association (CREA) and identify real estate professionals who are members of CREA. These trademarks are owned or controlled by The Canadian Real Estate Association (CREA) and identify real estate professionals who are members of CREA (REALTORĀ®) and/or the quality of services they provide (MLSĀ®).

This REALTOR.ca listing content is owned and licensed by REALTORĀ® members of The Canadian Real Estate Association.

Neighborhood & Commute
Source: Walkscore
Save
Ask
Tour
Hide
Share