
1260 Timothy PlaceWest Kelowna, BC V1Z3N2
Mortgage Calculator
Monthly Payment (Est.)
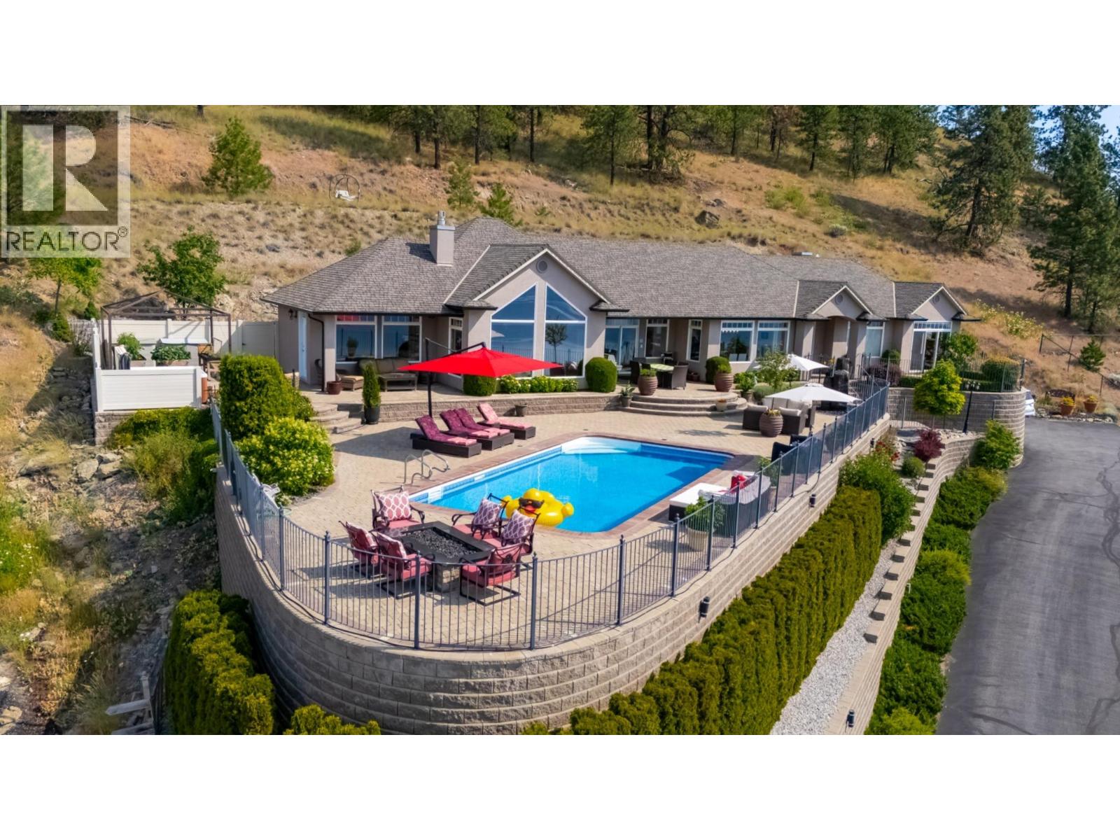
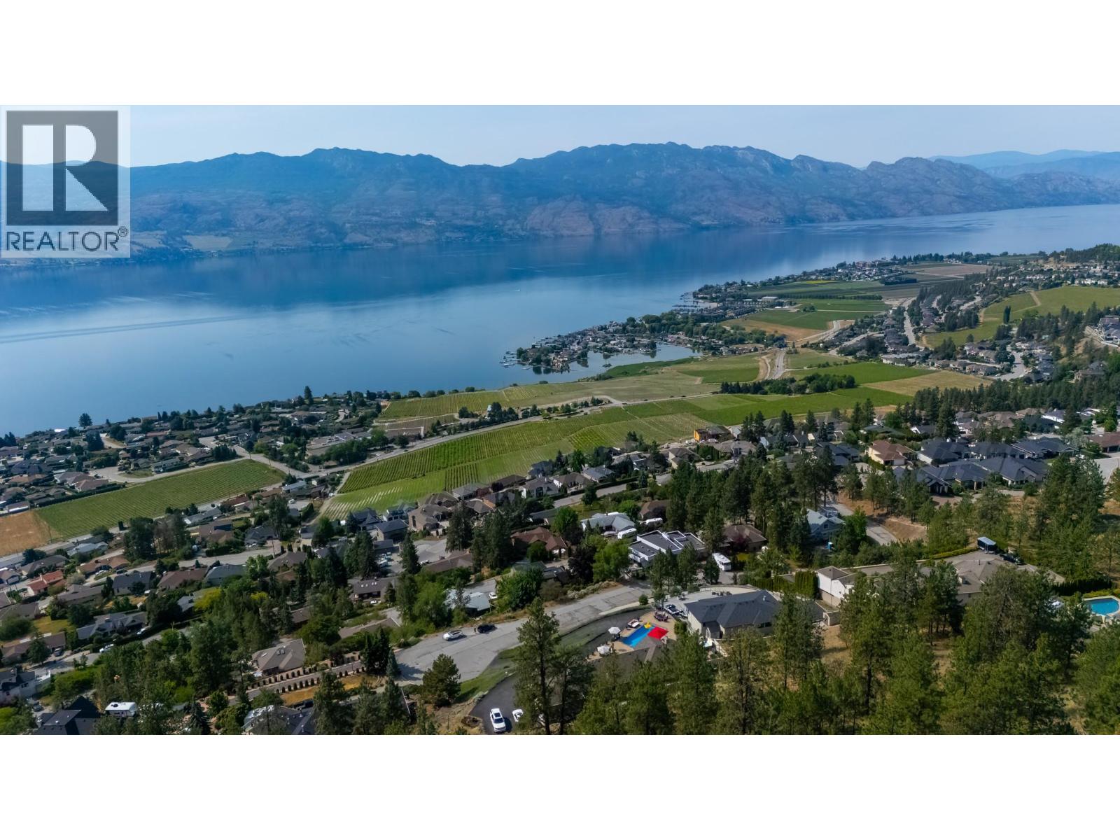
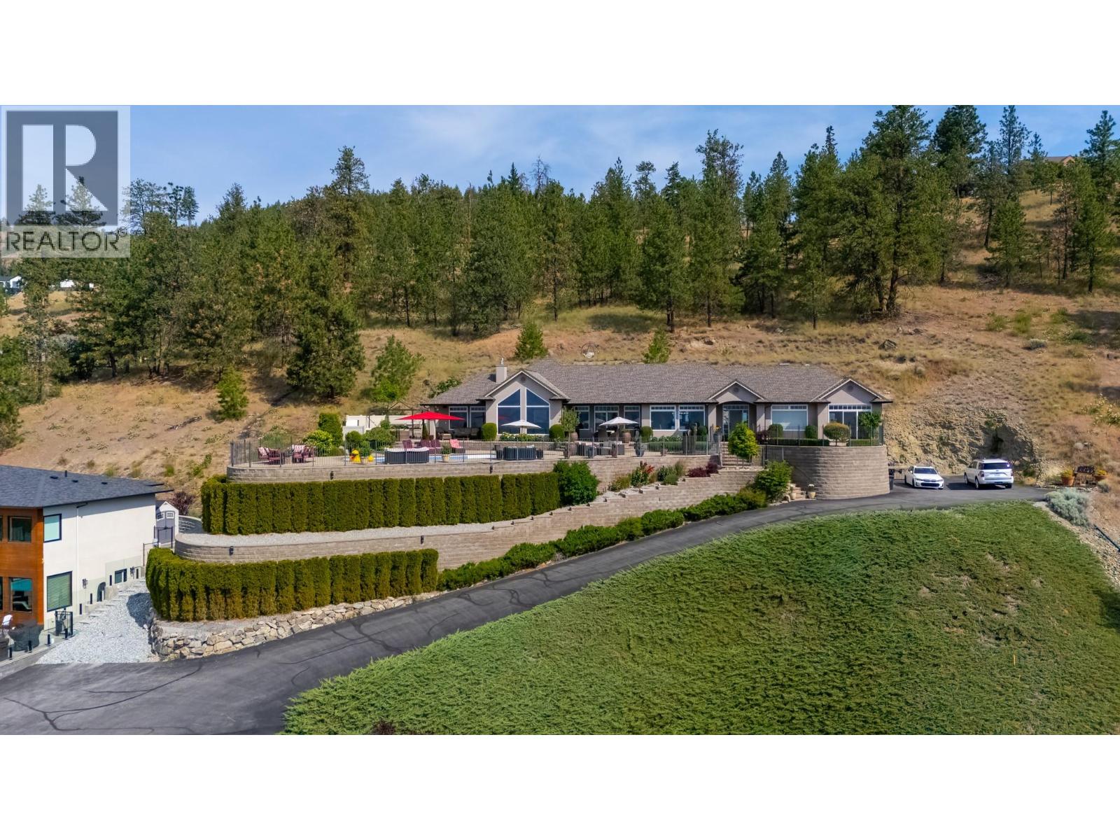
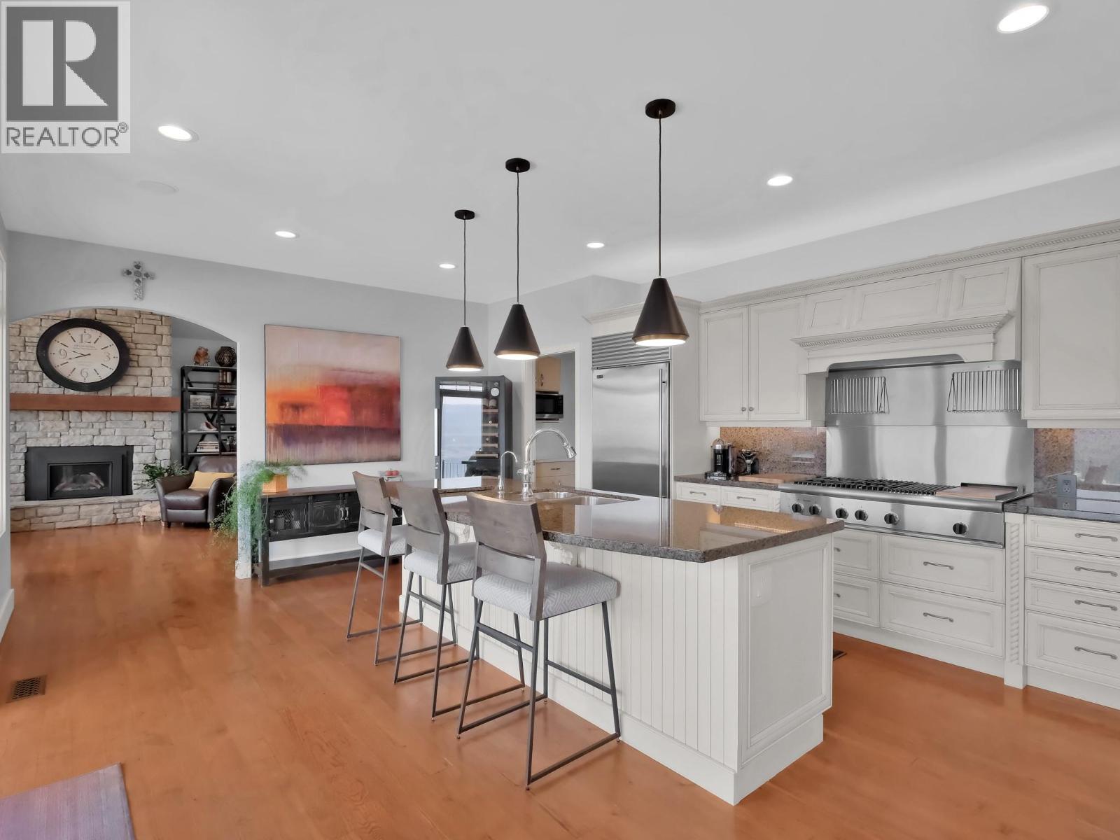
$8,623This custom San Marc-built residence showcases truly spectacular, unobstructed views of Okanagan Lake and the surrounding valley from throughout the main floor. Thoughtfully designed for both luxury and privacy, the home features high-end finishes, premium fixtures, and a chef-inspired kitchen equipped with top-quality appliances. Step outside to an expansive pool deck offering both covered and open lounging areas, a stunning cascading water feature, and a linear granite fire pit—all perfectly positioned to take in the panoramic lake views. While the photos capture the beauty, the setting and views must be experienced in person to be fully appreciated. The main level offers a spacious primary suite with private patio access, along with two additional bedrooms. A professionally designed media room with surround sound and a 108"" projection screen delivers a true theatre experience, while the lower level features a custom wine cellar with an adjacent prep area—ideal for entertaining. Over $200,000 in recent upgrades and extras include new eavestroughs, pool liner, heater, pump, and salt cell, programmable drapes, irrigation system, fireplaces, integrated audio, central A/C, central vacuum, industrial cooler, and security system. The beautifully landscaped grounds include raised garden beds and fountains, and the sale also includes outdoor furniture for 24 and a custom golf cart with plow. A rare opportunity to own a fully turnkey lakeview estate in one of the Okanagan’s most sought-after settings. (id:31684)
| 2 weeks ago | Listing updated with changes from the MLS® | |
| 3 weeks ago | Listing first seen on site |



The trademarks MLS®, Multiple Listing Service® and the associated logos are owned by The Canadian Real Estate Association (CREA) and identify the quality of services provided by real estate professionals who are members of CREA. Used under license.
The trademarks REALTOR®, REALTORS®, and the REALTOR® logo are controlled by The Canadian Real Estate Association (CREA) and identify real estate professionals who are members of CREA. These trademarks are owned or controlled by The Canadian Real Estate Association (CREA) and identify real estate professionals who are members of CREA (REALTOR®) and/or the quality of services they provide (MLS®).
This REALTOR.ca listing content is owned and licensed by REALTOR® members of The Canadian Real Estate Association.