
935 Academy Way Unit# 117Kelowna, BC V1V3C9
Mortgage Calculator
Monthly Payment (Est.)
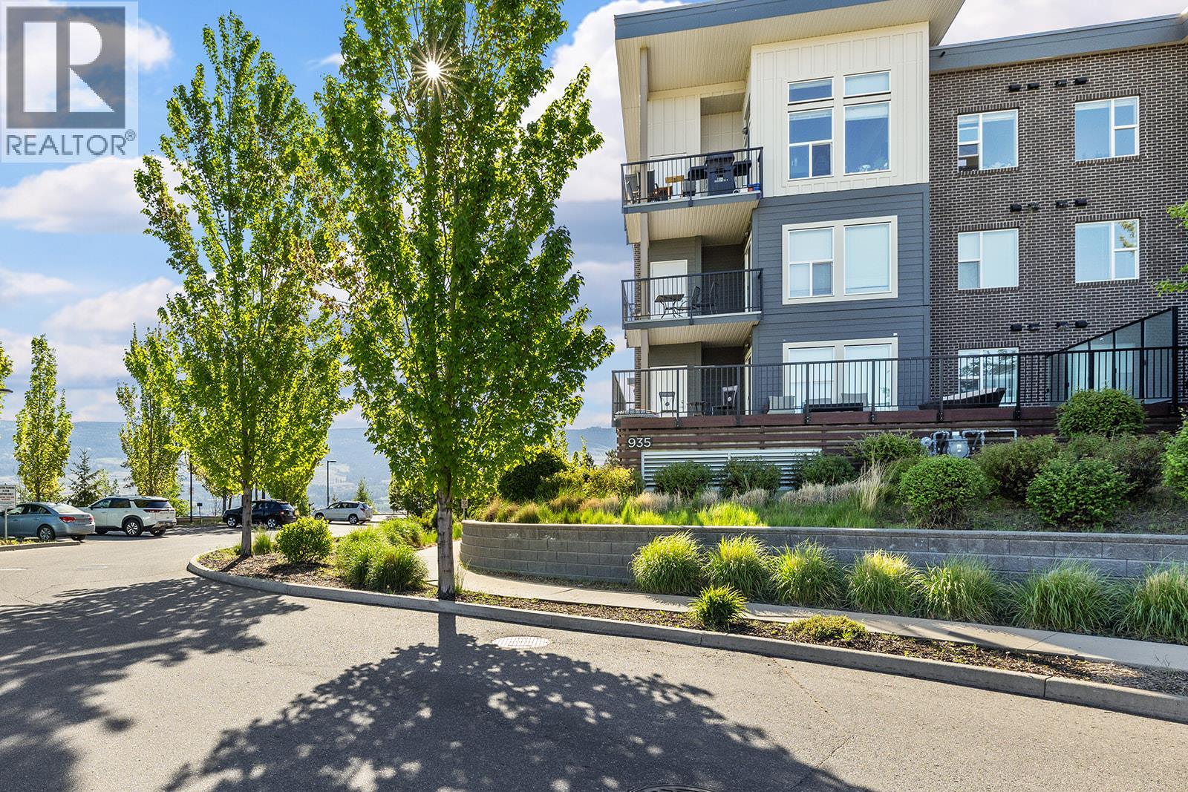
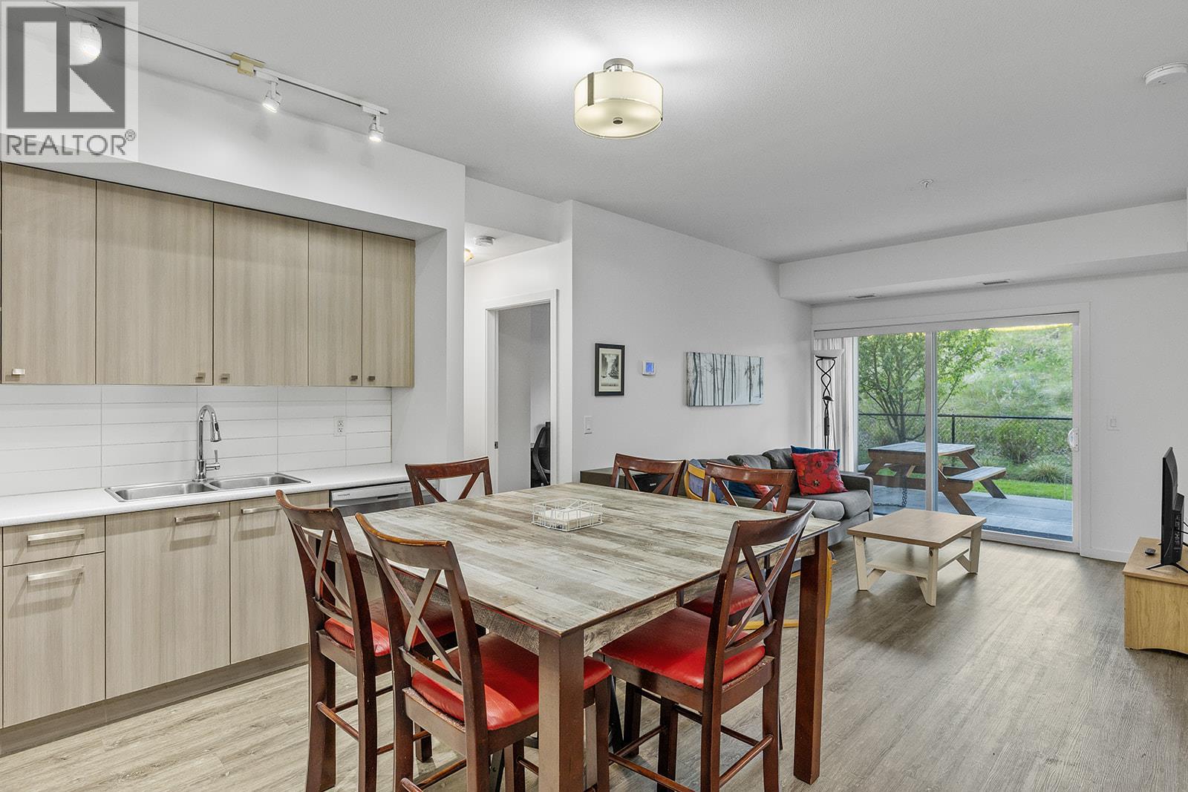
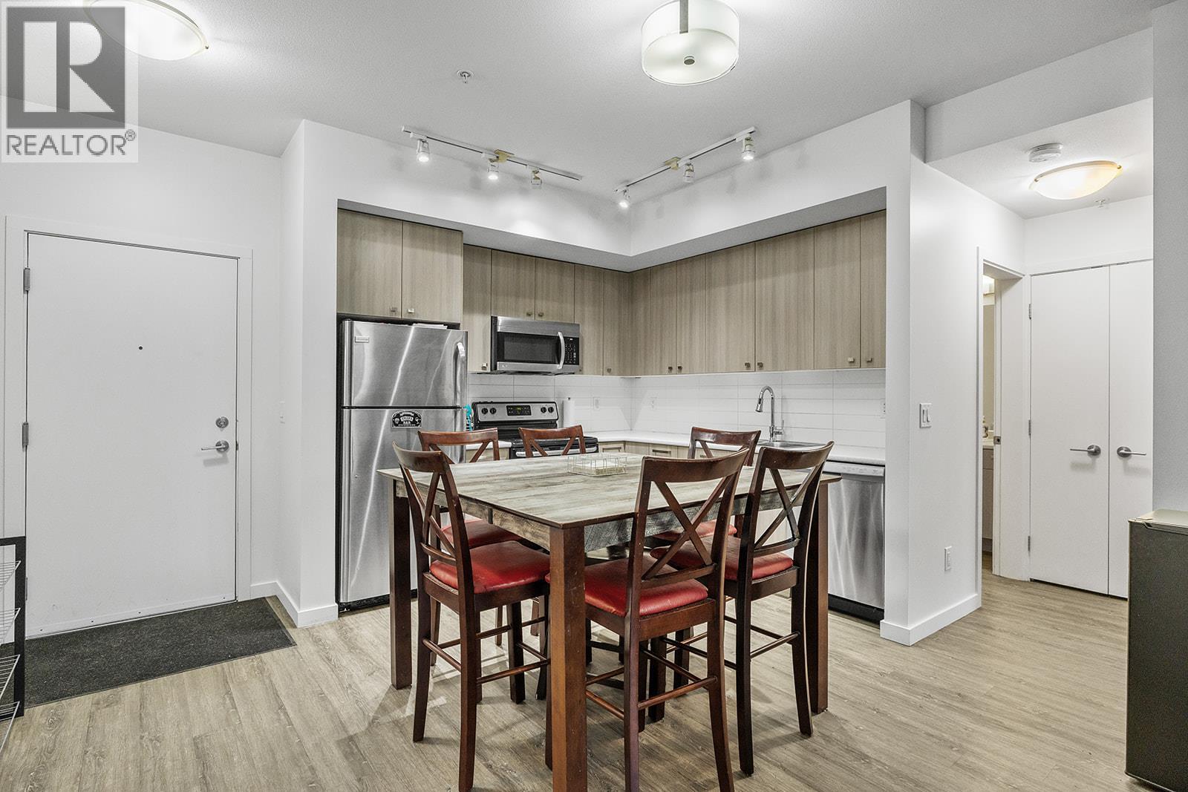
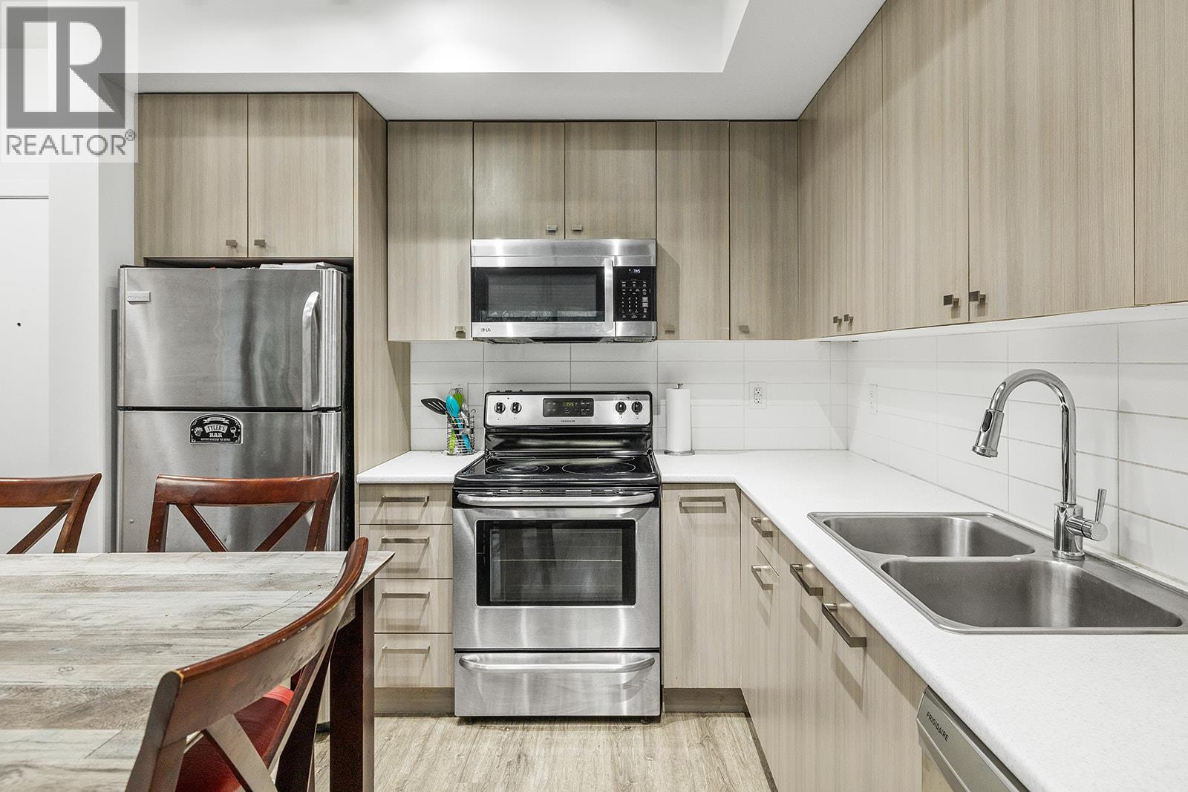
$2,509Welcome to #117-935 Academy Way, a fantastic opportunity to own in one of Kelowna’s most sought-after university communities. Located just steps from University of British Columbia Okanagan, this well-maintained condo is ideal for students, first-time buyers, parents purchasing for their university-aged children, or investors seeking strong and reliable rental potential. This bright and functional unit features a thoughtfully designed open-concept layout with modern finishes and plenty of natural light, creating a comfortable and low-maintenance living space. Enjoy the convenience of being close to Kelowna International Airport, Airport Village, shopping, restaurants, golf courses, and public transit. Whether you're looking for a turnkey investment property or a convenient place to call home, #117-935 Academy Way offers exceptional value and long-term potential in a prime location near UBCO. (id:31684)
| a month ago | Listing updated with changes from the MLS® | |
| a month ago | Price changed to $549,900 | |
| 2 months ago | Listing first seen on site |



The trademarks MLS®, Multiple Listing Service® and the associated logos are owned by The Canadian Real Estate Association (CREA) and identify the quality of services provided by real estate professionals who are members of CREA. Used under license.
The trademarks REALTOR®, REALTORS®, and the REALTOR® logo are controlled by The Canadian Real Estate Association (CREA) and identify real estate professionals who are members of CREA. These trademarks are owned or controlled by The Canadian Real Estate Association (CREA) and identify real estate professionals who are members of CREA (REALTOR®) and/or the quality of services they provide (MLS®).
This REALTOR.ca listing content is owned and licensed by REALTOR® members of The Canadian Real Estate Association.