Save
Ask
Tour
Hide
Share
$1,649,000
20 Days On Site

715 Lake Court
West Kelowna, BC V4T2E9

For Sale|Single Family Residence|Active
6
Beds
4
Total Baths
1
Partial Bath
3,796
SqFt
$434
/SqFt
2021
Built
Subdivision:
Lakeview Heights
Call Now: (250) 575-4804
Is this the listing for you? We can help make it yours.
(250) 575-4804
715 Lake Court715 Lake Court715 Lake Court715 Lake Court
Save
Ask
Tour
Hide
Share

Mortgage Calculator

Monthly Payment (Est.)

$7,523
Calculator powered by Showcase IDX, a Constellation1 Company. Copyright ©2026 Information is deemed reliable but not guaranteed.

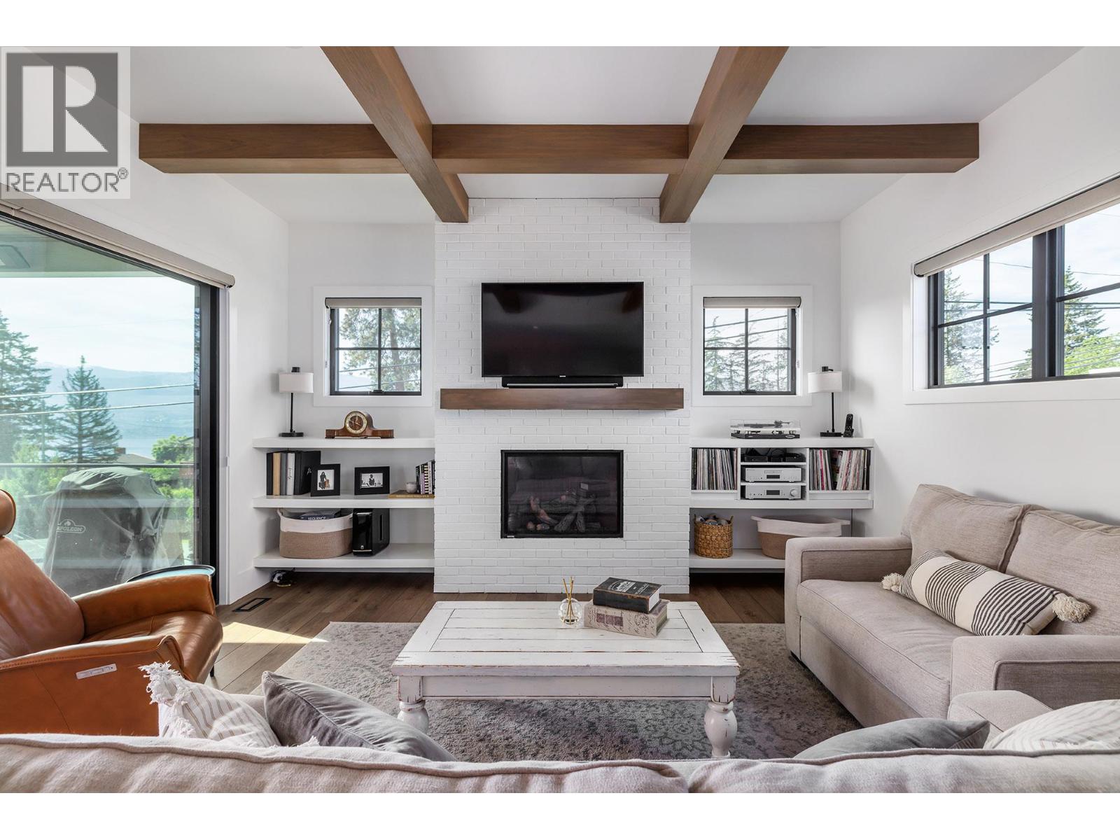
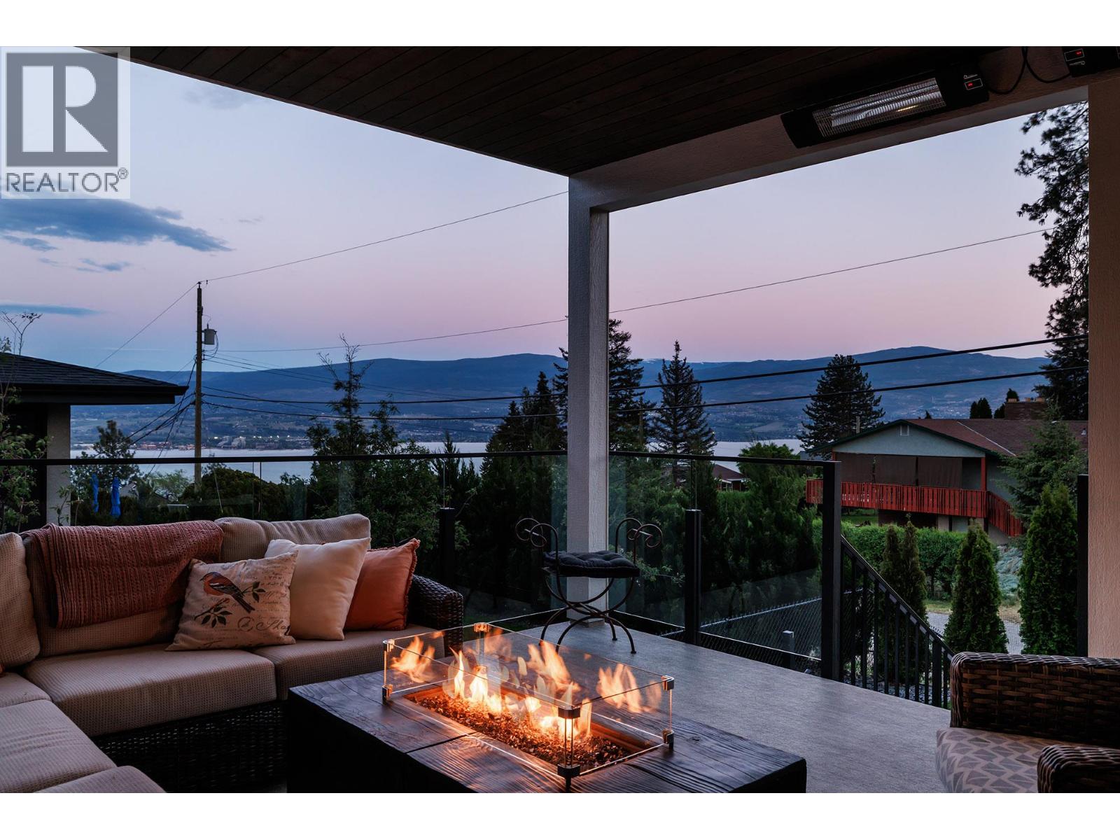
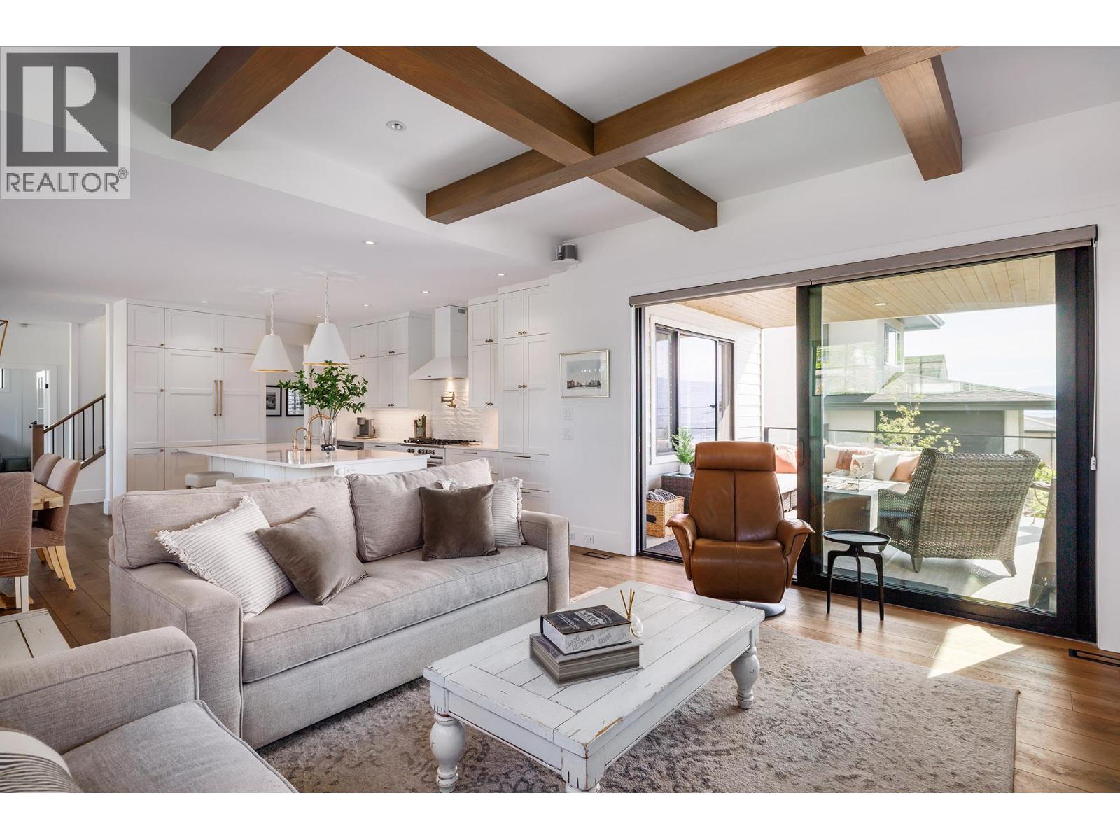
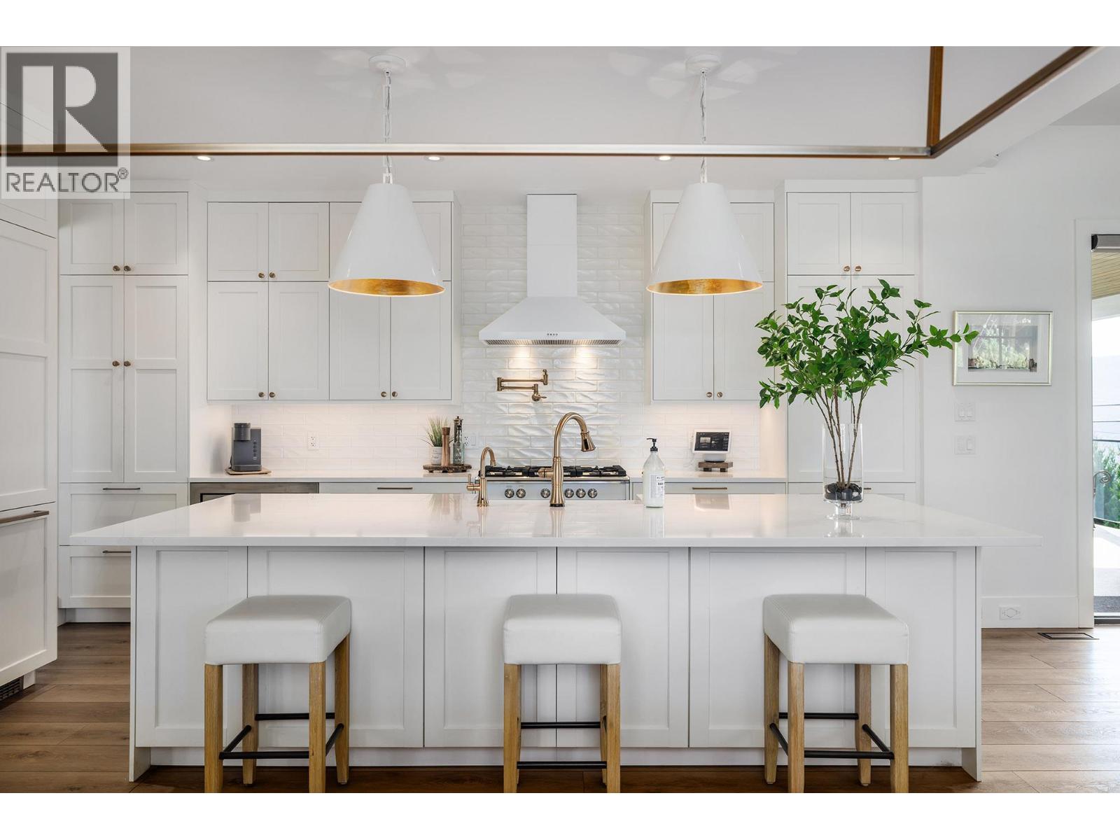
Luxury, comfort, and timeless design come together in this exceptional West Kelowna residence offering 6 bedrooms and 4 bathrooms with breathtaking lake and mountain views. Thoughtfully designed for both everyday living and entertaining, this beautifully crafted home features expansive outdoor space, refined finishes, and a versatile layout ideal for families or multi-generational living. The main level is warm and inviting with soaring ceilings, exposed wood beams, wide plank flooring, and oversized windows that flood the home with natural light. The chef-inspired kitchen showcases premium appliances, custom cabinetry, quartz surfaces, a large island, and seamless flow into the dining and living areas anchored by a modern fireplace. Step outside to the covered balcony and take in the panoramic Okanagan views while enjoying effortless indoor-outdoor living. The primary suite offers a true retreat with a spa-inspired ensuite featuring a freestanding soaker tub, glass shower, and walk-in closet. Downstairs, the legal suite provides excellent flexibility for extended family, guests, or mortgage helper potential while maintaining privacy and style. With exceptional curb appeal, elevated craftsmanship, and a location that captures the essence of Okanagan living, 715 Lake Court is a rare opportunity to own a home that perfectly balances luxury and functionality. (id:31684)

Save
Ask
Tour
Hide
Share
Listing Snapshot
Price 
$1,649,000
Days On Site 
20 Days
Bedrooms 
6
Inside Area (SqFt) 
3,796 sqft
Total Baths 
4
Full Baths 
N/A
Partial Baths 
1
Lot Size 
0.17 Acres
Year Built 
2021
MLS® Number 
10386728
Status 
Active
Property Tax 
N/A
Maintenance Fees 
N/A
Sq Ft Source 
N/A
Friends & Family
Recent Activity
3 weeks agoListing updated with changes from the MLS®
3 weeks agoListing first seen on site
General Features
Acres 
0.17
Attached Garage 
Yes
Garage 
Yes
Garage Spaces 
2
Levels 
Two
Parking 
Attached
Parking Spaces 
2
Property Sub Type 
Single Family Residence
Sewer 
Public Sewer
SqFt Total 
3796
Style 
Contemporary
Interior Features
Cooling 
Central Air
Fireplace 
Yes
Fireplace Features 
Gas
Fireplaces 
1
Heating 
Forced AirSee Remarks
Bathroom 1 
Dimensions - 10'4'' x 6'7''Level - Second
Bathroom 2 
Dimensions - 7'7'' x 7'8''Level - Lower
Bathroom 3 
Dimensions - 11'3'' x 13'9''Level - Main
Bathroom 4 
Dimensions - 6'11'' x 7'6''Level - Main
Bedroom 1 
Dimensions - 12'3'' x 14'4''Level - Second
Bedroom 2 
Dimensions - 16'4'' x 11'2''Level - Second
Bedroom 3 
Dimensions - 11'3'' x 12'7''Level - Lower
Bedroom 4 
Dimensions - 11'5'' x 11'5''Level - Lower
Bedroom 5 
Dimensions - 10'2'' x 22'6''Level - Lower
Dining Room 
Dimensions - 9'5'' x 17'6''Level - Main
Foyer 
Dimensions - 9'6'' x 11'11''Level - Main
Kitchen 
Dimensions - 10'9'' x 16'11''Level - Main
Living Room 
Dimensions - 16'0'' x 16'0''Level - Main
Master Bedroom 
Dimensions - 14'5'' x 13'3''Level - Main
Office 
Dimensions - 11'7'' x 15'3''Level - Main
Other Room 1 
Dimensions - 12'8'' x 6'7''Level - Lower
Other Room 2 
Dimensions - 8'0'' x 7'4''Level - Main
Recreation room 
Dimensions - 15'3'' x 16'0''Level - Lower
Storage 
Dimensions - 17'3'' x 12'9''Level - Lower
Utility Room 
Dimensions - 10'11'' x 4'3''Level - Lower
Save
Ask
Tour
Hide
Share
Exterior Features
Lot Features 
Landscaped
View 
Lake
Waterview 
Lake

Listing courtesy of: Kirk Chamberlain of Chamberlain Property Group

The trademarks MLS®, Multiple Listing Service® and the associated logos are owned by The Canadian Real Estate Association (CREA) and identify the quality of services provided by real estate professionals who are members of CREA. Used under license.

The trademarks REALTOR®, REALTORS®, and the REALTOR® logo are controlled by The Canadian Real Estate Association (CREA) and identify real estate professionals who are members of CREA. These trademarks are owned or controlled by The Canadian Real Estate Association (CREA) and identify real estate professionals who are members of CREA (REALTOR®) and/or the quality of services they provide (MLS®).

This REALTOR.ca listing content is owned and licensed by REALTOR® members of The Canadian Real Estate Association.

Neighborhood & Commute
Source: Walkscore
Save
Ask
Tour
Hide
Share